TWO LOTS, A SHOP, AND ROOM TO SPREAD OUT IN WILLS POINT! This move-in ready home sits on 2 city lots! Enjoy a 15x30 shop with electric (built 2026) and a 14x30 shed with electric (built 2020), giving you real space for tools, toys, trailers, and weekend projects. Step inside to an open floorplan with tons of natural light, crown molding, and easy-care tile and LVP flooring. The welcoming living room flows into the dining area, where French doors open to a covered back patio made for morning coffee under mature shade trees. The kitchen features stainless appliances and plenty of cabinets and counter space for everyday meals and entertaining. The primary suite is a comfortable retreat, while the additional bedroom offers a deep closet with a full bath close by. Peace of mind comes standard with a roof replaced in 2020, both exterior doors replaced in 2026, 10 windows replaced in 2025 with a lifetime warranty that transfers one time, the entire HVAC system and electrical panel replaced in 2017, and toilets in both baths replaced in 2025. The attached garage is divided and set up for storage and flex space, and a carport keeps your vehicles covered. With city water and sewer, no HOA, and the second lot wide open for gardens, equipment, or future plans, this property delivers small-town freedom right in town. Wills Point is the Bluebird Capital of Texas and home to Lake Tawakoni State Park, with Dallas about an hour drive. Proudly Claim Your Piece of Texas!
For sale
$273,500
708 E High St, Wills Point, TX 75169
2beds
1,266sqft
Single Family Residence
Built in 1965
0.68 Acres Lot
$159,200 Zestimate®
$216/sqft
$-- HOA
What's special
Crown moldingKitchen features stainless appliances
- 16 hours
- 62
- 3
Zillow last checked:
Listing updated:
Listed by:
Bill Moomaw 0715236 903-880-3989,
Regal, REALTORS 972-771-6970,
Kimberlee Gregory 0828305 903-787-9032,
Regal, REALTORS
Source: NTREIS,MLS#: 21395210
Facts & features
Interior
Bedrooms & bathrooms
- Bedrooms: 2
- Bathrooms: 2
- Full bathrooms: 1
- 1/2 bathrooms: 1
Primary bedroom
- Features: En Suite Bathroom, Walk-In Closet(s)
- Level: First
- Dimensions: 12 x 12
Bedroom
- Level: First
- Dimensions: 12 x 13
Dining room
- Level: First
- Dimensions: 10 x 10
Other
- Level: First
- Dimensions: 7 x 13
Half bath
- Level: First
- Dimensions: 7 x 6
Kitchen
- Level: First
- Dimensions: 11 x 10
Living room
- Level: First
- Dimensions: 21 x 15
Heating
- Central, Natural Gas
Cooling
- Central Air, Ceiling Fan(s)
Appliances
- Included: Some Gas Appliances, Gas Range, Gas Water Heater, Microwave, Plumbed For Gas
- Laundry: Washer Hookup, Electric Dryer Hookup
Features
- Open Floorplan, Walk-In Closet(s)
- Flooring: Concrete, Luxury Vinyl Plank, Tile
- Has basement: No
- Has fireplace: No
Interior area
- Total interior livable area: 1,266 sqft
Video & virtual tour
Property
Parking
- Total spaces: 2
- Parking features: Concrete, Covered, Carport, Detached Carport, Driveway, Gravel
- Has attached garage: Yes
- Carport spaces: 2
Features
- Levels: One
- Stories: 1
- Patio & porch: Covered, Patio
- Pool features: None
Lot
- Size: 0.68 Acres
- Features: Landscaped
- Residential vegetation: Grassed
Details
- Additional structures: Shed(s), Workshop
- Parcel number: R000036251
Construction
Type & style
- Home type: SingleFamily
- Architectural style: Detached
- Property subtype: Single Family Residence
Materials
- Brick
- Foundation: Slab
- Roof: Shingle
Condition
- Resale
- Year built: 1965
Utilities & green energy
- Sewer: Public Sewer
- Water: Public
- Utilities for property: Electricity Connected, Natural Gas Available, Overhead Utilities, Sewer Available, Separate Meters, Water Available
Community & HOA
Community
- Features: Curbs
- Security: Smoke Detector(s)
- Subdivision: Nixon S Ne
HOA
- Has HOA: No
Location
- Region: Wills Point
Financial & listing details
- Price per square foot: $216/sqft
- Tax assessed value: $151,510
- Annual tax amount: $2,419
- Date on market: 10/4/2026
- Listing terms: Cash,Conventional,FHA,VA Loan
- Exclusions: Refrigerator, Washer& Dryer, Curtains
Estimated market value
$159,200
$132,000 - $183,000
$1,686/mo
Price history
| Date | Event | Price |
|---|---|---|
| 10/4/2026 | Listed for sale | $273,500$216/sqft |
Source: NTREIS #21395210 Report a problem | ||
Public tax history
| Year | Property taxes | Tax assessment |
|---|---|---|
| 2025 | $1,513 +8.9% | $151,510 +5.4% |
| 2024 | $1,390 +11.2% | $143,800 +3.4% |
| 2023 | $1,249 -53.8% | $139,100 +18.6% |
| 2022 | $2,703 +47.3% | $117,320 +54.2% |
| 2021 | $1,834 -2.7% | $76,060 +0.5% |
| 2020 | $1,886 +30.8% | $75,690 +37.6% |
| 2019 | $1,442 +11.2% | $55,020 +10.1% |
| 2018 | $1,296 -4.8% | $49,990 -4.8% |
| 2017 | $1,362 +4.9% | $52,510 +1.9% |
| 2016 | $1,298 +1.2% | $51,540 +1.2% |
| 2015 | $1,283 +5.8% | $50,940 |
| 2014 | $1,212 +0.2% | -- |
| 2012 | $1,210 -10% | -- |
| 2011 | $1,344 | -- |
| 2010 | -- | -- |
| 2009 | -- | -- |
| 2008 | -- | -- |
| 2007 | -- | -- |
| 2006 | -- | -- |
| 2005 | -- | -- |
| 2004 | -- | -- |
Find assessor info on the county website
Monthly payment
Est. payment
Payment breakdown
Explore the cost of this home by adjusting the details. Changes won't be saved.Climate risks
Neighborhood: 75169
Nearby schools
Schools provided by the listing agent
- Elementary: Willspoint
- Middle: Willspoint
- High: Willspoint
- District: Wills Point ISD
Source: NTREIS. This data may not be complete. We recommend contacting the local school district to confirm school assignments for this home.
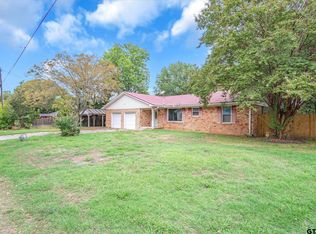
Similar homes
- $305,5002 bd2 ba1.3k sqft2895 Honey Bee Ln, Wills Pt, TX 75169For Sale
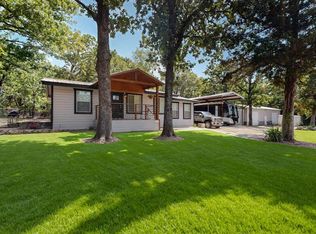 MLS ID #21396310, Laura Hallock. NTREIS
 - $235,0003 bd2 ba1.6k sqft603 N 4th St, Wills Point, TX 75169For Sale
 MLS ID #21325584, Sheila Rose. NTREIS
 - $167,5003 bd2 ba1.6k sqft425 Lybrand St, Wills Point, TX 75169For Sale
 MLS ID #21284890, Terrance Veal. NTREIS
 - $235,0003 bd1 ba1.4k sqft152 Vz County Road 3404, Wills Point, TX 75169For Sale
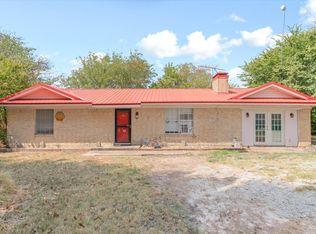 MLS ID #21373681, Janna Pearman. NTREIS
