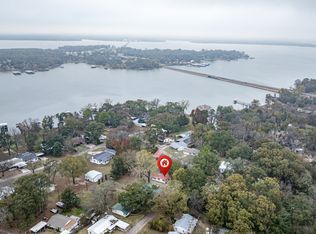
Charming home offering an open layout with vaulted ceilings and wood beam accents. The updated kitchen features quartz countertops, tile backsplash, and stainless appliances, while the primary suite offers a private ensuite bath. Tons of updates through out!! Enjoy mornings on the covered front porch and take advantage of the RV carport and hookup—ideal for storing a camper or extra vehicles. A storage shed adds extra space, and the shaded, spacious lot leaves plenty of room to relax or entertain. Just minutes from Lake Tawakoni. HOA has access to boat ramp.
For sale
Price cut: $15K (10/22)
$265,000
10455 Comanche, Wills Point, TX 75169
3beds
1,458sqft
Single Family Residence
Built in 1986
0.43 Acres Lot
$256,000 Zestimate®
$182/sqft
$5/mo HOA
What's special
Shaded spacious lotStorage shedStainless appliancesQuartz countertopsTile backsplashCovered front porchWood beam accents
- 43 days
- 160
- 16
Zillow last checked:
Listing updated:
Listed by:
Christina Lafferty 0672861,
Lafferty Real Estate Co 972-890-4447
Source: NTREIS,MLS#: 21387582
Facts & features
Interior
Bedrooms & bathrooms
- Bedrooms: 3
- Bathrooms: 2
- Full bathrooms: 2
Primary bedroom
- Features: Ceiling Fan(s), En Suite Bathroom
- Level: First
- Dimensions: 16 x 14
Bedroom
- Features: Built-in Features
- Level: First
- Dimensions: 17 x 11
Bedroom
- Level: First
- Dimensions: 13 x 14
Living room
- Features: Ceiling Fan(s), Fireplace
- Level: First
- Dimensions: 20 x 20
Heating
- Central, Electric
Cooling
- Central Air
Appliances
- Included: Electric Cooktop, Electric Water Heater, Microwave
- Laundry: Washer Hookup, Electric Dryer Hookup, Laundry in Utility Room, Stacked
Features
- Built-in Features, Decorative/Designer Lighting Fixtures, Eat-in Kitchen, High Speed Internet, Cable TV, Vaulted Ceiling(s)
- Flooring: Luxury Vinyl Plank
- Has basement: No
- Number of fireplaces: 1
- Fireplace features: Living Room
Interior area
- Total interior livable area: 1,458 sqft
Video & virtual tour
Property
Parking
- Total spaces: 3
- Parking features: Additional Parking, Covered, Carport, Detached Carport, Door-Single, Driveway, Garage Faces Front, Garage, RV Carport, Boat, RV Access/Parking
- Attached garage spaces: 1
- Carport spaces: 2
- Covered spaces: 3
Features
- Levels: One
- Stories: 1
- Patio & porch: Covered
- Exterior features: RV Hookup
- Pool features: None
Lot
- Size: 0.43 Acres
- Features: Few Trees
Details
- Additional structures: RV/Boat Storage, Shed(s), Storage
- Parcel number: 50775
Construction
Type & style
- Home type: SingleFamily
- Architectural style: Ranch,Detached
- Property subtype: Single Family Residence
Materials
- Foundation: Slab
- Roof: Metal
Condition
- Year built: 1986
Utilities & green energy
- Sewer: Public Sewer
- Water: Public
- Utilities for property: Sewer Available, Water Available, Cable Available
Community & HOA
Community
- Features: Boat Facilities
- Subdivision: Martin F C Iron Bridge Camp
HOA
- Has HOA: Yes
- Services included: All Facilities
- HOA fee: $60 annually
- HOA name: Unkown
- HOA phone: 888-888-8888
Location
- Region: Wills Point
Financial & listing details
- Price per square foot: $182/sqft
- Tax assessed value: $277,647
- Annual tax amount: $3,118
- Date on market: 9/16/2026
- Cumulative days on market: 44 days
- Listing terms: Cash,Conventional,FHA,VA Loan
Estimated market value
$256,000
$243,000 - $269,000
$1,994/mo
Price history
| Date | Event | Price |
|---|---|---|
| 10/22/2026 | Price change | $265,000-5.4%$182/sqft |
Source: NTREIS #21387582 Report a problem | ||
| 9/16/2026 | Listed for sale | $280,000$192/sqft |
Source: NTREIS #21387582 Report a problem | ||
Public tax history
Tax history is unavailable.
Find assessor info on the county website
Monthly payment
Est. payment
Payment breakdown
Explore the cost of this home by adjusting the details. Changes won't be saved.Climate risks
Neighborhood: 75169
Nearby schools
Schools provided by the listing agent
- Elementary: Cannon
- Middle: Thompson
- High: Ford
- District: Quinlan ISD
Source: NTREIS. This data may not be complete. We recommend contacting the local school district to confirm school assignments for this home.

Similar homes
- $269,0003 bd2 ba1k sqft10302 County Road 3705, Quinlan, TX 75474For Sale
 MLS ID #21302627, Tonya Sanders. NTREIS
- $305,5002 bd2 ba1.3k sqft2895 Honey Bee Ln, Wills Pt, TX 75169For Sale
 MLS ID #21396310, Laura Hallock. NTREIS
- $270,0003 bd2 ba1.4k sqft332 Comanche Trl, West Tawakoni, TX 75474For Sale
 MLS ID #21347100, Twyla Williams. NTREIS
- $289,0002 bd2 ba1.2k sqft9458 Lakeland Loop, Quinlan, TX 75474For Sale
 MLS ID #21379587, Tonya Sanders. NTREIS
