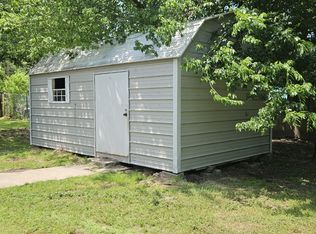
Tucked away in a peaceful neighborhood near Terrell’s Historic Griffith Avenue, this beautifully renovated home blends modern updates with timeless character! Enjoy enhanced privacy with recently installed privacy fences, sleek motorized blinds and a state-of-the-art surveillance system. Just in time for summer, get ready to unwind on the spacious deck overlooking the pristine above-ground pool. The meticulously landscaped yard is perfect for relaxing, entertaining and soaking up the sun at home. Ready to start living? This property comes fully equipped with a 2024 riding lawnmower, yard tools, push mower, patio sets and even a trampoline, all available to be included for the right offer. Situated on just under half of an acre, this property gives you the freedom to expand, garden or create your ideal outdoor space in both the front and back. The possibilities are endless! All information deemed reliable but not guaranteed. Buyer and buyer’s agent to verify all information, including but not limited to: schools, square feet, HOA information, deed restrictions and all other information.
For sale
Price cut: $7K (9/19)
$265,000
108 Westvue St, Terrell, TX 75160
2beds
832sqft
Single Family Residence
Built in 1900
0.42 Acres Lot
$-- Zestimate®
$319/sqft
$-- HOA
What's special
Meticulously landscaped yardSleek motorized blindsBeautifully renovated homeRecently installed privacy fences
- 190 days
- 125
- 17
Zillow last checked:
Listing updated:
Listed by:
Lenni Love Lee 0717200 972-564-8800,
Malone and Associates RE 972-564-8800
Source: NTREIS,MLS#: 21237187
Facts & features
Interior
Bedrooms & bathrooms
- Bedrooms: 2
- Bathrooms: 1
- Full bathrooms: 1
Primary bedroom
- Level: First
- Dimensions: 14 x 12
Bedroom
- Level: First
- Dimensions: 14 x 10
Dining room
- Level: First
- Dimensions: 12 x 8
Other
- Level: First
- Dimensions: 9 x 5
Living room
- Level: First
- Dimensions: 17 x 11
Heating
- Central
Cooling
- Central Air
Appliances
- Included: Dishwasher, Gas Water Heater, Tankless Water Heater
- Laundry: In Kitchen
Features
- Decorative/Designer Lighting Fixtures
- Flooring: Luxury Vinyl Plank
- Has basement: No
- Has fireplace: No
Interior area
- Total interior livable area: 832 sqft
Video & virtual tour
Property
Parking
- Total spaces: 2
- Parking features: Garage
- Garage spaces: 2
Features
- Levels: One
- Stories: 1
- Patio & porch: Deck
- Pool features: Above Ground, Pool
Lot
- Size: 0.42 Acres
Details
- Parcel number: 43446
Construction
Type & style
- Home type: SingleFamily
- Architectural style: Detached
- Property subtype: Single Family Residence
Materials
- Foundation: Pillar/Post/Pier
- Roof: Composition
Condition
- Year built: 1900
Utilities & green energy
- Sewer: Public Sewer
- Water: Public
- Utilities for property: Sewer Available, Water Available
Community & HOA
Community
- Security: Security System
- Subdivision: Westvue
HOA
- Has HOA: No
Location
- Region: Terrell
Financial & listing details
- Price per square foot: $319/sqft
- Tax assessed value: $221,941
- Annual tax amount: $5,379
- Date on market: 4/14/2026
- Cumulative days on market: 191 days
- Listing terms: Cash,Conventional,FHA,USDA Loan,VA Loan
Estimated market value
Not available
Estimated sales range
Not available
Not available
Price history
| Date | Event | Price |
|---|---|---|
| 9/19/2026 | Price change | $265,000-2.6%$319/sqft |
Source: NTREIS #21237187 Report a problem | ||
| 5/21/2026 | Price change | $272,000-2%$327/sqft |
Source: NTREIS #21237187 Report a problem | ||
| 5/14/2026 | Price change | $277,650-2%$334/sqft |
Source: NTREIS #21237187 Report a problem | ||
| 5/6/2026 | Price change | $283,318-2%$341/sqft |
Source: NTREIS #21237187 Report a problem | ||
| 4/28/2026 | Price change | $289,100-2%$347/sqft |
Source: NTREIS #21237187 Report a problem | ||
| 4/14/2026 | Listed for sale | $295,000+31.2%$355/sqft |
Source: NTREIS #21237187 Report a problem | ||
| 4/18/2024 | Sold | -- |
Source: NTREIS #20567307 Report a problem | ||
| 4/17/2024 | Pending sale | $224,900$270/sqft |
Source: NTREIS #20567307 Report a problem | ||
| 3/28/2024 | Contingent | $224,900$270/sqft |
Source: NTREIS #20567307 Report a problem | ||
| 3/21/2024 | Listed for sale | $224,900-13.3%$270/sqft |
Source: NTREIS #20567307 Report a problem | ||
| 12/20/2023 | Listing removed | -- |
Source: NTREIS #20360157 Report a problem | ||
| 8/31/2023 | Price change | $259,500-2.1%$312/sqft |
Source: NTREIS #20360157 Report a problem | ||
| 7/18/2023 | Listed for sale | $265,000+570.9%$319/sqft |
Source: NTREIS #20360157 Report a problem | ||
| 4/3/2017 | Listing removed | $39,500$47/sqft |
Source: RE/MAX Landmark #13519103 Report a problem | ||
| 1/14/2017 | Pending sale | $39,500$47/sqft |
Source: RE/MAX Landmark #13519103 Report a problem | ||
| 1/11/2017 | Listed for sale | $39,500$47/sqft |
Source: RE/MAX Landmark #13519103 Report a problem | ||
Public tax history
| Year | Property taxes | Tax assessment |
|---|---|---|
| 2025 | $5,379 +11.9% | $221,941 +8.4% |
| 2024 | $4,807 +9.3% | $204,710 +9.6% |
| 2023 | $4,399 | $186,822 |
Find assessor info on the county website
Monthly payment
Est. payment
Payment breakdown
Explore the cost of this home by adjusting the details. Changes won't be saved.Climate risks
Neighborhood: 75160
Nearby schools
Schools provided by the listing agent
- Elementary: Wood
- Middle: Furlough,Wood
- High: Terrell
- District: Terrell ISD
Source: NTREIS. This data may not be complete. We recommend contacting the local school district to confirm school assignments for this home.
Similar homes
- $220,0003 bd2 ba970 sqft105 W Damon St, Terrell, TX 75160For Sale
 MLS ID #21349951, Vanessa Salazar. NTREIS
 - $209,9002 bd1 ba1k sqft901 N Blanche St, Terrell, TX 75160For Sale
 MLS ID #21408607, Richard Hubbard. NTREIS
 - $225,0003 bd2 ba1.1k sqft103 Cherokee St, Terrell, TX 75160For Sale
 MLS ID #21373329, Elizabeth Cantu. NTREIS
 - $210,0003 bd1 ba1.1k sqft824 N Virginia St, Terrell, TX 75160For Sale
 MLS ID #21072764, Margaret Mendez. NTREIS
