Experience the charm and convenience of this inviting 3 bedroom, 2 bath home, ideally located just a short walk from the boutiques, restaurants, and entertainment of Historic Downtown Rockwall. The thoughtfully designed floor plan features two bedrooms and a full bath with a tub-shower combination upstairs, while the first floor offers a private third bedroom and an updated full bath with a walk-in shower.
The inviting living room is filled with natural light and showcases soaring 22-foot vaulted ceilings and a cozy fireplace, creating a spacious yet welcoming atmosphere. A conveniently located laundry closet on the main level adds everyday functionality. Step outside to enjoy a private side yard that wraps around to the backyard, offering a secluded outdoor space for relaxing, entertaining, gardening, or pets.
Additional highlights include a brand-new roof installed in 2024, an attached garage with a durable epoxy-coated floor and built-in cabinets, and a location that offers easy access to downtown events, local dining, shopping, and parks. Whether you’re looking for a primary residence or a low-maintenance home in one of Rockwall’s most desirable locations, this property offers exceptional value and an unbeatable lifestyle.
For sale
Price cut: $10K (8/12)
$299,999
218 Saint Marys Pl, Rockwall, TX 75087
3beds
1,161sqft
Single Family Residence
Built in 1984
2,439 Square Feet Lot
$294,000 Zestimate®
$258/sqft
$-- HOA
What's special
Cozy fireplaceThoughtfully designed floor planPrivate third bedroom
- 70 days
- 454
- 33
Zillow last checked:
Listing updated:
Listed by:
Laura McGrath 0741389 916-531-2847,
Dave Perry Miller Real Estate 214-572-1400
Source: NTREIS,MLS#: 21309637
Facts & features
Interior
Bedrooms & bathrooms
- Bedrooms: 3
- Bathrooms: 2
- Full bathrooms: 2
Primary bedroom
- Features: Ceiling Fan(s), En Suite Bathroom
- Level: First
- Dimensions: 12 x 11
Bedroom
- Features: Ceiling Fan(s), Walk-In Closet(s)
- Level: Second
- Dimensions: 10 x 10
Bedroom
- Features: Ceiling Fan(s), Walk-In Closet(s)
- Level: Second
- Dimensions: 10 x 10
Other
- Features: En Suite Bathroom
- Level: First
- Dimensions: 9 x 5
Kitchen
- Features: Built-in Features, Granite Counters
- Level: First
- Dimensions: 14 x 9
Laundry
- Features: Built-in Features, Closet
- Level: First
- Dimensions: 4 x 9
Living room
- Features: Ceiling Fan(s), Fireplace
- Level: First
- Dimensions: 16 x 12
Heating
- Central
Cooling
- Central Air, Ceiling Fan(s)
Appliances
- Included: Dishwasher, Electric Cooktop, Disposal, Microwave
- Laundry: Washer Hookup, Dryer Hookup, In Hall
Features
- Eat-in Kitchen, Open Floorplan, Vaulted Ceiling(s), Walk-In Closet(s)
- Flooring: Carpet, Luxury Vinyl Plank
- Windows: Window Coverings
- Has basement: No
- Number of fireplaces: 1
- Fireplace features: Living Room, Wood Burning
Interior area
- Total interior livable area: 1,161 sqft
Video & virtual tour
Property
Parking
- Total spaces: 1
- Parking features: Driveway, Garage Faces Front, Garage, Inside Entrance, Kitchen Level
- Attached garage spaces: 1
Features
- Levels: Two
- Stories: 2
- Exterior features: Private Yard, Rain Gutters
- Pool features: None
- Fencing: Back Yard,Wood
Lot
- Size: 2,439 Square Feet
- Features: Interior Lot
Details
- Parcel number: 000000022979
Construction
Type & style
- Home type: SingleFamily
- Architectural style: Traditional,Detached
- Property subtype: Single Family Residence
Materials
- Brick
- Foundation: Slab
Condition
- Resale
- Year built: 1984
Utilities & green energy
- Sewer: Public Sewer
- Water: Public
- Utilities for property: Sewer Available, Water Available
Community & HOA
Community
- Security: Smoke Detector(s)
- Subdivision: St Marys Place
HOA
- Has HOA: No
Location
- Region: Rockwall
Financial & listing details
- Price per square foot: $258/sqft
- Tax assessed value: $292,895
- Annual tax amount: $4,614
- Date on market: 7/1/2026
- Cumulative days on market: 72 days
- Listing terms: Cash,Conventional,FHA,VA Loan
Estimated market value
$294,000
$279,000 - $309,000
$2,020/mo
Price history
| Date | Event | Price |
|---|---|---|
| 8/12/2026 | Price change | $299,999-3.2%$258/sqft |
Source: NTREIS #21309637 Report a problem | ||
| 7/1/2026 | Listed for sale | $309,999+3.3%$267/sqft |
Source: NTREIS #21309637 Report a problem | ||
| 6/7/2024 | Sold | -- |
Source: NTREIS #20595772 Report a problem | ||
| 5/4/2024 | Pending sale | $300,000$258/sqft |
Source: NTREIS #20595772 Report a problem | ||
| 4/29/2024 | Contingent | $300,000$258/sqft |
Source: NTREIS #20595772 Report a problem | ||
| 4/26/2024 | Listed for sale | $300,000+200.3%$258/sqft |
Source: NTREIS #20595772 Report a problem | ||
| 5/19/2015 | Listing removed | $99,900$86/sqft |
Source: RE/MAX Properties #13132726 Report a problem | ||
| 4/29/2015 | Pending sale | $99,900$86/sqft |
Source: RE/MAX Properties #13132726 Report a problem | ||
| 4/18/2015 | Listed for sale | $99,900+11.1%$86/sqft |
Source: RE/MAX Properties #13132726 Report a problem | ||
| 3/22/2013 | Listing removed | $89,900$77/sqft |
Source: RE/MAX Properties #11905420 Report a problem | ||
| 2/22/2013 | Listed for sale | $89,900$77/sqft |
Source: RE/MAX Properties #11905420 Report a problem | ||
| 3/5/2011 | Listing removed | $1,000$1/sqft |
Source: REGAL REALTORS #11546474 Report a problem | ||
| 2/22/2011 | Listed for rent | $1,000$1/sqft |
Source: REGAL REALTORS #11546474 Report a problem | ||
Public tax history
| Year | Property taxes | Tax assessment |
|---|---|---|
| 2025 | $4,614 +89.2% | $292,895 +34.7% |
| 2024 | $2,439 +17.5% | $217,459 +10% |
| 2023 | $2,076 -24.5% | $197,690 +10% |
| 2022 | $2,748 -3.4% | $179,718 +10% |
| 2021 | $2,846 +12% | $163,380 +28.2% |
| 2020 | $2,540 | $127,450 +19.7% |
| 2019 | -- | $106,450 -4% |
| 2018 | $2,395 -5.2% | $110,860 -2.9% |
| 2017 | $2,528 +6.6% | $114,200 +26.9% |
| 2016 | $2,371 | $90,000 -9.4% |
| 2015 | $2,371 | $99,350 -2.3% |
| 2014 | $2,371 | $101,700 +4.3% |
| 2013 | -- | $97,530 -2.2% |
| 2012 | -- | $99,730 -1.1% |
| 2011 | -- | $100,840 -1.1% |
| 2010 | -- | $101,940 -1.1% |
| 2009 | -- | $103,040 -2.1% |
| 2008 | -- | $105,250 -1% |
| 2007 | -- | $106,360 +2.3% |
| 2006 | -- | $104,010 +3% |
| 2005 | -- | $100,990 +7.8% |
| 2004 | -- | $93,720 +5.2% |
| 2003 | -- | $89,080 +4.2% |
| 2002 | -- | $85,500 +3.5% |
| 2001 | -- | $82,600 |
Find assessor info on the county website
Monthly payment
Est. payment
Payment breakdown
Explore the cost of this home by adjusting the details. Changes won't be saved.Climate risks
Neighborhood: 75087
Nearby schools
Schools provided by the listing agent
- Elementary: Dobbs
- Middle: Herman E Utley
- High: Rockwall
- District: Rockwall ISD
Source: NTREIS. This data may not be complete. We recommend contacting the local school district to confirm school assignments for this home.


Similar homes
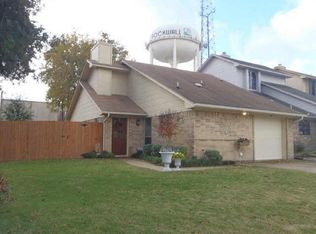
- $305,0003 bd2 ba1k sqft505 Storrs St, Rockwall, TX 75087For Sale
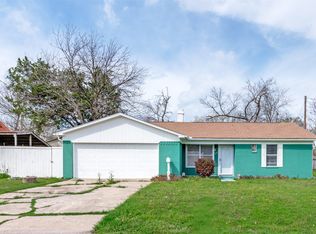 MLS ID #21302701, Cecilia Meca. NTREIS
 - $349,9003 bd2 ba1.5k sqft902 Williams St, Rockwall, TX 75087For Sale
 MLS ID #21352006, Arlette Porta. NTREIS
 - $275,0003 bd2 ba1.1k sqft201 Mapleridge Dr, Rockwall, TX 75032For Sale
 MLS ID #21372142, Cory Badreddine. NTREIS
 - $310,0003 bd2 ba1.2k sqft212 Mapleridge Dr, Rockwall, TX 75032For Sale
 MLS ID #21290301, Blake Tinkle. NTREIS
