Move-in ready and beautifully updated, this spacious home offers a flexible floor plan with endless possibilities. The second living area can easily be converted into a large 4th bedroom with its own private bathroom by simply adding a door, or it can remain an oversized family room, game room, or entertainment space.
Extensively renovated in 2025, this home provides peace of mind with numerous major updates, including roof, insulation, HVAC ductwork and vents, double-pane energy-efficient windows, electrical wiring, breaker box, fresh sheetrock, interior paint, and the home has been pre-wired for ceiling fans throughout. The inviting living room features a cozy fireplace, while the bright sunroom provides the perfect place to relax year-round. Step outside to your private backyard with convenient alley access, offering additional parking, easy access to the detached garage, and added privacy. Adding even more value, the property includes an approximately 400 sq. ft. detached garage offering exceptional flexibility and future rental income potential, ADU. Ideally located just minutes from Downtown Garland, Firewheel Town Center, Lake Ray Hubbard, parks, schools, shopping, and dining. Enjoy quick access to I-635, President George Bush Turnpike, and Highway 78 for an easy commute throughout the Metroplex only 15 minutes to Downtown.
For sale
$274,999
110 W Marguerita Dr, Garland, TX 75040
3beds
1,340sqft
Single Family Residence
Built in 1955
7,797 Square Feet Lot
$271,500 Zestimate®
$205/sqft
$-- HOA
What's special
Cozy fireplacePrivate backyardInterior paintBright sunroomAdded privacyOversized family roomAdditional parking
- 55 days
- 440
- 36
Zillow last checked:
Listing updated:
Listed by:
Gladys Coria-Keatts 0653699 214-625-3297,
Divine Realty Group 214-625-3297
Source: NTREIS,MLS#: 21318711
Facts & features
Interior
Bedrooms & bathrooms
- Bedrooms: 3
- Bathrooms: 2
- Full bathrooms: 2
Primary bedroom
- Features: Walk-In Closet(s)
- Level: First
- Dimensions: 10 x 11
Bedroom
- Level: First
- Dimensions: 9 x 11
Bedroom
- Level: First
- Dimensions: 10 x 10
Family room
- Features: Ceiling Fan(s)
- Level: First
- Dimensions: 11 x 13
Living room
- Features: Ceiling Fan(s), Fireplace
- Level: First
- Dimensions: 19 x 11
Heating
- Central
Cooling
- Central Air
Appliances
- Included: Gas Range
- Laundry: Laundry in Utility Room
Features
- Cable TV
- Flooring: Laminate
- Has basement: No
- Number of fireplaces: 1
- Fireplace features: Wood Burning
Interior area
- Total interior livable area: 1,340 sqft
Video & virtual tour
Property
Parking
- Total spaces: 3
- Parking features: Attached Carport, Alley Access, Covered, Carport, Driveway, Garage
- Attached garage spaces: 2
- Carport spaces: 1
Features
- Levels: One
- Stories: 1
- Patio & porch: Covered
- Pool features: None
- Fencing: Chain Link,Wood
Lot
- Size: 7,797 Square Feet
Details
- Parcel number: 26113500020260000
Construction
Type & style
- Home type: SingleFamily
- Architectural style: Traditional,Detached
- Property subtype: Single Family Residence
Materials
- Brick
- Foundation: Slab
- Roof: Composition
Condition
- Resale
- Year built: 1955
Utilities & green energy
- Sewer: Public Sewer
- Utilities for property: Sewer Available, Cable Available
Community & HOA
Community
- Subdivision: Cresthaven 02
HOA
- Has HOA: No
Location
- Region: Garland
Financial & listing details
- Price per square foot: $205/sqft
- Tax assessed value: $204,550
- Annual tax amount: $4,898
- Date on market: 7/9/2026
- Cumulative days on market: 56 days
- Listing terms: Cash,Conventional,FHA,VA Loan
- Exclusions: FURNITURE & DECOR
Estimated market value
$271,500
$258,000 - $285,000
$1,954/mo
Price history
| Date | Event | Price |
|---|---|---|
| 8/21/2026 | Listed for sale | $274,999$205/sqft |
Source: NTREIS #21318711 Report a problem | ||
| 8/20/2026 | Contingent | $274,999$205/sqft |
Source: NTREIS #21318711 Report a problem | ||
| 7/9/2026 | Listed for sale | $274,999-0.9%$205/sqft |
Source: NTREIS #21318711 Report a problem | ||
| 6/8/2026 | Listing removed | $277,500$207/sqft |
Source: NTREIS #21264070 Report a problem | ||
| 5/8/2026 | Listed for sale | $277,500-0.2%$207/sqft |
Source: NTREIS #21264070 Report a problem | ||
| 5/7/2026 | Listing removed | $278,000$207/sqft |
Source: NTREIS #21065100 Report a problem | ||
| 4/19/2026 | Price change | $278,000-2.4%$207/sqft |
Source: NTREIS #21065100 Report a problem | ||
| 3/7/2026 | Price change | $284,900-1.4%$213/sqft |
Source: NTREIS #21065100 Report a problem | ||
| 10/25/2025 | Price change | $288,900-2.1%$216/sqft |
Source: NTREIS #21065100 Report a problem | ||
| 9/23/2025 | Listed for sale | $295,000$220/sqft |
Source: NTREIS #21065100 Report a problem | ||
Public tax history
| Year | Property taxes | Tax assessment |
|---|---|---|
| 2025 | $1,092 +0.2% | $204,550 |
| 2024 | $1,090 +11.7% | $204,550 +14.3% |
| 2023 | $976 -5.9% | $178,970 |
| 2022 | $1,037 +27.2% | $178,970 +35.3% |
| 2021 | $816 -3.7% | $132,290 |
| 2020 | $846 +17.1% | $132,290 +18.3% |
| 2019 | $723 -1.5% | $111,830 |
| 2018 | $734 -67.5% | $111,830 +39.8% |
| 2017 | $2,257 +0.1% | $80,000 |
| 2016 | $2,255 +45.5% | $80,000 +10.3% |
| 2015 | $1,550 | $72,560 +22.7% |
| 2014 | $1,550 | $59,130 |
| 2013 | -- | -- |
| 2012 | -- | -- |
| 2011 | -- | -- |
| 2010 | -- | -- |
| 2009 | -- | -- |
| 2008 | -- | -- |
| 2007 | -- | -- |
| 2005 | -- | -- |
| 2004 | -- | -- |
| 2003 | -- | -- |
| 2002 | -- | -- |
| 2001 | -- | -- |
Find assessor info on the county website
Monthly payment
Est. payment
Payment breakdown
Explore the cost of this home by adjusting the details. Changes won't be saved.Climate risks
Neighborhood: 75040
Nearby schools
Schools provided by the listing agent
- District: Garland ISD
Source: NTREIS. This data may not be complete. We recommend contacting the local school district to confirm school assignments for this home.
Similar homes
- $250,0003 bd2 ba1.4k sqft512 Cedar Dr, Garland, TX 75040For Sale
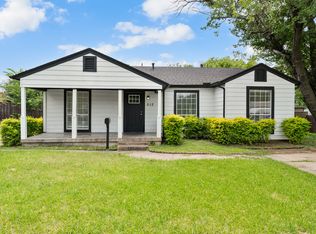 MLS ID #21313321, Jessica Hargis. NTREIS
 - $279,9003 bd2 ba1.4k sqft2517 Livenshire Dr, Garland, TX 75041For Sale
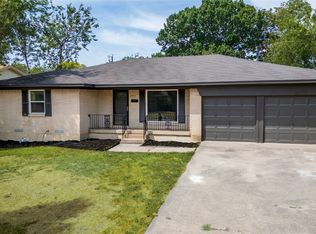 MLS ID #21370305, Nancy Garcia. NTREIS
 - $315,0003 bd2 ba1.6k sqft1114 Glouchester Dr, Garland, TX 75040For Sale
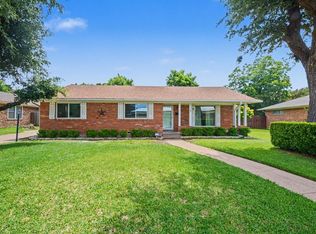 MLS ID #21371379, Korin Binder. NTREIS
 - $264,0003 bd2 ba1k sqft1502 Resistol Rd, Garland, TX 75042For Sale
 MLS ID #21328407, John Cowan. NTREIS
