Beautifully updated and filled with natural light sitting on a great size lot. This home offers 4 generous bedrooms and 3 and a half bathrooms. The upper level features oversized bedrooms, each with its own private en-suite bathroom- ideal for privacy, guests, or multi-generational living. The home also features a circular driveway as well as a long driveway on side of house, adding both curb appeal and convenience. Step outside to a stunning patio area designed for relaxation and gatherings, complete with a built-in seating space where family and friends can sit, unwind, and enjoy the outdoors. Landlord especially entertains Section 8 Vouchers.
For sale
$375,000
109 W Marguerita Dr, Garland, TX 75040
4beds
2,684sqft
Single Family Residence
Built in 1955
9,801 Square Feet Lot
$362,000 Zestimate®
$140/sqft
$-- HOA
What's special
Beautifully updatedGreat size lotFilled with natural lightBuilt-in seating spaceCircular drivewayOversized bedrooms
- 78 days
- 363
- 29
Zillow last checked:
Listing updated:
Listed by:
Lan Vo 0548656 972-400-0575,
Rylan Realty 972-400-0575
Source: NTREIS,MLS#: 21303120
Facts & features
Interior
Bedrooms & bathrooms
- Bedrooms: 4
- Bathrooms: 4
- Full bathrooms: 3
- 1/2 bathrooms: 1
Primary bedroom
- Features: Ceiling Fan(s), Walk-In Closet(s)
- Level: First
- Dimensions: 25 x 14
Bedroom
- Features: Walk-In Closet(s)
- Level: First
- Dimensions: 11 x 11
Bedroom
- Features: Ceiling Fan(s), Walk-In Closet(s)
- Level: Second
- Dimensions: 18 x 17
Bedroom
- Features: Ceiling Fan(s), Walk-In Closet(s)
- Level: Second
- Dimensions: 17 x 17
Dining room
- Level: First
- Dimensions: 15 x 12
Kitchen
- Features: Granite Counters
- Level: First
- Dimensions: 12 x 13
Living room
- Level: First
- Dimensions: 20 x 25
Heating
- Central, Electric
Cooling
- Central Air, Ceiling Fan(s), Electric
Appliances
- Included: Dishwasher, Electric Range, Electric Water Heater, Disposal, Microwave
- Laundry: Washer Hookup, Dryer Hookup, ElectricDryer Hookup
Features
- Decorative/Designer Lighting Fixtures, Granite Counters, Walk-In Closet(s)
- Flooring: Ceramic Tile
- Has basement: No
- Has fireplace: No
Interior area
- Total interior livable area: 2,684 sqft
Video & virtual tour
Property
Parking
- Parking features: Circular Driveway, Concrete, Driveway
Features
- Levels: Two
- Stories: 1
- Pool features: None
- Fencing: Metal
Lot
- Size: 9,801 Square Feet
- Features: Back Yard, Interior Lot, Lawn, Landscaped, Many Trees, Subdivision, Few Trees
- Residential vegetation: Grassed
Details
- Parcel number: 26113500020340000
Construction
Type & style
- Home type: SingleFamily
- Architectural style: Ranch,Detached
- Property subtype: Single Family Residence
Materials
- Brick
- Foundation: Slab
- Roof: Composition
Condition
- Year built: 1955
Utilities & green energy
- Sewer: Public Sewer
- Water: Public
- Utilities for property: Electricity Available, Electricity Connected, Sewer Available, Water Available
Community & HOA
Community
- Features: Curbs
- Security: Smoke Detector(s)
- Subdivision: Cresthaven 02
HOA
- Has HOA: No
Location
- Region: Garland
Financial & listing details
- Price per square foot: $140/sqft
- Tax assessed value: $372,570
- Annual tax amount: $1,921
- Date on market: 6/16/2026
- Listing terms: Cash,Conventional,FHA
Estimated market value
$362,000
$344,000 - $380,000
$2,739/mo
Price history
| Date | Event | Price |
|---|---|---|
| 6/16/2026 | Listed for sale | $375,000$140/sqft |
Source: NTREIS #21303120 Report a problem | ||
| 4/16/2024 | Listing removed | -- |
Source: Zillow Rentals Report a problem | ||
| 3/21/2024 | Listed for rent | $2,450$1/sqft |
Source: Zillow Rentals Report a problem | ||
| 2/22/2024 | Listing removed | -- |
Source: Zillow Rentals Report a problem | ||
| 11/4/2023 | Listed for rent | $2,450-7.5%$1/sqft |
Source: Zillow Rentals Report a problem | ||
| 9/18/2023 | Listing removed | -- |
Source: Zillow Rentals Report a problem | ||
| 8/18/2023 | Listed for rent | $2,650$1/sqft |
Source: Zillow Rentals Report a problem | ||
| 11/7/2002 | Sold | -- |
Source: Public Record Report a problem | ||
Public tax history
| Year | Property taxes | Tax assessment |
|---|---|---|
| 2025 | $1,921 +20.2% | $372,570 |
| 2024 | $1,598 +46.7% | $372,570 +11.5% |
| 2023 | $1,090 +3.5% | $334,080 |
| 2022 | $1,053 +3.4% | $334,080 +38% |
| 2021 | $1,018 +6% | $242,010 |
| 2020 | $961 +8.9% | $242,010 +37.2% |
| 2019 | $883 -23.8% | $176,440 |
| 2018 | $1,158 -70.9% | $176,440 +25.1% |
| 2017 | $3,979 +0.1% | $141,030 |
| 2016 | $3,976 +82.8% | $141,030 +31.8% |
| 2015 | $2,176 | $107,020 +29% |
| 2014 | $2,176 | $82,980 |
| 2013 | -- | -- |
| 2012 | -- | -- |
| 2011 | -- | -- |
| 2010 | -- | -- |
| 2009 | -- | -- |
| 2008 | -- | -- |
| 2007 | -- | -- |
| 2005 | -- | -- |
| 2004 | -- | -- |
| 2003 | -- | -- |
| 2002 | -- | -- |
| 2001 | -- | -- |
Find assessor info on the county website
Monthly payment
Est. payment
Payment breakdown
Explore the cost of this home by adjusting the details. Changes won't be saved.Climate risks
Neighborhood: 75040
Nearby schools
Schools provided by the listing agent
- District: Garland ISD
Source: NTREIS. This data may not be complete. We recommend contacting the local school district to confirm school assignments for this home.
Similar homes
- $337,5004 bd3 ba2.3k sqft4210 Burning Tree Ln, Garland, TX 75042For Sale
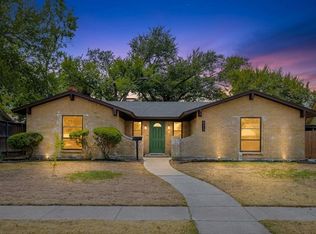 MLS ID #21371414, Matt Drahos. NTREIS
 - $339,9994 bd3 ba2.2k sqft2709 Fairfax Dr, Garland, TX 75041For Sale
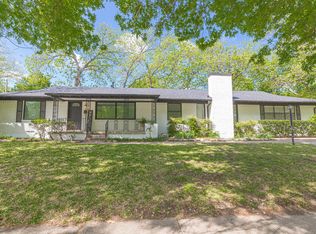 MLS ID #21235778, Jorge Manriquez. NTREIS
 - $385,0003 bd2 ba2.1k sqft11335 Drummond Cir, Dallas, TX 75228For Sale
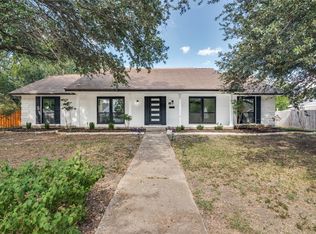 MLS ID #21290913, Tristan Phillips. NTREIS
 - $360,0004 bd3 ba2.3k sqft5708 Flamingo Ct, Rowlett, TX 75089For Sale
 MLS ID #21250851, Teona Harris. NTREIS
