Price Adjustment!!! Stunningly Updated 4 Bed • 3 Bath — Move-In Ready in Garland!
Bright, spacious, and thoughtfully renovated, this 4-bedroom, 3-bath residence in the heart of Garland offers modern comfort with classic neighborhood charm. Recent high-end updates include new flooring throughout, fully updated bathrooms, and a beautifully remodeled kitchen with new dishwasher, microwave, and stove — perfect for both everyday living and entertaining. Major mechanicals are renewed too: all-new electrical panels, new water heater, and a brand-new roof provide peace of mind. Enjoy easy access to shopping, restaurants, and entertainment, plus a fast commute via nearby I-635 to downtown Dallas. Set on a quiet, tree-lined street in an established community, this home pairs suburban serenity with urban convenience.
For sale
Price cut: $10K (7/9)
$339,999
2709 Fairfax Dr, Garland, TX 75041
4beds
2,257sqft
:
Get pre-qualified$2,985/mo
Single Family Residence
Built in 1952
10,410 Square Feet Lot
$339,100 Zestimate®
$151/sqft
$-- HOA
What's special
Fully updated bathroomsNew flooring throughoutQuiet tree-lined streetBeautifully remodeled kitchenThoughtfully renovatedBright spaciousBrand-new roof
- 121 days |
- 438 |
- 45 |
Zillow last checked:
Listing updated:
Listed by:
Jorge Manriquez 0819268 817-907-8699,
Indwell 817-907-8699,
John Pena 0771166 817-798-0090,
Indwell
Source: NTREIS,MLS#: 21235778
Facts & features
Interior
Bedrooms & bathrooms
- Bedrooms: 4
- Bathrooms: 3
- Full bathrooms: 2
- 1/2 bathrooms: 1
Primary bedroom
- Features: Ceiling Fan(s), En Suite Bathroom
- Level: First
- Dimensions: 15 x 12
Bedroom
- Features: Ceiling Fan(s), En Suite Bathroom
- Level: First
- Dimensions: 14 x 14
Bedroom
- Features: Ceiling Fan(s)
- Level: First
- Dimensions: 13 x 11
Bonus room
- Features: Ceiling Fan(s)
- Level: First
- Dimensions: 20 x 20
Dining room
- Level: First
- Dimensions: 12 x 13
Kitchen
- Level: First
- Dimensions: 10 x 11
Living room
- Features: Built-in Features, Ceiling Fan(s)
- Level: First
- Dimensions: 17 x 23
Living room
- Level: First
- Dimensions: 15 x 18
Heating
- Central, Fireplace(s), Natural Gas
Cooling
- Central Air
Appliances
- Included: Dishwasher, Microwave
Features
- High Speed Internet, Pantry, Cable TV
- Flooring: Luxury Vinyl Plank
- Has basement: No
- Number of fireplaces: 1
- Fireplace features: Masonry
Interior area
- Total interior livable area: 2,257 sqft
Video & virtual tour
Property
Parking
- Total spaces: 2
- Parking features: Attached Carport, Additional Parking, Driveway
- Carport spaces: 2
Features
- Levels: One
- Stories: 1
- Patio & porch: Awning(s), Covered
- Exterior features: Awning(s)
- Pool features: None
- Fencing: Privacy,Wood
Lot
- Size: 10,410 Square Feet
- Features: Corner Lot, Many Trees
Details
- Additional structures: Storage
- Parcel number: 26426500020120000
Construction
Type & style
- Home type: SingleFamily
- Architectural style: Traditional,Detached
- Property subtype: Single Family Residence
- Attached to another structure: Yes
Materials
- Brick
- Foundation: Pillar/Post/Pier
- Roof: Shingle
Condition
- Year built: 1952
Utilities & green energy
- Sewer: Public Sewer
- Water: Public
- Utilities for property: Electricity Available, Natural Gas Available, Sewer Available, Separate Meters, Water Available, Cable Available
Community & HOA
Community
- Subdivision: Orchard Hills Estates
HOA
- Has HOA: No
Location
- Region: Garland
Financial & listing details
- Price per square foot: $151/sqft
- Tax assessed value: $299,140
- Annual tax amount: $7,164
- Date on market: 4/13/2026
- Cumulative days on market: 287 days
- Listing terms: Cash,Conventional,FHA,VA Loan
Estimated market value
$339,100
$322,000 - $356,000
$2,325/mo
Price history
| Date | Event | Price |
|---|---|---|
| 8/11/2026 | Listed for sale | $339,999$151/sqft |
Source: NTREIS #21235778 Report a problem | ||
| 8/3/2026 | Contingent | $339,999$151/sqft |
Source: NTREIS #21235778 Report a problem | ||
| 7/9/2026 | Price change | $339,999-2.9%$151/sqft |
Source: NTREIS #21235778 Report a problem | ||
| 6/5/2026 | Price change | $349,999-2.8%$155/sqft |
Source: NTREIS #21235778 Report a problem | ||
| 5/16/2026 | Price change | $360,000-2.7%$160/sqft |
Source: NTREIS #21235778 Report a problem | ||
| 4/13/2026 | Listed for sale | $370,000$164/sqft |
Source: NTREIS #21235778 Report a problem | ||
| 3/31/2026 | Listing removed | $370,000$164/sqft |
Source: NTREIS #21039099 Report a problem | ||
| 3/12/2026 | Listed for sale | $370,000$164/sqft |
Source: NTREIS #21039099 Report a problem | ||
| 3/3/2026 | Contingent | $370,000$164/sqft |
Source: NTREIS #21039099 Report a problem | ||
| 1/29/2026 | Price change | $370,000-1.3%$164/sqft |
Source: NTREIS #21039099 Report a problem | ||
| 12/9/2025 | Price change | $375,000-1.3%$166/sqft |
Source: NTREIS #21039099 Report a problem | ||
| 9/28/2025 | Listed for sale | $380,000$168/sqft |
Source: NTREIS #21039099 Report a problem | ||
Public tax history
| Year | Property taxes | Tax assessment |
|---|---|---|
| 2025 | $1,598 +0.2% | $299,140 |
| 2024 | $1,595 +4.8% | $299,140 +7.2% |
| 2023 | $1,522 -5.9% | $279,080 |
| 2022 | $1,618 +264.1% | $279,080 +28.5% |
| 2021 | $444 +12.4% | $217,170 |
| 2020 | $395 +15.3% | $217,170 +26.8% |
| 2019 | $343 +0.2% | $171,210 |
| 2018 | $342 -84% | $171,210 +4.3% |
| 2017 | $2,137 +5.6% | $164,220 +5.8% |
| 2016 | $2,025 -29.2% | $155,230 +23.9% |
| 2015 | $2,859 | $125,270 |
| 2014 | $2,859 | $125,270 |
| 2013 | -- | -- |
| 2012 | -- | -- |
| 2011 | -- | -- |
| 2010 | -- | -- |
| 2009 | -- | -- |
| 2008 | -- | -- |
| 2007 | -- | -- |
| 2005 | -- | -- |
| 2004 | -- | -- |
| 2003 | -- | -- |
| 2002 | -- | -- |
| 2001 | -- | -- |
Find assessor info on the county website
Monthly payment
Est. payment
Payment breakdown
Explore the cost of this home by adjusting the details. Changes won't be saved.Climate risks
Neighborhood: Orchard Hills
Nearby schools
GreatSchools rating
- 5/10Caldwell Elementary SchoolGrades: PK-5Distance: 0.7 mi
- 3/10Sam Houston Middle SchoolGrades: 6-8Distance: 1.3 mi
- 2/10South Garland High SchoolGrades: 8-12Distance: 1.5 mi
Schools provided by the listing agent
- District: Garland ISD
Source: NTREIS. This data may not be complete. We recommend contacting the local school district to confirm school assignments for this home.

- $292,4003 bd3 ba1.6k sqft905 Old Orchard Dr, Garland, TX 75041Off Market
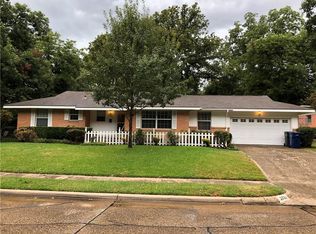
- $242,2002 bd2 ba1.4k sqft2701 Fairfax Dr, Garland, TX 75041Off Market
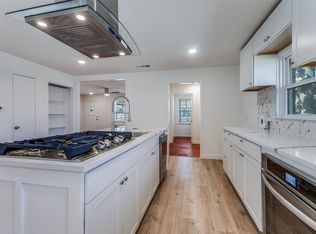
- $--3 bd2 ba1.6k sqft2710 Fairfax Dr, Garland, TX 75041Sold

- $303,0003 bd2 ba1.7k sqft2801 Fairfax Dr, Garland, TX 75041Off Market
- $221,5003 bd1 ba1.2k sqft909 Old Orchard Rd, Garland, TX 75041Off Market
- $264,5002 bd2 ba1.6k sqft2706 Fairfax Dr, Garland, TX 75041Off Market
- $277,2003 bd2 ba1.5k sqft808 Carney Dr, Garland, TX 75041Off Market
- $279,0003 bd2 ba1.3k sqft2702 Fairfax Dr, Garland, TX 75041Off Market
A local agent can set up tours, give advice and negotiate with sellers.
A local lender can help you make sure your offer is ready when you are.
Similar homes
- $375,0004 bd4 ba2.6k sqft109 W Marguerita Dr, Garland, TX 75040For Sale
 MLS ID #21303120, Lan Vo. NTREIS
 - $320,0003 bd2 ba2k sqft2018 Vail Dr, Garland, TX 75044For Sale
 MLS ID #21357081, Kristin Bricker. NTREIS
 - $299,9994 bd2 ba1.4k sqft1225 Bluebird Ln, Garland, TX 75042For Sale
 MLS ID #21352063, Marq Skinner. NTREIS
 - $365,0004 bd3 ba2.1k sqft614 Brookfield Dr, Garland, TX 75040For Sale
 MLS ID #21269037, Brian Weast. NTREIS
 - $325,0004 bd2 ba1.8k sqft718 Tacoma Dr, Garland, TX 75043For SaleMLS ID #21243143, Dylan Dobbs. NTREIS
- $375,0004 bd2 ba1.6k sqft3107 Millmar Dr, Dallas, TX 75228For SaleMLS ID #21346695, Rachel Lankri. NTREIS
- $349,0003 bd2 ba1.9k sqft11336 Drummond Dr, Dallas, TX 75228For SaleMLS ID #21241012, Larry Abbott. NTREIS
- $349,9904 bd2 ba2.1k sqft3113 Powell Dr, Rowlett, TX 75088For SaleMLS ID #21232909, Jonathan Alt. NTREIS
- $374,9994 bd3 ba1.9k sqft3029 Burning Tree Ln, Garland, TX 75042For SaleMLS ID #21114438, Yanira Posada. NTREIS
- $350,0004 bd4 ba2k sqft3217 Friar Ln, Garland, TX 75044For SaleMLS ID #21246862, Daniel Cline. NTREIS
- $360,0004 bd3 ba2.3k sqft5708 Flamingo Ct, Rowlett, TX 75089For SaleMLS ID #21250851, Teona Harris. NTREIS
- $339,0003 bd2 ba1.5k sqft4105 Wheelwright Dr, Garland, TX 75044For SaleMLS ID #21315942, Lindsay Campbell. NTREIS
- $275,0003 bd2 ba1.1k sqft617 Cedar Dr, Garland, TX 75040For SaleMLS ID #21297233, Danny Force. NTREIS
- $299,9993 bd3 ba1.8k sqft1669 Morrison Dr, Garland, TX 75040For SaleMLS ID #21286431, Susie Goad. NTREIS
- $299,0003 bd2 ba1.8k sqft310 Thistle Dr, Garland, TX 75043For SaleMLS ID #21223125, David Brown. NTREIS
- $310,0003 bd2 ba1.3k sqft1509 Crockett St, Garland, TX 75042For SaleMLS ID #21203800, Cynthia Casco. NTREIS
- $369,0003 bd2 ba1.7k sqft2909 Flagstone Dr, Garland, TX 75044For SaleMLS ID #21337348, Michael Anderson. NTREIS
- $274,9993 bd2 ba1.3k sqft110 W Marguerita Dr, Garland, TX 75040For SaleMLS ID #21318711, Gladys Coria-Keatts. NTREIS
- $308,0003 bd2 ba1.7k sqft4518 Live Oak Dr, Mesquite, TX 75150For SaleMLS ID #21312504, Renae Goines. NTREIS
- $289,9003 bd3 ba1.7k sqft226 N Forest Crest Dr, Garland, TX 75042For SaleMLS ID #21339839, Nency Hernandez. NTREIS
