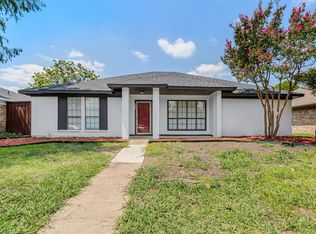
Recently UPDATED and Move-In Ready! AND PRIME Location, 5 min. convenient retail proximity to Firewheel Mall and all the retail and restaurants you want! 4 spacious bedrooms featuring a split layout for maximum privacy, a 3-bathroom home located in the desirable Glenbrook Meadows. Thoughtfully designed with a spacious layout and separate bedrooms, this property offers both comfort and functionality. Major Upgrade: The upstairs HVAC system was replaced in 2025. Enjoy cozy evenings by the brick fireplace in the generous living room. Flexible Space: Upstairs game room convertible into a second in-law suite. The 2-car garage provides secure parking and additional storage space. Nice, shaded backyard for entertaining indoors and out. This is a must-see and priced to sell.
For sale
Price cut: $5K (8/4)
$365,000
614 Brookfield Dr, Garland, TX 75040
4beds
2,188sqft
:
Get pre-qualified$3,205/mo
Single Family Residence
Built in 1974
7,492 Square Feet Lot
$-- Zestimate®
$167/sqft
$-- HOA
What's special
Spacious layout
- 87 days |
- 708 |
- 39 |
Zillow last checked:
Listing updated:
Listed by:
Brian Weast 0543922 972-772-7000,
Keller Williams Rockwall 972-772-7000
Source: NTREIS,MLS#: 21269037
Facts & features
Interior
Bedrooms & bathrooms
- Bedrooms: 4
- Bathrooms: 3
- Full bathrooms: 3
Primary bedroom
- Features: Ceiling Fan(s), Dual Sinks, En Suite Bathroom, Separate Shower, Walk-In Closet(s)
- Level: First
- Dimensions: 17 x 13
Bedroom
- Features: Ceiling Fan(s)
- Level: First
- Dimensions: 13 x 11
Bedroom
- Features: Ceiling Fan(s)
- Level: First
- Dimensions: 13 x 11
Bedroom
- Features: Ceiling Fan(s)
- Level: Second
- Dimensions: 18 x 12
Breakfast room nook
- Features: Built-in Features
- Level: First
- Dimensions: 10 x 8
Den
- Features: Ceiling Fan(s)
- Level: First
- Dimensions: 13 x 11
Dining room
- Level: First
- Dimensions: 10 x 8
Game room
- Level: Second
- Dimensions: 18 x 16
Kitchen
- Features: Built-in Features, Eat-in Kitchen, Pantry, Tile Counters
- Level: First
- Dimensions: 14 x 10
Living room
- Features: Fireplace
- Level: First
- Dimensions: 21 x 16
Utility room
- Features: Built-in Features, Utility Room
- Level: First
- Dimensions: 8 x 5
Heating
- Central, Natural Gas
Cooling
- Central Air, Ceiling Fan(s), Electric
Appliances
- Included: Some Gas Appliances, Dishwasher, Electric Oven, Gas Cooktop, Disposal, Microwave, Plumbed For Gas
Features
- Decorative/Designer Lighting Fixtures, Double Vanity, Eat-in Kitchen, High Speed Internet, Pantry, Cable TV, Walk-In Closet(s)
- Flooring: Carpet, Ceramic Tile, Wood
- Has basement: No
- Number of fireplaces: 1
- Fireplace features: Living Room, Masonry, Wood Burning
Interior area
- Total interior livable area: 2,188 sqft
Video & virtual tour
Property
Parking
- Total spaces: 2
- Parking features: Alley Access, Driveway, Garage, Garage Door Opener, Garage Faces Rear
- Attached garage spaces: 2
Features
- Levels: Two
- Stories: 2
- Pool features: None
- Fencing: Back Yard,Fenced,Gate,Wood
Lot
- Size: 7,492 Square Feet
- Features: Interior Lot, Landscaped, Subdivision, Sprinkler System, Few Trees
Details
- Parcel number: 26237500070100000
Construction
Type & style
- Home type: SingleFamily
- Architectural style: Traditional,Detached
- Property subtype: Single Family Residence
Materials
- Brick
- Foundation: Slab
- Roof: Composition
Condition
- Year built: 1974
Utilities & green energy
- Sewer: Public Sewer
- Water: Public
- Utilities for property: Natural Gas Available, Sewer Available, Separate Meters, Water Available, Cable Available
Community & HOA
Community
- Features: Curbs, Sidewalks
- Security: Smoke Detector(s)
- Subdivision: Glenbrook Meadows Sec 01
HOA
- Has HOA: No
Location
- Region: Garland
Financial & listing details
- Price per square foot: $167/sqft
- Tax assessed value: $371,960
- Annual tax amount: $7,314
- Date on market: 5/14/2026
- Cumulative days on market: 88 days
- Listing terms: Cash,Conventional,FHA,VA Loan
Estimated market value
Not available
Estimated sales range
Not available
Not available
Price history
| Date | Event | Price |
|---|---|---|
| 8/4/2026 | Price change | $365,000-1.4%$167/sqft |
Source: NTREIS #21269037 Report a problem | ||
| 7/17/2026 | Price change | $370,000-0.7%$169/sqft |
Source: NTREIS #21269037 Report a problem | ||
| 6/24/2026 | Price change | $372,500-0.7%$170/sqft |
Source: NTREIS #21269037 Report a problem | ||
| 5/14/2026 | Listed for sale | $375,000+5.6%$171/sqft |
Source: NTREIS #21269037 Report a problem | ||
| 3/11/2026 | Listing removed | $355,000$162/sqft |
Source: NTREIS #20959923 Report a problem | ||
| 3/8/2026 | Listed for sale | $355,000$162/sqft |
Source: NTREIS #20959923 Report a problem | ||
| 2/24/2026 | Contingent | $355,000$162/sqft |
Source: NTREIS #20959923 Report a problem | ||
| 11/6/2025 | Price change | $355,000-1.4%$162/sqft |
Source: NTREIS #20959923 Report a problem | ||
| 9/24/2025 | Price change | $360,000-1.4%$165/sqft |
Source: NTREIS #20959923 Report a problem | ||
| 8/18/2025 | Price change | $365,000-5.2%$167/sqft |
Source: NTREIS #20959923 Report a problem | ||
| 6/6/2025 | Listed for sale | $385,000-6.1%$176/sqft |
Source: NTREIS #20959923 Report a problem | ||
| 2/22/2025 | Listing removed | $410,000$187/sqft |
Source: NTREIS #20698768 Report a problem | ||
| 10/21/2024 | Price change | $410,000-3.5%$187/sqft |
Source: NTREIS #20698768 Report a problem | ||
| 8/21/2024 | Listed for sale | $425,000$194/sqft |
Source: NTREIS #20698768 Report a problem | ||
Public tax history
| Year | Property taxes | Tax assessment |
|---|---|---|
| 2025 | $1,987 +251.8% | $371,960 +15.6% |
| 2024 | $565 +11.1% | $321,670 -0.4% |
| 2023 | $508 -11.8% | $322,820 |
| 2022 | $576 +6.1% | $322,820 +30.4% |
| 2021 | $543 +11.1% | $247,610 |
| 2020 | $489 +13.6% | $247,610 |
| 2019 | $431 +10.8% | $247,610 +13% |
| 2018 | $389 -82.8% | $219,160 +21% |
| 2017 | $2,259 +5.6% | $181,080 |
| 2016 | $2,140 +16.8% | $181,080 +38% |
| 2015 | $1,832 | $131,190 +8.6% |
| 2014 | $1,832 | $120,830 |
| 2013 | -- | -- |
| 2012 | -- | -- |
| 2011 | -- | -- |
| 2010 | -- | -- |
| 2009 | -- | -- |
| 2008 | -- | -- |
| 2007 | -- | -- |
| 2005 | -- | -- |
| 2004 | -- | -- |
| 2003 | -- | -- |
| 2002 | -- | -- |
| 2001 | -- | -- |
Find assessor info on the county website
Monthly payment
Est. payment
Payment breakdown
Explore the cost of this home by adjusting the details. Changes won't be saved.Climate risks
Neighborhood: 75040
Nearby schools
GreatSchools rating
- 5/10Cooper Elementary SchoolGrades: PK-5Distance: 0.5 mi
- 3/10Bussey Middle SchoolGrades: 6-8Distance: 0.9 mi
- 7/10North Garland High SchoolGrades: 9-12Distance: 1.3 mi
Schools provided by the listing agent
- District: Garland ISD
Source: NTREIS. This data may not be complete. We recommend contacting the local school district to confirm school assignments for this home.
- $--3 bd2 ba1.6k sqft610 Brookfield Dr, Garland, TX 75040Sold

- $352,5004 bd2 ba1.9k sqft618 Brookfield Dr, Garland, TX 75040Off Market
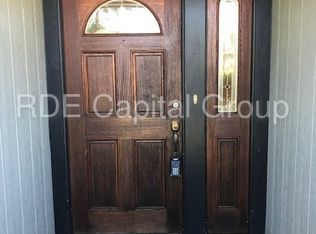
- $353,8003 bd2 ba1.7k sqft702 Brookfield Dr, Garland, TX 75040Off Market
- $281,9003 bd2 ba2.2k sqft613 Woodcastle Dr, Garland, TX 75040Off Market
- $322,2003 bd2 ba1.9k sqft606 Brookfield Dr, Garland, TX 75040Off Market
- $274,3003 bd2 ba1.5k sqft617 Woodcastle Dr, Garland, TX 75040Off Market
- $261,0003 bd2 ba1.4k sqft609 Woodcastle Dr, Garland, TX 75040Off Market
- $295,9003 bd2 ba1.8k sqft613 Brookfield Dr, Garland, TX 75040Off Market
A local agent can set up tours, give advice and negotiate with sellers.
A local lender can help you make sure your offer is ready when you are.
Similar homes
- $369,0004 bd3 ba1.9k sqft921 Bromwich St, Garland, TX 75040For Sale
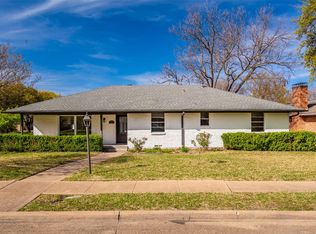 MLS ID #21323196, Bryan Nguyen. NTREIS
 - $374,0003 bd2 ba2.3k sqft506 Willowcrest Dr, Garland, TX 75040For Sale
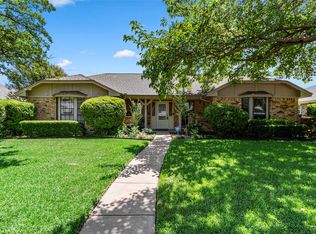 MLS ID #21331702, Ginger McCallum. NTREIS
 - $363,0004 bd2 ba1.7k sqft810 Meadow Gate Dr, Garland, TX 75040For Sale
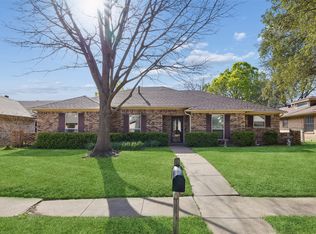 MLS ID #21208837, Cindy Moseley. NTREIS
 - $349,9004 bd2 ba1.8k sqft202 E Schreiber St, Garland, TX 75040For Sale
 MLS ID #21028518, Duc Nguyen. NTREIS
 - $335,0003 bd3 ba1.9k sqft917 Meadow Gate Dr, Garland, TX 75040For SaleMLS ID #21297106, Amy Downs. NTREIS
- $399,9004 bd3 ba2.3k sqft3837 Shadycreek Dr, Garland, TX 75042For SaleMLS ID #21353653, Thuy Nguyen. NTREIS
- $369,0003 bd2 ba1.7k sqft2909 Flagstone Dr, Garland, TX 75044For SaleMLS ID #21337348, Michael Anderson. NTREIS
- $339,8003 bd2 ba2k sqft1818 Trowbridge St, Garland, TX 75044For SaleMLS ID #21286280, Brandi Shapiro. NTREIS
- $325,0003 bd2 ba1.4k sqft128 Kingsbridge Dr, Garland, TX 75040For SaleMLS ID #21326356, Josh Mills. NTREIS
- $299,9993 bd3 ba1.8k sqft1669 Morrison Dr, Garland, TX 75040For SaleMLS ID #21286431, Susie Goad. NTREIS
- $374,9003 bd2 ba2.3k sqft1506 Lexington Dr, Garland, TX 75041For SaleMLS ID #21313803, Ana Porto. NTREIS
- $335,0003 bd2 ba1.7k sqft4006 Hanover Dr, Garland, TX 75042For SaleMLS ID #21301939, Angela Frazier Watson. NTREIS
- $366,0003 bd2 ba1.6k sqft1127 Southwestern Dr, Richardson, TX 75081For SaleMLS ID #21160566, Sitra Seman. NTREIS
- $365,0004 bd2 ba1.6k sqft1014 Mountview Ct, Carrollton, TX 75006For SaleMLS ID #21347690, Richard Kelley. NTREIS
- $310,0003 bd2 ba1.3k sqft1509 Crockett St, Garland, TX 75042For SaleMLS ID #21203800, Cynthia Casco. NTREIS
- $415,0003 bd2 ba1.9k sqft3402 Carla Dr, Rowlett, TX 75088For SaleMLS ID #21349695, Jason Danford. NTREIS
- $365,0003 bd2 ba1.5k sqft2117 Oak Brook Dr, Richardson, TX 75081For SaleMLS ID #21280465, Kelly Fassett. NTREIS
- $274,9993 bd2 ba1.3k sqft110 W Marguerita Dr, Garland, TX 75040For SaleMLS ID #21318711, Gladys Coria-Keatts. NTREIS
- $415,0004 bd3 ba2.2k sqft1702 Yorkshire Dr, Richardson, TX 75082For SaleMLS ID #21305860, Karen Hanson. NTREIS
- $349,9904 bd2 ba2.1k sqft3113 Powell Dr, Rowlett, TX 75088For SaleMLS ID #21232909, Jonathan Alt. NTREIS
