Beautiful one-story home offering ease of living and everyday convenience, nestled in a quiet, established neighborhood. Meticulously maintained with numerous updates, this move-in ready property shines with pride of ownership. Step outside to your private backyard oasis featuring a large swimming pool, covered patio for relaxing or entertaining, and still plenty of green space to enjoy within the fenced yard.
Ideally located near parks and schools with easy access to major highways, this home combines comfort and accessibility. Recent updates include a roof replaced 5 years ago, attic insulation added 3 years ago, HVAC system replaced 5 years ago, energy-efficient windows installed 2 years ago, and updated kitchen countertops completed 2 years ago.
Inside, the thoughtfully designed layout includes a hallway with built-in cabinetry, providing additional storage that sets this home apart. The primary suite serves as a tranquil retreat with a tray ceiling, en-suite bathroom, and spacious walk-in closet.
Don’t miss this exceptional opportunity—schedule your private showing today!
For sale
$363,000
810 Meadow Gate Dr, Garland, TX 75040
4beds
1,784sqft
Single Family Residence
Built in 1975
8,058 Square Feet Lot
$-- Zestimate®
$203/sqft
$-- HOA
What's special
Large swimming poolPrivate backyard oasisTray ceilingSpacious walk-in closetEn-suite bathroomOne-story homeUpdated kitchen countertops
- 174 days
- 217
- 19
Zillow last checked:
Listing updated:
Listed by:
Leah Crombie 0792751 972-954-4791,
Redfin Corporation 972-954-4791
Source: NTREIS,MLS#: 21208837
Facts & features
Interior
Bedrooms & bathrooms
- Bedrooms: 4
- Bathrooms: 2
- Full bathrooms: 2
Primary bedroom
- Features: Ceiling Fan(s), En Suite Bathroom
- Level: First
- Dimensions: 16 x 15
Bedroom
- Features: Ceiling Fan(s)
- Level: First
- Dimensions: 14 x 11
Bedroom
- Features: Ceiling Fan(s)
- Level: First
- Dimensions: 11 x 10
Bedroom
- Features: Ceiling Fan(s)
- Level: First
- Dimensions: 12 x 11
Primary bathroom
- Features: Built-in Features, En Suite Bathroom, Solid Surface Counters
- Level: First
- Dimensions: 10 x 5
Breakfast room nook
- Features: Ceiling Fan(s)
- Level: First
- Dimensions: 10 x 9
Dining room
- Level: First
- Dimensions: 13 x 11
Other
- Features: Built-in Features, Solid Surface Counters
- Level: First
- Dimensions: 10 x 6
Kitchen
- Features: Built-in Features, Stone Counters
- Level: First
- Dimensions: 12 x 10
Laundry
- Level: First
- Dimensions: 10 x 6
Living room
- Features: Ceiling Fan(s), Fireplace
- Level: First
- Dimensions: 21 x 17
Heating
- Central, Electric
Cooling
- Central Air, Ceiling Fan(s), Electric
Appliances
- Included: Dishwasher, Disposal
- Laundry: Dryer Hookup, ElectricDryer Hookup, Laundry in Utility Room
Features
- Cable TV
- Flooring: Ceramic Tile, Laminate, Tile
- Windows: Window Coverings
- Has basement: No
- Number of fireplaces: 1
- Fireplace features: Family Room, Wood Burning
Interior area
- Total interior livable area: 1,784 sqft
Video & virtual tour
Property
Parking
- Total spaces: 2
- Parking features: Driveway, Enclosed, Garage, Garage Door Opener, Private, Secured, Storage
- Attached garage spaces: 2
Features
- Levels: One
- Stories: 1
- Patio & porch: Covered, Patio
- Pool features: Pool
- Fencing: Back Yard,Privacy,Wood
Lot
- Size: 8,058 Square Feet
- Features: Back Yard, Interior Lot, Lawn, Landscaped, Subdivision
- Residential vegetation: Cleared, Grassed
Details
- Parcel number: 26238600200070000
Construction
Type & style
- Home type: SingleFamily
- Architectural style: Traditional,Detached
- Property subtype: Single Family Residence
Materials
- Brick
- Foundation: Slab
- Roof: Composition
Condition
- Resale
- Year built: 1975
Utilities & green energy
- Sewer: Public Sewer
- Water: Public
- Utilities for property: Electricity Connected, Natural Gas Available, Sewer Available, Separate Meters, Water Available, Cable Available
Community & HOA
Community
- Security: Smoke Detector(s)
- Subdivision: Glenbrook Meadows Sec 03
HOA
- Has HOA: No
Location
- Region: Garland
Financial & listing details
- Price per square foot: $203/sqft
- Tax assessed value: $382,260
- Annual tax amount: $9,154
- Date on market: 3/19/2026
- Cumulative days on market: 174 days
- Listing terms: Cash,Conventional,FHA,VA Loan
- Exclusions: None - Vacant.
Estimated market value
Not available
Estimated sales range
Not available
Not available
Price history
| Date | Event | Price |
|---|---|---|
| 9/1/2026 | Listed for sale | $363,000$203/sqft |
Source: NTREIS #21208837 Report a problem | ||
| 8/28/2026 | Contingent | $363,000$203/sqft |
Source: NTREIS #21208837 Report a problem | ||
| 6/8/2026 | Price change | $363,000-1.4%$203/sqft |
Source: NTREIS #21208837 Report a problem | ||
| 3/19/2026 | Listed for sale | $368,000$206/sqft |
Source: NTREIS #21208837 Report a problem | ||
Public tax history
| Year | Property taxes | Tax assessment |
|---|---|---|
| 2025 | $2,042 +0.2% | $382,260 |
| 2024 | $2,038 +9.8% | $382,260 +12.3% |
| 2023 | $1,856 -5.9% | $340,360 |
| 2022 | $1,973 +33.5% | $340,360 +41.9% |
| 2021 | $1,478 -3.7% | $239,780 |
| 2020 | $1,534 -1% | $239,780 |
| 2019 | $1,550 +10% | $239,780 +11.7% |
| 2018 | $1,409 -72.6% | $214,680 +17.8% |
| 2017 | $5,143 +0.1% | $182,300 |
| 2016 | $5,140 +58.6% | $182,300 +29.4% |
| 2015 | $3,240 | $140,930 |
| 2014 | $3,240 | $140,930 |
| 2013 | -- | -- |
| 2012 | -- | -- |
| 2011 | -- | -- |
| 2010 | -- | -- |
| 2009 | -- | -- |
| 2008 | -- | -- |
| 2007 | -- | -- |
| 2005 | -- | -- |
| 2004 | -- | -- |
| 2003 | -- | -- |
| 2002 | -- | -- |
| 2001 | -- | -- |
Find assessor info on the county website
Monthly payment
Est. payment
Payment breakdown
Explore the cost of this home by adjusting the details. Changes won't be saved.Climate risks
Neighborhood: Coomer Creek
Nearby schools
Schools provided by the listing agent
- District: Garland ISD
Source: NTREIS. This data may not be complete. We recommend contacting the local school district to confirm school assignments for this home.
Similar homes
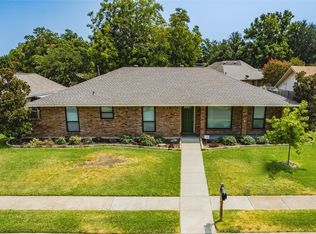
- $365,0003 bd2 ba2.3k sqft506 Willowcrest Dr, Garland, TX 75040For Sale
 MLS ID #21331702, Ginger McCallum. NTREIS
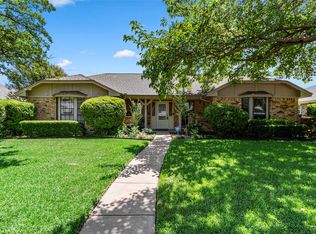
 - $315,0003 bd2 ba1.6k sqft1114 Glouchester Dr, Garland, TX 75040For Sale
 MLS ID #21371379, Korin Binder. NTREIS
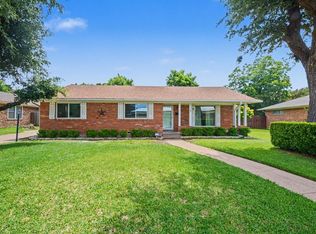
 - $329,9003 bd2 ba2k sqft1818 Trowbridge St, Garland, TX 75044For Sale
 MLS ID #21364689, Brandi Shapiro. NTREIS
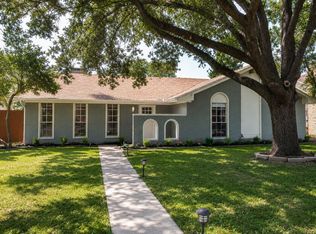
 - $315,0003 bd2 ba1.4k sqft2713 Riviera Dr, Garland, TX 75040For Sale
 MLS ID #21316228, Lucy Gamez. NTREIS
