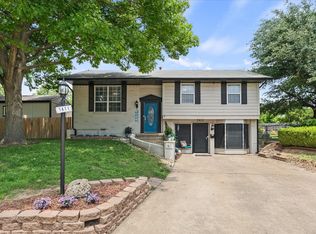
Nestled in the heart of Garland, TX, this beautifully maintained 4-bedroom, 2.5-bath home is a perfect blend of comfort and style. With a generous floor plan that seamlessly integrates expansive living spaces, this residence offers an ideal setting for both relaxation and entertainment.
Step inside to discover the spacious living room anchored by a cozy wood-burning fireplace, perfect for those chilly evenings. Rich hardwood floors stretch throughout the entire home, adding warmth and elegance. The kitchen is a chef's dream, boasting ample cabinets and extensive counter space ideal for food preparation. An oversized breakfast area makes daily dining a delight, while the additional storage closets ensure everything has its place.
The primary suite provides a tranquil retreat with a luxurious walk-in shower and double closets for ample storage. The fourth bedroom is a versatile space, complete with an attached half bath, suitable for guests or an office. Functionality meets convenience in the large laundry room, equipped with built-in cabinets and countertop space to make chores a breeze.
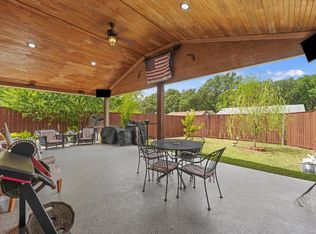
Outside, the expansive backyard is graced with mature trees, offering shade and tranquility. Enjoy weekends or host gatherings on the patio, designed for grilling and entertaining. An extended driveway allows for additional parking, and a storage shed provides extra space for lawn equipment and tools.
This home’s thoughtful design and exceptional features make it a stand-out property in Garland. Experience the perfect balance of style, space, and location that this home offers. Don’t miss the opportunity to make this charming residence your own personal haven. Buyers and buyer agents to verify all details within.
For sale
Price cut: $15K (9/4)
$325,000
3502 Winnetka St, Garland, TX 75043
4beds
2,110sqft
Single Family Residence
Built in 1973
10,018 Square Feet Lot
$-- Zestimate®
$154/sqft
$-- HOA
What's special
- 151 days
- 858
- 128
Zillow last checked:
Listing updated:
Listed by:
Kim Bentley 0603465 214-796-0266,
Coldwell Banker Apex, REALTORS 972-772-9300
Source: NTREIS,MLS#: 21276456
Facts & features
Interior
Bedrooms & bathrooms
- Bedrooms: 4
- Bathrooms: 3
- Full bathrooms: 2
- 1/2 bathrooms: 1
Primary bedroom
- Features: Ceiling Fan(s), Dual Sinks, En Suite Bathroom, Linen Closet, Walk-In Closet(s)
- Level: First
- Dimensions: 15 x 13
Bedroom
- Features: Ceiling Fan(s)
- Level: First
- Dimensions: 12 x 13
Bedroom
- Features: Ceiling Fan(s)
- Level: First
- Dimensions: 12 x 13
Bedroom
- Features: Ceiling Fan(s), En Suite Bathroom
- Level: First
- Dimensions: 10 x 10
Breakfast room nook
- Level: First
- Dimensions: 10 x 13
Kitchen
- Features: Eat-in Kitchen, Granite Counters
- Level: First
- Dimensions: 13 x 11
Living room
- Features: Ceiling Fan(s), Fireplace
- Level: First
- Dimensions: 24 x 17
Heating
- Central, Electric, Fireplace(s)
Cooling
- Central Air, Ceiling Fan(s), Electric
Appliances
- Included: Convection Oven, Dishwasher, Electric Cooktop, Electric Water Heater, Disposal
- Laundry: Washer Hookup, Electric Dryer Hookup, Laundry in Utility Room
Features
- Granite Counters, Cable TV, Walk-In Closet(s)
- Flooring: Ceramic Tile, Luxury Vinyl Plank
- Windows: Bay Window(s), Shutters, Window Coverings
- Has basement: No
- Number of fireplaces: 1
- Fireplace features: Masonry, Wood Burning
Interior area
- Total interior livable area: 2,110 sqft
Video & virtual tour
Property
Parking
- Total spaces: 2
- Parking features: Additional Parking, Door-Single, Driveway, Garage, Garage Door Opener, Garage Faces Rear
- Attached garage spaces: 2
Features
- Levels: One
- Stories: 1
- Patio & porch: Rear Porch, Front Porch
- Exterior features: Rain Gutters
- Pool features: None
- Fencing: Wood
Lot
- Size: 10,018 Square Feet
- Features: Interior Lot
Details
- Parcel number: 26495500080120000
Construction
Type & style
- Home type: SingleFamily
- Architectural style: Ranch,Detached
- Property subtype: Single Family Residence
Materials
- Brick
- Foundation: Slab
- Roof: Composition
Condition
- Resale
- Year built: 1973
Utilities & green energy
- Sewer: Public Sewer
- Water: Public
- Utilities for property: Sewer Available, Water Available, Cable Available
Community & HOA
Community
- Security: Smoke Detector(s)
- Subdivision: Ridgewood Park #6
HOA
- Has HOA: No
Location
- Region: Garland
Financial & listing details
- Price per square foot: $154/sqft
- Tax assessed value: $385,180
- Annual tax amount: $9,224
- Date on market: 5/21/2026
- Cumulative days on market: 152 days
- Listing terms: Cash,Conventional,FHA,VA Loan
- Exclusions: Curtains, Curtain Rods, Tvs & TV Mounts, green house in backyard, cameras and ring doorbell.
Estimated market value
Not available
Estimated sales range
Not available
Not available
Price history
| Date | Event | Price |
|---|---|---|
| 9/4/2026 | Price change | $325,000-4.4%$154/sqft |
Source: NTREIS #21276456 Report a problem | ||
| 8/26/2026 | Price change | $340,000-1.4%$161/sqft |
Source: NTREIS #21276456 Report a problem | ||
| 7/31/2026 | Price change | $345,000-2.8%$164/sqft |
Source: NTREIS #21276456 Report a problem | ||
| 6/22/2026 | Price change | $355,000-4.1%$168/sqft |
Source: NTREIS #21276456 Report a problem | ||
| 5/21/2026 | Listed for sale | $370,000+219%$175/sqft |
Source: NTREIS #21276456 Report a problem | ||
| 5/23/2011 | Listing removed | $116,000$55/sqft |
Source: Apex, Realtors #11490439 Report a problem | ||
| 2/22/2011 | Price change | $116,000-3.3%$55/sqft |
Source: Coldwell Banker Apex, Realtors #11490439 Report a problem | ||
| 1/16/2011 | Price change | $119,900-11.1%$57/sqft |
Source: Coldwell Banker Apex, Realtors #11490439 Report a problem | ||
| 12/5/2010 | Price change | $134,900+8%$64/sqft |
Source: Coldwell Banker Apex, Realtors #11490439 Report a problem | ||
| 11/28/2010 | Price change | $124,900-7.4%$59/sqft |
Source: Coldwell Banker Apex #11490439 Report a problem | ||
| 10/16/2010 | Listed for sale | $134,900$64/sqft |
Source: Coldwell Banker Apex #11490439 Report a problem | ||
Public tax history
| Year | Property taxes | Tax assessment |
|---|---|---|
| 2025 | $1,646 +0.2% | $385,180 |
| 2024 | $1,643 -21.8% | $385,180 |
| 2023 | $2,100 +40.5% | $385,180 +49.4% |
| 2022 | $1,495 +151.4% | $257,860 +11.5% |
| 2021 | $595 +9.5% | $231,260 +16% |
| 2020 | $543 -42.7% | $199,330 |
| 2019 | $948 +8.3% | $199,330 +14.8% |
| 2018 | $875 -75.9% | $173,680 +1.2% |
| 2017 | $3,622 +11.2% | $171,550 +24.7% |
| 2016 | $3,257 +18.2% | $137,620 +8.4% |
| 2015 | $2,755 | $126,980 |
| 2014 | $2,755 | $126,980 |
| 2013 | -- | -- |
| 2012 | -- | -- |
| 2011 | -- | -- |
| 2010 | -- | -- |
| 2009 | -- | -- |
| 2008 | -- | -- |
| 2007 | -- | -- |
| 2005 | -- | -- |
| 2004 | -- | -- |
| 2003 | -- | -- |
| 2002 | -- | -- |
| 2001 | -- | -- |
Find assessor info on the county website
Monthly payment
Est. payment
Payment breakdown
Explore the cost of this home by adjusting the details. Changes won't be saved.Climate risks
Neighborhood: Ridgewood Park
Nearby schools
Schools provided by the listing agent
- District: Garland ISD
Source: NTREIS. This data may not be complete. We recommend contacting the local school district to confirm school assignments for this home.


Similar homes
- $325,0004 bd2 ba2k sqft4902 Van Ness St, Garland, TX 75043For Sale
 MLS ID #21335644, Vicky Manis. NTREIS
 - $379,9004 bd3 ba1.9k sqft3411 Kenwood Way, Garland, TX 75041For Sale
 MLS ID #21267118, Rod Holland. NTREIS
 - $309,9003 bd2 ba1.6k sqft6317 Briarknoll Dr, Garland, TX 75043For Sale
 MLS ID #21364137, Wanda Arias. NTREIS
 - $424,9005 bd3 ba3.1k sqft3414 Urban Dr, Garland, TX 75041For Sale
 MLS ID #21367416, Jared Crump. NTREIS
