Welcome to 4213 Bucknell Dr, a beautifully maintained 4-bedroom, 2-bath home offering 2,056 square feet of comfortable living space on a 7,819-square-foot lot. Thoughtfully cared for over the years, this home reflects true pride of ownership and shows meticulous maintenance throughout.
Inside, you’ll find updated windows and engineered wood floors that add both style and function to the home’s warm, inviting feel. The spacious layout provides flexibility for everyday living, entertaining, or creating a dedicated home office or guest space. With its generous room sizes and well-kept condition, this property offers the kind of move-in-ready appeal today’s buyers appreciate.
This home combines comfort, space, and lasting value in one attractive package. Whether you’re looking for room to grow or a home that has been lovingly maintained, 4213 Bucknell Dr delivers a welcoming opportunity with standout livability
For sale
$350,000
4213 Bucknell Dr, Garland, TX 75042
4beds
2,056sqft
Single Family Residence
Built in 1962
7,840 Square Feet Lot
$340,300 Zestimate®
$170/sqft
$-- HOA
What's special
Warm inviting feelWell-kept conditionEngineered wood floorsUpdated windowsGenerous room sizesSpacious layout
- 52 days |
- 465 |
- 38 |
Zillow last checked:
Listing updated:
Listed by:
Bill Clarkson 0644079 214-708-3241,
C21 Fine Homes Judge Fite 214-498-5053
Source: NTREIS,MLS#: 21314505
Facts & features
Interior
Bedrooms & bathrooms
- Bedrooms: 4
- Bathrooms: 2
- Full bathrooms: 2
Primary bedroom
- Level: Second
- Dimensions: 15 x 11
Bedroom
- Level: Second
- Dimensions: 12 x 12
Bedroom
- Level: Second
- Dimensions: 14 x 11
Bedroom
- Level: Second
- Dimensions: 13 x 12
Dining room
- Features: Built-in Features
- Level: First
- Dimensions: 8 x 13
Family room
- Level: First
- Dimensions: 15 x 18
Kitchen
- Level: First
- Dimensions: 15 x 9
Living room
- Level: First
- Dimensions: 24 x 8
Storage room
- Level: Second
- Dimensions: 10 x 9
Utility room
- Level: First
- Dimensions: 10 x 9
Heating
- Central, Electric
Cooling
- Central Air, Electric
Appliances
- Included: Dishwasher, Electric Range, Microwave
Features
- Cable TV
- Flooring: Carpet
- Has basement: No
- Has fireplace: No
Interior area
- Total interior livable area: 2,056 sqft
Video & virtual tour
Property
Parking
- Total spaces: 2
- Parking features: Garage
- Attached garage spaces: 2
Features
- Levels: Two
- Stories: 2
- Pool features: None
Lot
- Size: 7,840 Square Feet
Details
- Parcel number: 26653500120160000
Construction
Type & style
- Home type: SingleFamily
- Architectural style: Detached
- Property subtype: Single Family Residence
Materials
- Foundation: Slab
- Roof: Composition
Condition
- Year built: 1962
Utilities & green energy
- Sewer: Public Sewer
- Water: Public
- Utilities for property: Sewer Available, Water Available, Cable Available
Community & HOA
Community
- Subdivision: Walnut Terrace 04
HOA
- Has HOA: No
Location
- Region: Garland
Financial & listing details
- Price per square foot: $170/sqft
- Tax assessed value: $309,280
- Annual tax amount: $1,321
- Date on market: 6/26/2026
- Cumulative days on market: 53 days
- Listing terms: Cash,Conventional,FHA,VA Loan
Estimated market value
$340,300
$323,000 - $357,000
$2,221/mo
Price history
| Date | Event | Price |
|---|---|---|
| 6/26/2026 | Listed for sale | $350,000$170/sqft |
Source: NTREIS #21314505 Report a problem | ||
| 11/7/2002 | Sold | -- |
Source: Public Record Report a problem | ||
Public tax history
| Year | Property taxes | Tax assessment |
|---|---|---|
| 2025 | $1,321 +9.1% | $309,280 |
| 2024 | $1,211 +7.5% | $309,280 +19.8% |
| 2023 | $1,126 +3.2% | $258,110 |
| 2022 | $1,091 +3.4% | $258,110 +20.6% |
| 2021 | $1,055 +5.1% | $213,950 +9.1% |
| 2020 | $1,004 +7.6% | $196,080 |
| 2019 | $932 +8.3% | $196,080 +11.4% |
| 2018 | $861 -75.8% | $176,080 +12.2% |
| 2017 | $3,558 +11.2% | $156,950 +14.9% |
| 2016 | $3,199 +26.2% | $136,640 +10.9% |
| 2015 | $2,535 | $123,240 +10.1% |
| 2014 | $2,535 | $111,920 |
| 2013 | -- | -- |
| 2012 | -- | -- |
| 2011 | -- | -- |
| 2010 | -- | -- |
| 2009 | -- | -- |
| 2008 | -- | -- |
| 2007 | -- | -- |
| 2005 | -- | -- |
| 2004 | -- | -- |
| 2003 | -- | -- |
| 2002 | -- | -- |
| 2001 | -- | -- |
Find assessor info on the county website
Monthly payment
Est. payment
Payment breakdown
Explore the cost of this home by adjusting the details. Changes won't be saved.Climate risks
Neighborhood: 75042
Nearby schools
GreatSchools rating
- 8/10Bradfield Elementary SchoolGrades: PK-5Distance: 0.4 mi
- 7/10Jackson Technology CenterGrades: 6-8Distance: 1.1 mi
- 7/10North Garland High SchoolGrades: 9-12Distance: 2.2 mi
Schools provided by the listing agent
- District: Garland ISD
Source: NTREIS. This data may not be complete. We recommend contacting the local school district to confirm school assignments for this home.
- $377,4004 bd3 ba1.8k sqft4209 Bucknell Dr, Garland, TX 75042Off Market
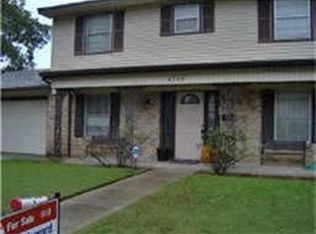
- $307,5003 bd2 ba1.3k sqft4217 Bucknell Dr, Garland, TX 75042Off Market
- $271,6003 bd2 ba1.4k sqft4206 Clemson Dr, Garland, TX 75042Off Market
- $331,2004 bd3 ba2k sqft4202 Clemson Dr, Garland, TX 75042Off Market

- $297,1002 bd2 ba1.3k sqft4210 Clemson Dr, Garland, TX 75042Off Market
- $383,1005 bd2 ba1.4k sqft4205 Bucknell Dr, Garland, TX 75042Off Market
- $248,4003 bd1 ba1.8k sqft4221 Bucknell Dr, Garland, TX 75042Off Market
- $283,4003 bd2 ba1.4k sqft4114 Clemson Dr, Garland, TX 75042Off Market
A local agent can set up tours, give advice and negotiate with sellers.
A local lender can help you make sure your offer is ready when you are.
Similar homes
- $270,0003 bd2 ba1.5k sqft4513 Colgate Ln, Garland, TX 75042For Sale
 MLS ID #21354338, Nestor Nemecio Mora. NTREIS
 - $365,0004 bd3 ba2.2k sqft3437 Castle Rock Ln, Garland, TX 75044For Sale
 MLS ID #21355853, Charles Gibson. NTREIS
 - $319,0003 bd2 ba1.2k sqft1913 Mission Dr, Garland, TX 75042For Sale
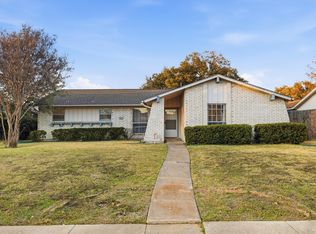 MLS ID #21320532, Ari Tesfay. NTREIS
 - $329,9003 bd2 ba1.8k sqft3402 Aquarius Cir, Garland, TX 75044For Sale
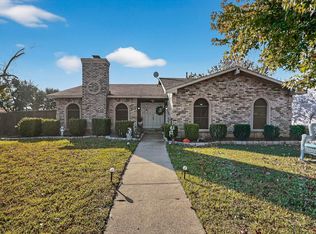 MLS ID #21348651, Elsa Weber. NTREIS
 - $345,0004 bd3 ba2.1k sqft3502 Winnetka St, Garland, TX 75043For SaleMLS ID #21276456, Kim Bentley. NTREIS
- $374,9504 bd3 ba2.2k sqft5518 Round Rock Rd, Garland, TX 75044For SaleMLS ID #21262382, Amy Downs. NTREIS
- $369,5003 bd2 ba1.8k sqft2713 Esquire Ln, Garland, TX 75044For SaleMLS ID #21280510, Michelle Calvillo. NTREIS
- $325,0003 bd2 ba1.9k sqft2929 Silverdale Ln, Garland, TX 75044For SaleMLS ID #21314560, Shelly Seltzer. NTREIS
- $360,0004 bd2 ba2k sqft1022 Bardfield Ave, Garland, TX 75041For SaleMLS ID #21139882, Stevie Longgrear. NTREIS
- $299,9004 bd3 ba2.1k sqft1722 Leicester St, Garland, TX 75044For SaleMLS ID #21320264, Brandon Scribner. NTREIS
- $325,0003 bd3 ba2.3k sqft1718 Merrimac Trl, Garland, TX 75043For SaleMLS ID #21348832, Amanda Ryan. NTREIS
- $413,0004 bd2 ba2.1k sqft2003 J J Pearce Dr, Richardson, TX 75081For SaleMLS ID #21342929, Alisha Ryan. NTREIS
- $315,0004 bd2 ba1.8k sqft132 W Kenwood Dr, Garland, TX 75041For SaleMLS ID #21264454, Ashley Patton. NTREIS
- $379,9004 bd3 ba1.9k sqft3411 Kenwood Way, Garland, TX 75041For SaleMLS ID #21267118, Rod Holland. NTREIS
- $349,5003 bd2 ba1.7k sqft506 Worcester Way, Richardson, TX 75080For SaleMLS ID #21309461, Dan Washburn. NTREIS
- $370,0004 bd5 ba2.7k sqft3929 Amy Ave, Garland, TX 75043For SaleMLS ID #21312098, Janet Avila. NTREIS
- $292,0003 bd2 ba1.8k sqft2238 Sussex Dr, Garland, TX 75041For SaleMLS ID #21269514, Kayla Castillo. NTREIS
- $360,0004 bd2 ba2.3k sqft4601 Carlton Dr, Garland, TX 75043For SaleMLS ID #26009852, Kelly Muffoletto, Keller Williams Realty-Tyler. GTARMLS
- $320,0003 bd2 ba2k sqft1233 Bardfield Ave, Garland, TX 75041For SaleMLS ID #21297653, Ronnie Russell. NTREIS
- $330,0004 bd3 ba2k sqft2439 Inadale Ave, Dallas, TX 75228For SaleMLS ID #21343522, Diana Sifuentes. NTREIS
