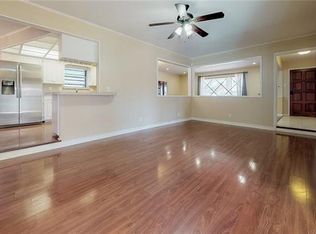
Charming 4-bedroom, 2-bath Garland home ready for you to begin your next chapter! This versatile floorplan offers formal living and dining areas that provide flexible space for entertaining, working from home, or everyday living. The comfortable family room features a stately fireplace and overlooks the large backyard, creating a welcoming setting for relaxing or gathering with guests. The eat-in kitchen is designed for both function and convenience with built-in appliances, ample counter space, generous storage, and a bright breakfast nook filled with natural light. The serene primary bedroom offers a private ensuite bath and walk-in closet. Spacious secondary bedrooms and an additional full bath provide room for a variety of needs. Enjoy a great Garland location with nearby parks, shopping, dining, and convenient access to everyday amenities. This inviting home combines comfort, flexibility, and location in one appealing package.
For sale
$315,000
132 W Kenwood Dr, Garland, TX 75041
4beds
1,858sqft
Single Family Residence
Built in 1960
9,452 Square Feet Lot
$-- Zestimate®
$170/sqft
$-- HOA
What's special
Stately fireplaceBuilt-in appliancesComfortable family roomOverlooks the large backyardEat-in kitchenWalk-in closetAmple counter space
- 90 days |
- 190 |
- 7 |
Zillow last checked:
Listing updated:
Listed by:
Ashley Patton 0779504 972-954-4791,
Redfin Corporation 972-954-4791
Source: NTREIS,MLS#: 21264454
Facts & features
Interior
Bedrooms & bathrooms
- Bedrooms: 4
- Bathrooms: 2
- Full bathrooms: 2
Primary bedroom
- Features: En Suite Bathroom, Walk-In Closet(s)
- Level: First
- Dimensions: 14 x 13
Bedroom
- Level: First
- Dimensions: 10 x 13
Bedroom
- Level: First
- Dimensions: 11 x 14
Bedroom
- Level: First
- Dimensions: 10 x 13
Breakfast room nook
- Level: First
- Dimensions: 9 x 6
Dining room
- Level: First
- Dimensions: 9 x 8
Family room
- Level: First
- Dimensions: 12 x 20
Other
- Level: First
- Dimensions: 6 x 7
Other
- Level: First
- Dimensions: 8 x 9
Kitchen
- Features: Eat-in Kitchen
- Level: First
- Dimensions: 9 x 14
Laundry
- Level: First
- Dimensions: 7 x 6
Living room
- Level: First
- Dimensions: 16 x 11
Heating
- Central
Cooling
- Central Air
Appliances
- Included: Dishwasher, Disposal, Gas Range, Gas Water Heater, Microwave
Features
- Eat-in Kitchen, High Speed Internet, Walk-In Closet(s)
- Has basement: No
- Number of fireplaces: 1
- Fireplace features: Wood Burning
Interior area
- Total interior livable area: 1,858 sqft
Video & virtual tour
Property
Parking
- Total spaces: 2
- Parking features: Door-Multi, Garage, Garage Faces Side
- Attached garage spaces: 2
Features
- Levels: One
- Stories: 1
- Pool features: None
Lot
- Size: 9,452 Square Feet
Details
- Parcel number: 26490500060200000
Construction
Type & style
- Home type: SingleFamily
- Architectural style: Traditional,Detached
- Property subtype: Single Family Residence
Materials
- Brick
- Foundation: Slab
- Roof: Shingle
Condition
- Year built: 1960
Utilities & green energy
- Sewer: Public Sewer
- Water: Public
- Utilities for property: Sewer Available, Water Available
Community & HOA
Community
- Security: Carbon Monoxide Detector(s), Fire Alarm, Smoke Detector(s)
- Subdivision: Ridgewood Park
HOA
- Has HOA: No
Location
- Region: Garland
Financial & listing details
- Price per square foot: $170/sqft
- Tax assessed value: $323,010
- Annual tax amount: $7,735
- Date on market: 5/29/2026
- Cumulative days on market: 90 days
- Listing terms: Cash,Conventional,FHA,VA Loan
Estimated market value
Not available
Estimated sales range
Not available
Not available
Price history
| Date | Event | Price |
|---|---|---|
| 5/29/2026 | Listed for sale | $315,000+128.3%$170/sqft |
Source: NTREIS #21264454 Report a problem | ||
| 3/24/2021 | Listing removed | -- |
Source: Owner Report a problem | ||
| 5/9/2008 | Listing removed | $138,000$74/sqft |
Source: Owner Report a problem | ||
| 5/2/2008 | Price change | $138,000+15.1%$74/sqft |
Source: Owner Report a problem | ||
| 4/11/2008 | Listed for sale | $119,900$65/sqft |
Source: Owner Report a problem | ||
Public tax history
| Year | Property taxes | Tax assessment |
|---|---|---|
| 2025 | $1,725 +15.7% | $323,010 +15.5% |
| 2024 | $1,491 -2.2% | $279,730 |
| 2023 | $1,525 -5.9% | $279,730 |
| 2022 | $1,621 +26.3% | $279,730 +34.3% |
| 2021 | $1,284 -3.7% | $208,300 |
| 2020 | $1,333 -1% | $208,300 |
| 2019 | $1,347 +10% | $208,300 +11.7% |
| 2018 | $1,224 -73.6% | $186,470 +13.3% |
| 2017 | $4,644 +9.3% | $164,620 +9.2% |
| 2016 | $4,250 +20.2% | $150,760 +4.8% |
| 2015 | $3,536 | $143,830 +6.6% |
| 2014 | $3,536 | $134,880 |
| 2013 | -- | -- |
| 2012 | -- | -- |
| 2011 | -- | -- |
| 2010 | -- | -- |
| 2009 | -- | -- |
| 2008 | -- | -- |
| 2007 | -- | -- |
| 2005 | -- | -- |
| 2004 | -- | -- |
| 2003 | -- | -- |
| 2002 | -- | -- |
| 2001 | -- | -- |
Find assessor info on the county website
Monthly payment
Est. payment
Payment breakdown
Explore the cost of this home by adjusting the details. Changes won't be saved.Climate risks
Neighborhood: 75041
Nearby schools
GreatSchools rating
- NACenterville Elementary SchoolGrades: PK-5Distance: 0.6 mi
- 2/10South Garland High SchoolGrades: 8-12Distance: 0.9 mi
- 9/10Hillside Academy for ExcellenceGrades: K-5Distance: 0.6 mi
Schools provided by the listing agent
- District: Garland ISD
Source: NTREIS. This data may not be complete. We recommend contacting the local school district to confirm school assignments for this home.
- $272,9003 bd1 ba1.7k sqft128 W Kenwood Dr, Garland, TX 75041Off Market
- $295,7003 bd2 ba1.9k sqft136 W Kenwood Dr, Garland, TX 75041Off Market
- $320,5003 bd2 ba1.8k sqft124 W Kenwood Dr, Garland, TX 75041Off Market
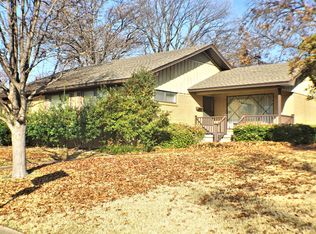
- $303,2003 bd2 ba1.6k sqft131 W Woodbury Dr, Garland, TX 75041Off Market
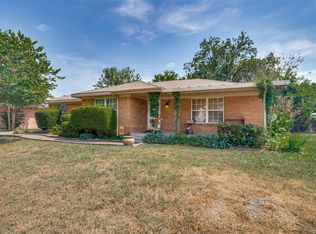
- $327,0003 bd3 ba1.8k sqft135 W Woodbury Dr, Garland, TX 75041Off Market
- $281,3003 bd2 ba1.6k sqft127 W Woodbury Dr, Garland, TX 75041Off Market
- $--3 bd2 ba1.7k sqft127 W Kenwood Dr, Garland, TX 75041Sold
- $289,6003 bd2 ba1.8k sqft131 W Kenwood Dr, Garland, TX 75041Off Market
A local agent can set up tours, give advice and negotiate with sellers.
Similar homes
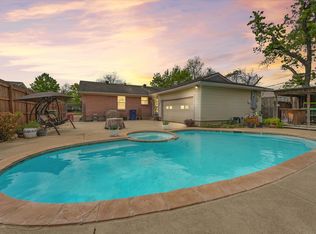
- $289,0003 bd2 ba2k sqft808 Branch Dr, Garland, TX 75041For Sale
 MLS ID #21333909, David Brown. NTREIS
 - $320,0003 bd2 ba2k sqft1233 Bardfield Ave, Garland, TX 75041For Sale
 MLS ID #21297653, Ronnie Russell. NTREIS
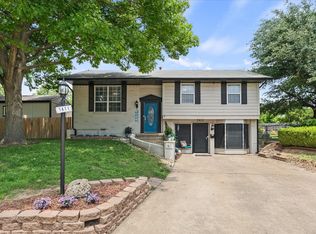
 - $379,9004 bd3 ba1.9k sqft3411 Kenwood Way, Garland, TX 75041For Sale
 MLS ID #21267118, Rod Holland. NTREIS

 - $360,0004 bd2 ba2k sqft1022 Bardfield Ave, Garland, TX 75041For Sale
 MLS ID #21139882, Stevie Longgrear. NTREIS
 - $339,9994 bd2 ba2.2k sqft1217 Gardengate Cir, Garland, TX 75043For SaleMLS ID #21277214, Juan Rivera. NTREIS
- $300,0004 bd2 ba1.8k sqft3217 Centennial Dr, Garland, TX 75042For SaleMLS ID #21363268, Amy Downs. NTREIS
- $349,0004 bd3 ba2.3k sqft4315 Seedling Ln, Mesquite, TX 75150For SaleMLS ID #21371118, Laura Pena. NTREIS
- $310,0003 bd2 ba1.6k sqft704 Meadowcreek Ct, Garland, TX 75043For SaleMLS ID #21270721, Gerardo Dimas. NTREIS
- $319,0003 bd2 ba1.2k sqft1913 Mission Dr, Garland, TX 75042For SaleMLS ID #21320532, Ari Tesfay. NTREIS
- $279,5003 bd2 ba1.7k sqft425 Rollingridge Ln, Garland, TX 75043For SaleMLS ID #21220892, Christine Shannon. NTREIS
- $219,0003 bd1 ba964 sqft211 Brazos St, Garland, TX 75041For SaleMLS ID #21291150, Kelly Duran. NTREIS
- $285,0003 bd2 ba1.4k sqft1113 Bandera Ln, Garland, TX 75040For SaleMLS ID #21311268, Sarah Morris. NTREIS
- $228,5004 bd1 ba1k sqft301 W Ridgewood Dr, Garland, TX 75041For SaleMLS ID #21323678, Candy Figueroa. NTREIS
- $350,0004 bd2 ba2k sqft4213 Bucknell Dr, Garland, TX 75042For SaleMLS ID #21314505, Bill Clarkson. NTREIS
- $270,0003 bd2 ba1.2k sqft1216 Bluebird Ln, Garland, TX 75042For SaleMLS ID #21284403, Alex Aguilar. NTREIS
- $295,0003 bd2 ba1.7k sqft1322 Paris Dr, Garland, TX 75040For SaleMLS ID #21319049, JC Young. NTREIS
- $284,9953 bd2 ba1.6k sqft2617 Emberwood Dr, Garland, TX 75043For SaleMLS ID #21299491, Phillip Jackson. NTREIS
- $250,0003 bd2 ba1.3k sqft3532 Edgebrook Dr, Mesquite, TX 75150For SaleMLS ID #21358882, Jocole Doddy. NTREIS
- $282,0004 bd3 ba1.4k sqft2715 Cary Dr, Mesquite, TX 75150For SaleMLS ID #21320366, Ivon Yanes. NTREIS
- $270,0003 bd2 ba1.5k sqft4513 Colgate Ln, Garland, TX 75042For SaleMLS ID #21354338, Nestor Nemecio Mora. NTREIS
