Suburban Classic meets Relaxed Industrial Chic to create a peaceful setting for everyday living as well as a most welcoming home for entertaining! Huge prep & cooking island anchors the Great Room and Kitchen where fixing and feasting become a fun shared event. Atrium doors open onto a 30 foot deck seamlessly expanding your living & entertaining space. Lush greenery surrounds the deck, creating a sense of privacy & peace. A waterfall at the end of the deck even creates the relaxed feel of the tropics bidding you to slow down. Inside you will enjoy original Oak hardwood floors, fresh paint & expensive Tilt-to-Clean Energy Saver Windows throughout. The 2nd bedroom is large enough to share & even has an additional storage cabinet & closet. The brilliantly designed Master Suite has two separate closets with more storage space than you will find in many larger homes. Both baths have been skillfully reconfigured to maximize space & storage & have been beautifully finished to rival what you might see in Architectural Digest. The Magazine-Worthy Front Landscaping is Low Maintenance and Heat Tolerant creating a wonderful place to visit with the neighbors while you watch the kids play. Come discover this Great Old Fashioned Neighborhood with high quality pier & beam homes, like they just don't build anymore, and where the postman still brings the mail right to the front porch.
Sold
Price Unknown
127 W Kenwood Dr, Garland, TX 75041
3beds
1,751sqft
Single Family Residence
Built in 1960
10,105 Square Feet Lot
$355,300 Zestimate®
$--/sqft
$2,106 Estimated rent
Home value
$355,300
$320,000 - $394,000
$2,106/mo
Zestimate® history
Owner options
List your home for rent
$2,106/mo
Rent Zestimate®
Find your next renter with Zillow Rental Manager. Plus, with online applications, you can quickly screen prospective tenants – for free.
$2,106/mo
Rent Zestimate®
Refinance and save
Refinancing to a lower rate could help reduce your monthly payments and save thousands over the life of the loan.
Explore your selling options
Work with a Zillow partner agent
Leverage their expertise and Zillow's premium Showcase listings to get your home seen by more buyers.
Get startedList with your own agent
Get your home in front of millions of buyers by listing it on Zillow.
Learn how to do itSell it yourself
Take full control of how buyers see your home on Zillow by listing For Sale by Owner (FSBO).
List your homeWhat's special
Low maintenanceOriginal oak hardwood floorsGreat roomHeat tolerantAtrium doorsPrivacy and peaceLush greenery
Zillow last checked:
Listing updated:
Listed by:
Roberta Eichenberger 0538890 972-680-0100,
Great American GMAC Real Estat 972-680-0100
Bought with:
Roberta Eichenberger
Great American GMAC Real Estat
Source: NTREIS,MLS#: 20839811
Facts & features
Interior
Bedrooms & bathrooms
- Bedrooms: 3
- Bathrooms: 2
- Full bathrooms: 2
Primary bedroom
- Features: Closet Cabinetry, En Suite Bathroom, Walk-In Closet(s)
- Level: First
- Dimensions: 14 x 12
Bedroom
- Features: Closet Cabinetry
- Level: First
- Dimensions: 17 x 11
Bedroom
- Level: First
- Dimensions: 11 x 11
Den
- Features: Breakfast Bar, Built-in Features
- Level: First
- Dimensions: 15 x 20
Kitchen
- Features: Breakfast Bar, Built-in Features, Eat-in Kitchen, Granite Counters, Kitchen Island, Pantry
- Level: First
- Dimensions: 10 x 20
Living room
- Level: First
- Dimensions: 20 x 13
Heating
- Central, Natural Gas
Cooling
- Central Air, Ceiling Fan(s), Electric
Appliances
- Included: Dishwasher, Electric Cooktop, Electric Oven, Disposal, Gas Water Heater, Microwave
- Laundry: Laundry in Utility Room
Features
- Chandelier
- Flooring: Ceramic Tile, Wood
- Windows: Window Coverings
- Has basement: No
- Number of fireplaces: 1
- Fireplace features: Wood Burning
Interior area
- Total interior livable area: 1,751 sqft
Property
Parking
- Total spaces: 4
- Parking features: Alley Access, Detached Carport, Door-Single, Garage Faces Rear
- Attached garage spaces: 2
- Carport spaces: 2
- Covered spaces: 4
Features
- Levels: One
- Stories: 1
- Exterior features: Rain Gutters
- Pool features: None
- Fencing: Wood
Lot
- Size: 10,105 Square Feet
- Dimensions: 75 x 135
- Features: Back Yard, Interior Lot, Lawn, Landscaped, Native Plants, Sprinkler System, Few Trees
Details
- Parcel number: 26490500050060000
Construction
Type & style
- Home type: SingleFamily
- Architectural style: Traditional,Detached
- Property subtype: Single Family Residence
Materials
- Brick
- Foundation: Pillar/Post/Pier
- Roof: Composition
Condition
- Year built: 1960
Utilities & green energy
- Sewer: Public Sewer
- Water: Public
- Utilities for property: Sewer Available, Water Available
Green energy
- Water conservation: Water-Smart Landscaping
Community & HOA
Community
- Subdivision: Ridgewood Park
HOA
- Has HOA: No
Location
- Region: Garland
Financial & listing details
- Tax assessed value: $335,220
- Annual tax amount: $5,760
- Date on market: 2/10/2025
- Cumulative days on market: 22 days
- Listing terms: Cash,Conventional,FHA,VA Loan
Price history
| Date | Event | Price |
|---|---|---|
| 4/4/2025 | Sold | -- |
Source: NTREIS #20839811 Report a problem | ||
| 3/12/2025 | Pending sale | $375,000$214/sqft |
Source: NTREIS #20839811 Report a problem | ||
| 2/10/2025 | Listed for sale | $375,000+212.8%$214/sqft |
Source: NTREIS #20839811 Report a problem | ||
| 9/17/2012 | Listing removed | $119,900$68/sqft |
Source: VIP Realty Platinum #11827158 Report a problem | ||
| 8/25/2012 | Listed for sale | $119,900$68/sqft |
Source: VIP Realty Platinum #11827158 Report a problem | ||
Public tax history
| Year | Property taxes | Tax assessment |
|---|---|---|
| 2025 | $1,126 +10.2% | $335,220 +32.3% |
| 2024 | $1,022 +7.5% | $253,330 |
| 2023 | $950 +3.5% | $253,330 |
| 2022 | $918 +3.4% | $253,330 +40.7% |
| 2021 | $888 -3.7% | $180,000 |
| 2020 | $921 -1.2% | $180,000 -4.7% |
| 2019 | $933 +8.3% | $188,820 +11.7% |
| 2018 | $861 -75.8% | $169,050 +13.4% |
| 2017 | $3,560 +10% | $149,020 +8.9% |
| 2016 | $3,237 +16% | $136,850 +4.6% |
| 2015 | $2,790 | $130,770 +6.8% |
| 2014 | $2,790 | $122,430 |
| 2013 | -- | -- |
| 2012 | -- | -- |
| 2011 | -- | -- |
| 2010 | -- | -- |
| 2009 | -- | -- |
| 2008 | -- | -- |
| 2007 | -- | -- |
| 2005 | -- | -- |
| 2004 | -- | -- |
| 2003 | -- | -- |
| 2002 | -- | -- |
| 2001 | -- | -- |
Find assessor info on the county website
Neighborhood: 75041
Nearby homes
- $276,4003 bd2 ba1.8k sqft123 W Kenwood Dr, Garland, TX 75041Off Market
- $287,7003 bd2 ba1.8k sqft131 W Kenwood Dr, Garland, TX 75041Off Market
- $297,5003 bd2 ba1.8k sqft119 W Kenwood Dr, Garland, TX 75041Off Market
- $330,1003 bd3 ba2.3k sqft128 W Harvard Dr, Garland, TX 75041Off Market
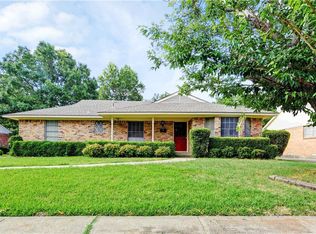
- $--3 bd4 ba2.6k sqft135 W Kenwood Dr, Garland, TX 75041Sold
- $288,0003 bd2 ba1.8k sqft204 W Harvard Dr, Garland, TX 75041Off Market
- $295,0003 bd1 ba1.8k sqft124 W Harvard Dr, Garland, TX 75041Off Market
- $315,0004 bd2 ba1.8k sqft132 W Kenwood Dr, Garland, TX 75041For Sale
Nearby schools
GreatSchools rating
- NACenterville Elementary SchoolGrades: PK-5Distance: 0.5 mi
- 2/10South Garland High SchoolGrades: 8-12Distance: 0.9 mi
- 9/10Hillside Academy for ExcellenceGrades: K-5Distance: 0.5 mi
Schools provided by the listing agent
- District: Garland ISD
Source: NTREIS. This data may not be complete. We recommend contacting the local school district to confirm school assignments for this home.
Get a cash offer in 3 minutes
Find out how much your home could sell for in as little as 3 minutes with a no-obligation cash offer.
Estimated market value
$355,300
Get a cash offer in 3 minutes
Find out how much your home could sell for in as little as 3 minutes with a no-obligation cash offer.
Estimated market value
$355,300
- Texas
- Dallas County
- Garland
- 75041
- 127 W Kenwood Dr
