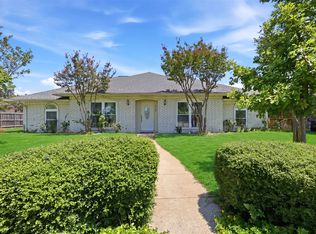
Major renovations already done: a NEW ROOF (2026), FULL HVAC REPLACEMENT (2023), and complete HOME REWIRE (2023) give buyers confidence from day one in this well-maintained Garland home. Additional updates include a PRIMARY BATHROOM REFRESH (March 2026), NEW WINDOWS (2022) for improved efficiency and comfort, a KITCHEN REFRESH with QUARTZ COUNTERTOPS and TILE BACKSPLASH (2025), and a NEW DISHWASHER (2026). The WATER HEATER (2021) and POOL SYSTEM MOTOR, PUMP, AND HEATERS (2021) keep everything running smoothly, while the backyard pool has already been finished with updated DECKING, TILE, AND SEAL (2023) for a true turnkey outdoor space. All told, you're realistically avoiding $25,000–$35,000+ in big-ticket projects. Beyond the upgrades, this home sits in a practical, commuter-friendly pocket of Garland with quick access to I-635 and Hwy 80 for an easy commute into Dallas, plus nearby Firewheel Town Center for shopping and dining, and Audubon Park and Duck Creek Greenbelt for outdoor time.
For sale
Price cut: $5K (7/31)
$320,000
1233 Bardfield Ave, Garland, TX 75041
3beds
2,003sqft
Single Family Residence
Built in 1960
7,187 Square Feet Lot
$314,500 Zestimate®
$160/sqft
$-- HOA
What's special
Backyard poolNew dishwasherFull hvac replacementNew roof
- 66 days |
- 711 |
- 41 |
Zillow last checked:
Listing updated:
Listed by:
Ronnie Russell 0710796,
The Exclusive 817-888-8849
Source: NTREIS,MLS#: 21297653
Facts & features
Interior
Bedrooms & bathrooms
- Bedrooms: 3
- Bathrooms: 2
- Full bathrooms: 2
Primary bedroom
- Features: Ceiling Fan(s), En Suite Bathroom, Walk-In Closet(s)
- Level: First
- Dimensions: 16 x 10
Bedroom
- Features: Ceiling Fan(s)
- Level: First
- Dimensions: 12 x 10
Bedroom
- Features: Ceiling Fan(s)
- Level: First
- Dimensions: 16 x 10
Dining room
- Level: First
- Dimensions: 8 x 8
Family room
- Features: Ceiling Fan(s)
- Level: First
- Dimensions: 11 x 18
Kitchen
- Features: Built-in Features, Galley Kitchen, Granite Counters, Pantry, Stone Counters
- Level: First
- Dimensions: 14 x 8
Living room
- Features: Ceiling Fan(s)
- Level: First
- Dimensions: 20 x 11
Appliances
- Included: Dishwasher, Electric Cooktop, Electric Oven, Disposal, Gas Water Heater, Refrigerator
Features
- Decorative/Designer Lighting Fixtures, Granite Counters, High Speed Internet, Cable TV, Walk-In Closet(s)
- Flooring: Ceramic Tile, Engineered Hardwood
- Has basement: No
- Has fireplace: No
Interior area
- Total interior livable area: 2,003 sqft
Video & virtual tour
Property
Parking
- Total spaces: 2
- Parking features: Drive Through, Door-Single, Garage, Garage Door Opener, On Street
- Attached garage spaces: 2
Features
- Levels: One
- Stories: 1
- Pool features: Gunite, Heated, In Ground, Other, Pool, Pool/Spa Combo
Lot
- Size: 7,187 Square Feet
Details
- Parcel number: 26562500010080000
Construction
Type & style
- Home type: SingleFamily
- Architectural style: Traditional,Detached
- Property subtype: Single Family Residence
Materials
- Brick
- Foundation: Pillar/Post/Pier
- Roof: Composition
Condition
- Year built: 1960
Utilities & green energy
- Sewer: Public Sewer
- Water: Public
- Utilities for property: Electricity Available, Electricity Connected, Sewer Available, Water Available, Cable Available
Community & HOA
Community
- Security: Security System, Carbon Monoxide Detector(s), Fire Alarm
- Subdivision: Southgate Estates
HOA
- Has HOA: No
Location
- Region: Garland
Financial & listing details
- Price per square foot: $160/sqft
- Tax assessed value: $292,090
- Annual tax amount: $6,995
- Date on market: 6/10/2026
- Cumulative days on market: 133 days
- Listing terms: Cash,Conventional,FHA,Other,VA Loan
- Exclusions: Arlo cameras and flagpole in front yard.
Estimated market value
$314,500
$299,000 - $330,000
$2,280/mo
Price history
| Date | Event | Price |
|---|---|---|
| 7/31/2026 | Price change | $320,000-1.5%$160/sqft |
Source: NTREIS #21297653 Report a problem | ||
| 6/23/2026 | Price change | $325,000-1.2%$162/sqft |
Source: NTREIS #21297653 Report a problem | ||
| 6/10/2026 | Listed for sale | $329,000$164/sqft |
Source: NTREIS #21297653 Report a problem | ||
| 6/9/2026 | Listing removed | $329,000$164/sqft |
Source: NTREIS #21222718 Report a problem | ||
| 5/21/2026 | Listed for sale | $329,000$164/sqft |
Source: NTREIS #21222718 Report a problem | ||
| 5/20/2026 | Contingent | $329,000$164/sqft |
Source: NTREIS #21222718 Report a problem | ||
| 4/30/2026 | Price change | $329,000-1.8%$164/sqft |
Source: NTREIS #21222718 Report a problem | ||
| 4/3/2026 | Listed for sale | $335,000$167/sqft |
Source: NTREIS #21222718 Report a problem | ||
Public tax history
| Year | Property taxes | Tax assessment |
|---|---|---|
| 2025 | $477 +14.3% | $292,090 |
| 2024 | $418 +12.8% | $292,090 +11.6% |
| 2023 | $370 -9.1% | $261,810 +14.1% |
| 2022 | $407 -1.2% | $229,490 +32.3% |
| 2021 | $412 -1.9% | $173,500 |
| 2020 | $421 +8.4% | $173,500 +2.8% |
| 2019 | $388 -50.1% | $168,750 +5.1% |
| 2018 | $777 -75.5% | $160,620 +15.5% |
| 2017 | $3,176 +11.4% | $139,080 +4.5% |
| 2016 | $2,852 +25.7% | $133,080 +16.6% |
| 2015 | $2,269 | $114,170 +13% |
| 2014 | $2,269 | $101,020 |
| 2013 | -- | -- |
| 2012 | -- | -- |
| 2011 | -- | -- |
| 2010 | -- | -- |
| 2009 | -- | -- |
| 2008 | -- | -- |
| 2007 | -- | -- |
| 2005 | -- | -- |
| 2004 | -- | -- |
| 2003 | -- | -- |
| 2002 | -- | -- |
| 2001 | -- | -- |
Find assessor info on the county website
Monthly payment
Est. payment
Payment breakdown
Explore the cost of this home by adjusting the details. Changes won't be saved.Climate risks
Neighborhood: Southgate
Nearby schools
GreatSchools rating
- 4/10Southgate STEM Elementary SchoolGrades: PK-5Distance: 0.2 mi
- 4/10O'Banion Middle SchoolGrades: 6-8Distance: 1.2 mi
- 2/10South Garland High SchoolGrades: 8-12Distance: 1.7 mi
Schools provided by the listing agent
- District: Garland ISD
Source: NTREIS. This data may not be complete. We recommend contacting the local school district to confirm school assignments for this home.
- $251,1003 bd2 ba1.5k sqft1237 Bardfield Ave, Garland, TX 75041Off Market
- $292,2003 bd2 ba1.8k sqft1229 Bardfield Ave, Garland, TX 75041Off Market
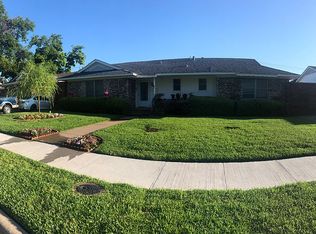
- $291,8003 bd2 ba1.5k sqft1225 Bardfield Ave, Garland, TX 75041Off Market

- $291,2003 bd2 ba1.6k sqft1301 Bardfield Ave, Garland, TX 75041Off Market
- $275,4003 bd2 ba1.2k sqft1234 Carroll Dr, Garland, TX 75041Off Market
- $243,8003 bd2 ba1.2k sqft1230 Carroll Dr, Garland, TX 75041Off Market
- $243,600-- bd2 ba1.3k sqft1238 Carroll Dr, Garland, TX 75041Off Market
- $230,5003 bd1 ba1.2k sqft1226 Carroll Dr, Garland, TX 75041Off Market
A local agent can set up tours, give advice and negotiate with sellers.
A local lender can help you make sure your offer is ready when you are.
Similar homes
- $315,0004 bd2 ba1.8k sqft132 W Kenwood Dr, Garland, TX 75041For Sale
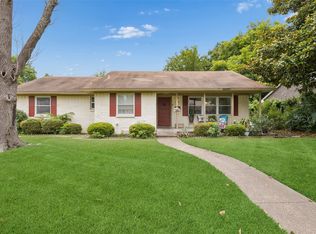 MLS ID #21264454, Ashley Patton. NTREIS
 - $360,0004 bd2 ba2k sqft1022 Bardfield Ave, Garland, TX 75041For Sale
 MLS ID #21139882, Stevie Longgrear. NTREIS
 - $292,0003 bd2 ba1.8k sqft2238 Sussex Dr, Garland, TX 75041For Sale
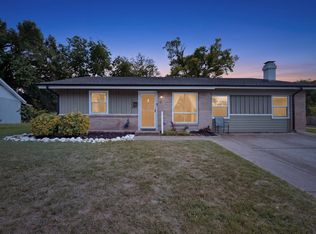 MLS ID #21269514, Kayla Castillo. NTREIS
 - $325,0003 bd3 ba2.3k sqft1718 Merrimac Trl, Garland, TX 75043For Sale
 MLS ID #21348832, Amanda Ryan. NTREIS
 - $374,9003 bd2 ba2.3k sqft1506 Lexington Dr, Garland, TX 75041For SaleMLS ID #21313803, Ana Porto. NTREIS
- $319,9003 bd2 ba1.6k sqft1114 Glouchester Dr, Garland, TX 75040For SaleMLS ID #21331362, Korin Binder. NTREIS
- $379,9004 bd3 ba1.9k sqft3411 Kenwood Way, Garland, TX 75041For SaleMLS ID #21267118, Rod Holland. NTREIS
- $319,0003 bd2 ba1.2k sqft1913 Mission Dr, Garland, TX 75042For SaleMLS ID #21320532, Ari Tesfay. NTREIS
- $345,0004 bd3 ba2.1k sqft3502 Winnetka St, Garland, TX 75043For SaleMLS ID #21276456, Kim Bentley. NTREIS
- $280,0003 bd2 ba1.7k sqft425 Rollingridge Ln, Garland, TX 75043For SaleMLS ID #21220892, Christine Shannon. NTREIS
- $329,9003 bd2 ba1.8k sqft3402 Aquarius Cir, Garland, TX 75044For SaleMLS ID #21348651, Elsa Weber. NTREIS
- $365,0004 bd3 ba2.2k sqft3437 Castle Rock Ln, Garland, TX 75044For SaleMLS ID #21355853, Charles Gibson. NTREIS
- $285,0003 bd2 ba1.4k sqft1113 Bandera Ln, Garland, TX 75040For SaleMLS ID #21311268, Sarah Morris. NTREIS
- $275,0003 bd2 ba1.2k sqft1216 Bluebird Ln, Garland, TX 75042For SaleMLS ID #21284403, Alex Aguilar. NTREIS
- $330,0004 bd3 ba2k sqft2439 Inadale Ave, Dallas, TX 75228For SaleMLS ID #21343522, Diana Sifuentes. NTREIS
- $300,0003 bd4 ba1.4k sqft2332 Hartline Dr, Dallas, TX 75228For SaleMLS ID #21335886, Daniel Harker. NTREIS
- $295,0003 bd2 ba1.7k sqft1322 Paris Dr, Garland, TX 75040For SaleMLS ID #21319049, JC Young. NTREIS
- $299,9003 bd2 ba1.6k sqft2950 San Diego Dr, Dallas, TX 75228For SaleMLS ID #21220750, Tiffany Tran. NTREIS
- $299,9004 bd3 ba2.1k sqft1722 Leicester St, Garland, TX 75044For SaleMLS ID #21320264, Brandon Scribner. NTREIS
- $284,9953 bd2 ba1.6k sqft2617 Emberwood Dr, Garland, TX 75043For SaleMLS ID #21299491, Phillip Jackson. NTREIS
