Welcome to this spacious 4-bedroom, 3-bath home with a dedicated office that could easily function as a 5th bedroom, guest room, playroom, or flex space. Located in an established neighborhood, this home offers a functional layout with multiple living areas, vaulted ceilings, great natural light, and plenty of room to spread out. The main living area features soaring ceilings, a skylight, large windows, tile flooring, and a painted brick fireplace that creates a bright and inviting central gathering space. The home also includes a formal dining area, breakfast space, and a large kitchen with abundant cabinet storage, tile flooring, a window over the sink, and French doors leading to the backyard and patio area.
The layout offers excellent flexibility, with the primary bedroom and one secondary bedroom located on the first floor. Upstairs, you’ll find two additional bedrooms plus a dedicated office, giving buyers options for working from home, guest space, a hobby room, or a potential 5th bedroom depending on their needs. The bedrooms are generously sized with ceiling fans, natural light, wood-look flooring, and ample closet space. Additional highlights include 3 full bathrooms, a dedicated laundry room with built-in shelving, multiple storage areas, vaulted ceilings, tile and wood-look flooring, and a floor plan that offers both comfort and versatility.
Whether you are looking for a primary residence or an investment opportunity, this home offers size, function, and long-term upside with the ability to update and personalize over time. Great opportunity for buyers wanting space, flexibility, and value in an established area.
For sale
Price cut: $16K (7/21)
$309,000
1722 Leicester St, Garland, TX 75044
4beds
2,189sqft
:
Get pre-qualified$2,713/mo
Single Family Residence
Built in 1980
7,405 Square Feet Lot
$295,100 Zestimate®
$141/sqft
$-- HOA
What's special
Backyard and patio areaDedicated officeGreat natural lightWood-look flooringFormal dining areaTile flooringCeiling fans
- 22 days |
- 1,777 |
- 137 |
Likely to sell faster than
Zillow last checked:
Listing updated:
Listed by:
Brandon Scribner 0756636 469-583-9202,
eXp Realty LLC 888-519-7431
Source: NTREIS,MLS#: 21320264
Facts & features
Interior
Bedrooms & bathrooms
- Bedrooms: 4
- Bathrooms: 3
- Full bathrooms: 3
Primary bedroom
- Features: Ceiling Fan(s)
- Level: First
- Dimensions: 1 x 1
Bedroom
- Features: Ceiling Fan(s)
- Level: First
- Dimensions: 1 x 1
Bedroom
- Features: Ceiling Fan(s)
- Level: Second
- Dimensions: 1 x 1
Bedroom
- Features: Ceiling Fan(s)
- Level: Second
- Dimensions: 1 x 1
Primary bathroom
- Level: First
- Dimensions: 1 x 1
Dining room
- Level: First
- Dimensions: 1 x 1
Other
- Level: First
- Dimensions: 1 x 1
Other
- Level: Second
- Dimensions: 1 x 1
Kitchen
- Level: First
- Dimensions: 1 x 1
Living room
- Features: Ceiling Fan(s), Fireplace
- Level: First
- Dimensions: 1 x 1
Office
- Features: Ceiling Fan(s)
- Level: Second
- Dimensions: 1 x 1
Utility room
- Level: First
- Dimensions: 1 x 1
Heating
- Central
Cooling
- Central Air
Appliances
- Included: Dishwasher, Electric Cooktop, Electric Oven
Features
- High Speed Internet
- Flooring: Luxury Vinyl Plank, Tile
- Has basement: No
- Number of fireplaces: 1
- Fireplace features: Living Room
Interior area
- Total interior livable area: 2,189 sqft
Video & virtual tour
Property
Parking
- Total spaces: 2
- Parking features: Garage Faces Rear
- Attached garage spaces: 2
Features
- Levels: One and One Half
- Patio & porch: Covered
- Pool features: None
- Fencing: Wood
Lot
- Size: 7,405 Square Feet
- Dimensions: 63 x 120
- Features: Interior Lot
Details
- Parcel number: 26415500120270000
Construction
Type & style
- Home type: SingleFamily
- Architectural style: Detached
- Property subtype: Single Family Residence
Materials
- Brick, Frame
- Foundation: Slab
- Roof: Composition,Shingle
Condition
- Year built: 1980
Utilities & green energy
- Sewer: Public Sewer
- Water: Public
- Utilities for property: Cable Available, Electricity Available, Natural Gas Available, Sewer Available, Separate Meters, Water Available
Community & HOA
Community
- Subdivision: North Star West Estates (6th Sec)
HOA
- Has HOA: No
Location
- Region: Garland
Financial & listing details
- Price per square foot: $141/sqft
- Tax assessed value: $351,900
- Annual tax amount: $609
- Date on market: 7/6/2026
- Cumulative days on market: 23 days
- Listing terms: Cash,Conventional,FHA,VA Loan
Estimated market value
$295,100
$280,000 - $310,000
$2,598/mo
Price history
| Date | Event | Price |
|---|---|---|
| 7/21/2026 | Price change | $309,000-4.9%$141/sqft |
Source: NTREIS #21320264 Report a problem | ||
| 7/6/2026 | Listed for sale | $325,000$148/sqft |
Source: NTREIS #21320264 Report a problem | ||
Public tax history
| Year | Property taxes | Tax assessment |
|---|---|---|
| 2025 | $609 +14.8% | $351,900 |
| 2024 | $530 +11.7% | $351,900 +12.9% |
| 2023 | $475 -12.6% | $311,620 |
| 2022 | $543 +6.4% | $311,620 +20.6% |
| 2021 | $511 +11.6% | $258,290 +21.5% |
| 2020 | $458 +14.3% | $212,590 +4.7% |
| 2019 | $400 +11.4% | $202,980 |
| 2018 | $359 -83.7% | $202,980 +15.8% |
| 2017 | $2,212 -33.8% | $175,290 +13.2% |
| 2016 | $3,341 +26.4% | $154,820 +15.2% |
| 2015 | $2,643 | $134,340 +15.4% |
| 2014 | $2,643 | $116,370 |
| 2013 | -- | -- |
| 2012 | -- | -- |
| 2011 | -- | -- |
| 2010 | -- | -- |
| 2009 | -- | -- |
| 2008 | -- | -- |
| 2007 | -- | -- |
| 2005 | -- | -- |
| 2004 | -- | -- |
| 2003 | -- | -- |
| 2002 | -- | -- |
| 2001 | -- | -- |
Find assessor info on the county website
Monthly payment
Est. payment
Payment breakdown
Explore the cost of this home by adjusting the details. Changes won't be saved.Climate risks
Neighborhood: North Star West
Nearby schools
GreatSchools rating
- 5/10Ethridge Elementary SchoolGrades: PK-5Distance: 0.3 mi
- 3/10Bussey Middle SchoolGrades: 6-8Distance: 1 mi
- 7/10North Garland High SchoolGrades: 9-12Distance: 0.4 mi
Schools provided by the listing agent
- District: Garland ISD
Source: NTREIS. This data may not be complete. We recommend contacting the local school district to confirm school assignments for this home.
- $297,2003 bd2 ba1.7k sqft1726 Leicester St, Garland, TX 75044Off Market
- $282,7003 bd2 ba1.8k sqft1718 Leicester St, Garland, TX 75044Off Market
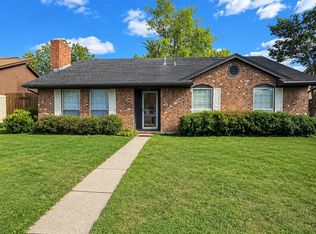
- $--4 bd2 ba2.1k sqft1714 Leicester St, Garland, TX 75044Sold

- $308,2003 bd2 ba1.5k sqft1730 Leicester St, Garland, TX 75044Off Market
- $321,7003 bd2 ba1.5k sqft1721 Kingsbridge Dr, Garland, TX 75044Off Market
- $280,0003 bd2 ba1.5k sqft1725 Kingsbridge Dr, Garland, TX 75044Off Market
- $296,5003 bd2 ba1.8k sqft1717 Kingsbridge Dr, Garland, TX 75044Off Market
- $303,7004 bd3 ba1.6k sqft1721 Leicester St, Garland, TX 75044Off Market
A local agent can set up tours, give advice and negotiate with sellers.
Similar homes
- $305,0004 bd3 ba1.7k sqft1121 Sam Houston Dr, Garland, TX 75042For Sale
 MLS ID #21295989, Van Par. NTREIS
 - $329,9893 bd2 ba1.8k sqft3402 Aquarius Cir, Garland, TX 75044For Sale
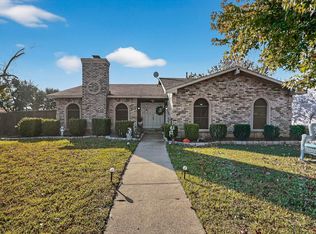 MLS ID #21289057, Elsa Weber. NTREIS
 - $280,0003 bd2 ba1.3k sqft2206 Richbrook Dr, Garland, TX 75044For Sale
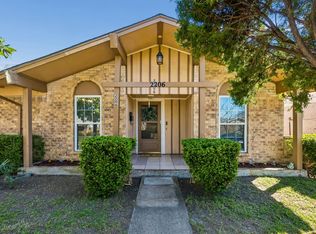 MLS ID #21216896, Ponttee Dodds. NTREIS
 - $300,0003 bd2 ba1.7k sqft1322 Paris Dr, Garland, TX 75040For Sale
 MLS ID #21319049, JC Young. NTREIS
 - $315,0003 bd2 ba1.4k sqft2713 Riviera Dr, Garland, TX 75040For SaleMLS ID #21316228, Lucy Gamez. NTREIS
- $345,0003 bd2 ba1.4k sqft5521 Pike Pl, Garland, TX 75044For SaleMLS ID #21314891, Elaine Bone. NTREIS
- $367,5004 bd3 ba2.1k sqft605 Buttercup Cir, Garland, TX 75040For SaleMLS ID #21287533, Jeffrey McKee. NTREIS
- $315,0004 bd2 ba1.8k sqft132 W Kenwood Dr, Garland, TX 75041For SaleMLS ID #21264454, Ashley Patton. NTREIS
- $295,0003 bd2 ba1.8k sqft2238 Sussex Dr, Garland, TX 75041For SaleMLS ID #21269514, Kayla Castillo. NTREIS
- $380,0004 bd2 ba2.1k sqft2609 Kimberly Dr, Garland, TX 75040For SaleMLS ID #21232582, Mary Costello. NTREIS
- $324,5003 bd2 ba1.4k sqft1917 Village Creek Dr, Garland, TX 75040For SaleMLS ID #21275818, Annette Northcutt. NTREIS
- $325,0003 bd2 ba2k sqft1233 Bardfield Ave, Garland, TX 75041For SaleMLS ID #21297653, Ronnie Russell. NTREIS
- $320,9953 bd2 ba2k sqft12717 Hornbeam Dr, Dallas, TX 75243For SaleMLS ID #21200212, Arica Devroy. NTREIS
- $349,9994 bd2 ba2.2k sqft1217 Gardengate Cir, Garland, TX 75043For SaleMLS ID #21277214, Juan Rivera. NTREIS
- $355,0004 bd3 ba2.1k sqft3502 Winnetka St, Garland, TX 75043For SaleMLS ID #21276456, Kim Bentley. NTREIS
- $283,0003 bd2 ba1.7k sqft425 Rollingridge Ln, Garland, TX 75043For SaleMLS ID #21220892, Christine Shannon. NTREIS
- $359,9003 bd2 ba1.7k sqft1514 Douglas Dr, Garland, TX 75041For SaleMLS ID #21317143, Victor Richetti. NTREIS
- $367,5004 bd2 ba1.7k sqft5110 Vera Cruz Dr, Garland, TX 75043For SaleMLS ID #21257711, Karen Rutherford. NTREIS
- $299,5003 bd2 ba1.7k sqft2323 Luau St, Mesquite, TX 75150For SaleMLS ID #21338582, Chad Kugler. NTREIS
- $324,5003 bd2 ba1.7k sqft6705 Bluebell Dr, Rowlett, TX 75089For SaleMLS ID #21286911, Noelle Coats. NTREIS
