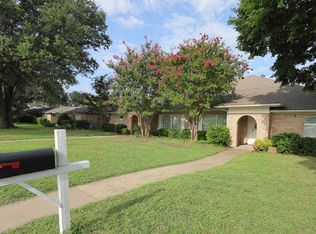
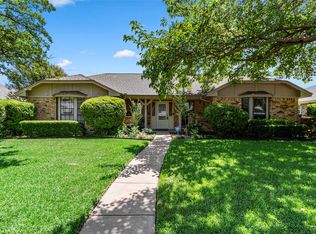
Lovely Duplex with original, natural wood features. Skylights bring in natural light to this expansive duplex. 3 large carpeted (new-2023) bedrooms including the Primary which boasts an ensuite bath with separate tub and shower, two walk in closets and double sink vanities and a sit down dressing vanity. Dining room with trayed ceiling and crown moulding, kitchen with bay window, butcher block island with storage, wine rack and spice rack, double ovens and a flat top stove (new-2025). Family room is showy with large wood-trimmed skylight with lighting, gas fireplace, beautiful wet bar with storage and shelving. Side Courtyard is wired for TV & Hot tub! Utility room with full size hookups, as well as chest freezer space. Home has two gas water heaters- Never run out of hot water! 2nd bath has two sinks and a separate shower area. 2-car garage with new electric opener and storage area with shelving. New roof and gutters (new-2024) new sprinkler system (new-2025). Ready for that Quick move-in!
For sale
Price cut: $4K (6/30)
$320,995
12717 Hornbeam Dr, Dallas, TX 75243
3beds
2,015sqft
:
Get pre-qualified$2,637/mo
Duplex, Single Family Residence
Built in 1983
0.29 Acres Lot
$317,400 Zestimate®
$159/sqft
$-- HOA
What's special
Gas fireplaceFlat top stoveTwo gas water heatersKitchen with bay windowDouble ovensDouble sink vanitiesSit down dressing vanity
- 149 days |
- 722 |
- 55 |
Likely to sell faster than
Zillow last checked:
Listing updated:
Listed by:
Arica Devroy 0607163 214-794-4332,
Elite Agents 512-686-6646
Source: NTREIS,MLS#: 21200212
Facts & features
Interior
Bedrooms & bathrooms
- Bedrooms: 3
- Bathrooms: 2
- Full bathrooms: 2
Primary bedroom
- Features: Ceiling Fan(s), Dual Sinks, En Suite Bathroom, Garden Tub/Roman Tub, Linen Closet, Separate Shower, Walk-In Closet(s)
- Level: First
- Dimensions: 14 x 16
Bedroom
- Level: First
- Dimensions: 15 x 13
Bedroom
- Level: First
- Dimensions: 12 x 12
Primary bathroom
- Features: Built-in Features, Dual Sinks, Double Vanity, En Suite Bathroom, Garden Tub/Roman Tub, Linen Closet, Solid Surface Counters, Sink, Separate Shower
- Level: First
- Dimensions: 14 x 14
Dining room
- Level: First
- Dimensions: 13 x 11
Kitchen
- Level: First
- Dimensions: 17 x 14
Living room
- Features: Built-in Features, Ceiling Fan(s), Fireplace
- Level: First
- Dimensions: 19 x 19
Heating
- Electric
Cooling
- Central Air
Appliances
- Included: Double Oven, Dishwasher, Electric Cooktop, Electric Oven, Electric Range, Disposal, Gas Water Heater, Refrigerator, Vented Exhaust Fan
Features
- Wet Bar, Chandelier, Decorative/Designer Lighting Fixtures, Double Vanity, Eat-in Kitchen, High Speed Internet, Kitchen Island, Other, Pantry, Paneling/Wainscoting, Cable TV, Vaulted Ceiling(s), Natural Woodwork, Walk-In Closet(s)
- Flooring: Carpet, Laminate, Tile
- Windows: Window Coverings
- Has basement: No
- Number of fireplaces: 1
- Fireplace features: Gas, Glass Doors, Gas Log, Living Room, Masonry, Raised Hearth
Interior area
- Total interior livable area: 2,015 sqft
Video & virtual tour
Property
Parking
- Total spaces: 2
- Parking features: Additional Parking, Alley Access, Concrete, Covered, Door-Multi, Driveway, Garage, Garage Door Opener, Lighted, Private, Garage Faces Rear, Storage
- Attached garage spaces: 2
Features
- Levels: One
- Stories: 1
- Patio & porch: Deck, Covered
- Exterior features: Covered Courtyard, Garden, Private Yard, Rain Gutters
- Pool features: None
- Fencing: Back Yard,Fenced,Gate,Wood
- Has view: Yes
- View description: Park/Greenbelt
Lot
- Size: 0.29 Acres
- Features: Interior Lot, Landscaped, Level, Subdivision, Sprinkler System, Few Trees
Details
- Parcel number: 00000811184280000
Construction
Type & style
- Home type: SingleFamily
- Architectural style: Traditional
- Property subtype: Duplex, Single Family Residence
- Attached to another structure: Yes
Materials
- Brick
- Foundation: Slab
- Roof: Composition
Condition
- Year built: 1983
Utilities & green energy
- Sewer: Public Sewer
- Water: Public
- Utilities for property: Electricity Connected, Natural Gas Available, Phone Available, Sewer Available, Separate Meters, Underground Utilities, Water Available, Cable Available
Community & HOA
Community
- Features: Playground, Park, Pickleball, Trails/Paths, Curbs, Sidewalks
- Subdivision: Richland Meadows
HOA
- Has HOA: No
Location
- Region: Dallas
Financial & listing details
- Price per square foot: $159/sqft
- Tax assessed value: $314,410
- Annual tax amount: $7,351
- Date on market: 3/6/2026
- Cumulative days on market: 150 days
Estimated market value
$317,400
$302,000 - $333,000
$2,346/mo
Price history
| Date | Event | Price |
|---|---|---|
| 6/30/2026 | Price change | $320,995-1.2%$159/sqft |
Source: NTREIS #21200212 Report a problem | ||
| 6/9/2026 | Price change | $324,995-1.2%$161/sqft |
Source: NTREIS #21200212 Report a problem | ||
| 5/9/2026 | Price change | $328,995-0.3%$163/sqft |
Source: NTREIS #21200212 Report a problem | ||
| 4/13/2026 | Price change | $329,995-1.5%$164/sqft |
Source: NTREIS #21200212 Report a problem | ||
| 3/17/2026 | Price change | $334,9950%$166/sqft |
Source: NTREIS #21200212 Report a problem | ||
| 3/6/2026 | Listed for sale | $335,000+1.8%$166/sqft |
Source: NTREIS #21200212 Report a problem | ||
| 2/3/2023 | Sold | -- |
Source: NTREIS #20225165 Report a problem | ||
| 1/26/2023 | Pending sale | $329,000$163/sqft |
Source: NTREIS #20225165 Report a problem | ||
| 1/8/2023 | Contingent | $329,000$163/sqft |
Source: NTREIS #20225165 Report a problem | ||
| 12/19/2022 | Listed for sale | $329,000-6%$163/sqft |
Source: NTREIS #20225165 Report a problem | ||
| 8/23/2022 | Listing removed | $350,000$174/sqft |
Source: NTREIS #20129267 Report a problem | ||
| 8/22/2022 | Listed for sale | $350,000$174/sqft |
Source: NTREIS #20129267 Report a problem | ||
| 8/15/2022 | Contingent | $350,000$174/sqft |
Source: NTREIS #20129267 Report a problem | ||
| 8/1/2022 | Listed for sale | $350,000$174/sqft |
Source: NTREIS #20129267 Report a problem | ||
Public tax history
| Year | Property taxes | Tax assessment |
|---|---|---|
| 2025 | $3,489 -0.4% | $314,410 |
| 2024 | $3,503 -5.7% | $314,410 +8.4% |
| 2023 | $3,714 +22.8% | $289,960 +27% |
| 2022 | $3,025 -12.2% | $228,240 -7.9% |
| 2021 | $3,446 +15.3% | $247,950 +17.5% |
| 2020 | $2,988 -0.5% | $211,000 -4% |
| 2019 | $3,003 +51.3% | $219,690 +58.6% |
| 2018 | $1,985 -49.3% | $138,500 |
| 2017 | $3,916 -1.2% | $138,500 -1.2% |
| 2016 | $3,962 +133.5% | $140,140 +9.8% |
| 2015 | $1,697 | $127,580 +1.8% |
| 2014 | $1,697 | $125,320 |
| 2013 | -- | -- |
| 2012 | -- | -- |
| 2011 | -- | -- |
| 2010 | -- | -- |
| 2009 | -- | -- |
| 2008 | -- | -- |
| 2007 | -- | -- |
| 2005 | -- | -- |
| 2004 | -- | -- |
| 2003 | -- | -- |
| 2002 | -- | -- |
| 2001 | -- | -- |
Find assessor info on the county website
Monthly payment
Est. payment
Payment breakdown
Explore the cost of this home by adjusting the details. Changes won't be saved.Climate risks
Neighborhood: Whispering Hills
Nearby schools
GreatSchools rating
- 2/10Forestridge Elementary SchoolGrades: PK-6Distance: 0.1 mi
- 2/10Liberty Junior High School STEM AcademyGrades: 7-8Distance: 0.2 mi
- 4/10Berkner High SchoolGrades: 9-12Distance: 1.4 mi
Schools provided by the listing agent
- Elementary: Forestridge
- Middle: Forest Meadow
- High: Berkner
- District: Richardson ISD
Source: NTREIS. This data may not be complete. We recommend contacting the local school district to confirm school assignments for this home.
- $288,1003 bd2 ba1.8k sqft12715 Hornbeam Dr, Dallas, TX 75243Off Market
- $614,7004 bd4 ba4.2k sqft12723 Hornbeam Dr, Dallas, TX 75243Off Market
- $446,4003 bd2 ba1.6k sqft12709 Hornbeam Dr, Dallas, TX 75243Off Market
- $211,1003 bd2 ba1.6k sqft12711 Hornbeam Dr, Dallas, TX 75243Off Market
- $297,3003 bd2 ba1.9k sqft12729 Hornbeam Dr, Dallas, TX 75243Off Market
- $479,9004 bd3 ba2.1k sqft12702 Whispering Hills Dr, Dallas, TX 75243Off Market
- $330,5003 bd2 ba1.9k sqft12704 Whispering Hills Dr, Dallas, TX 75243Off Market
- $295,0003 bd2 ba1.8k sqft12731 Hornbeam Dr, Dallas, TX 75243Off Market
A local agent can set up tours, give advice and negotiate with sellers.
Similar homes
- $374,0003 bd2 ba2.3k sqft506 Willowcrest Dr, Garland, TX 75040For Sale
 MLS ID #21331702, Ginger McCallum. NTREIS
 - $309,0004 bd3 ba2.1k sqft1722 Leicester St, Garland, TX 75044For Sale
 MLS ID #21320264, Brandon Scribner. NTREIS
 - $285,0003 bd2 ba2k sqft3310 O'Henry Dr, Garland, TX 75042For Sale
 MLS ID #21272494, Van Par. NTREIS
 - $325,0003 bd2 ba1.4k sqft128 Kingsbridge Dr, Garland, TX 75040For Sale
 MLS ID #21326356, Josh Mills. NTREIS
 - $320,0003 bd2 ba2k sqft1233 Bardfield Ave, Garland, TX 75041For SaleMLS ID #21297653, Ronnie Russell. NTREIS
- $310,0004 bd2 ba2.2k sqft1605 Weathered Dr, Irving, TX 75062For SaleMLS ID #21347596, Donna Wall. NTREIS
- $415,0004 bd3 ba2.2k sqft7959 Greenhollow Ln, Dallas, TX 75240For SaleMLS ID #21341393, Debbie Remington. NTREIS
- $369,0003 bd2 ba1.7k sqft2713 Laurel Oaks Dr, Garland, TX 75044For SaleMLS ID #21268602, Jennifer Hurst. NTREIS
- $315,0004 bd2 ba2k sqft3413 Hightrail Ln, Garland, TX 75043For SaleMLS ID #21295436, Sitra Seman. NTREIS
- $427,5004 bd3 ba2k sqft902 Dunbarton Dr, Richardson, TX 75081For SaleMLS ID #21306940, Julie Small. NTREIS
- $363,0004 bd2 ba1.7k sqft810 Meadow Gate Dr, Garland, TX 75040For SaleMLS ID #21208837, Cindy Moseley. NTREIS
- $335,0003 bd2 ba1.6k sqft3046 Westforest Dr, Dallas, TX 75229For SaleMLS ID #21293014, David Velasquez. NTREIS
- $229,9003 bd2 ba1.3k sqft9319 Chimney Corner Ln, Dallas, TX 75243For SaleMLS ID #21252187, David DeVries. NTREIS
- $349,9003 bd2 ba1.8k sqft7213 Bradford Pl, The Colony, TX 75056For SaleMLS ID #21339826, Renee Mears. NTREIS
- $300,0004 bd2 ba2k sqft1303 Charleston Dr, Garland, TX 75041For SaleMLS ID #21323727, Sitra Seman. NTREIS
- $290,0003 bd2 ba1.5k sqft910 Green Canyon Dr, Mesquite, TX 75150For SaleMLS ID #21339674, Hillary Roberts. NTREIS
- $280,0003 bd2 ba1.3k sqft2206 Richbrook Dr, Garland, TX 75044For SaleMLS ID #21216896, Ponttee Dodds. NTREIS
- $399,9003 bd3 ba1.9k sqft1000 Lexington Dr, Plano, TX 75075For SaleMLS ID #21334180, Davis Scott. NTREIS
- $324,9003 bd2 ba1.8k sqft3341 Lanarc Dr, Plano, TX 75023For SaleMLS ID #21253095, Jim Glynn. NTREIS
- $280,0003 bd2 ba1.6k sqft1413 Wesley Dr, Mesquite, TX 75149For SaleMLS ID #21344872, Kim Spencer. NTREIS
