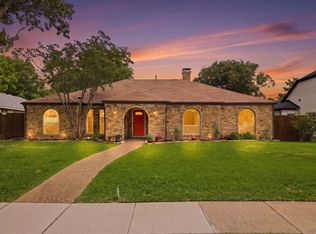
Charming and move-in ready, this 3 bedroom, 2.5 bath single-story home offers 1,952 square feet of thoughtfully designed living space, perfect for first-time buyers ready to put down roots in one of Plano's most desirable areas. Freshly painted with brand new carpet throughout, this home is truly turnkey and zoned to acclaimed Plano ISD schools.
Major systems are already taken care of: the HVAC was replaced in 2024, the water heater in 2026, and a brand new fence was installed within the past year, giving buyers real peace of mind from day one.
The functional floor plan flows naturally from room to room, with fresh paint and new carpet giving every space a clean, updated feel. The kitchen offers plenty of counter space and storage, whether you're cooking a quick weeknight meal or hosting friends. The adjoining living and dining areas make entertaining simple while offering a cozy retreat for quiet nights in.
The primary suite provides a private escape with an en-suite bath and soft new carpet underfoot, while two additional bedrooms offer flexibility for a growing family, home office, or guest space. A convenient half bath rounds out this single-story layout, keeping day-to-day living easy and accessible.
Zoned to top-rated Plano ISD schools, this address puts education, parks, shopping, and dining all within easy reach. Plano remains one of the most sought-after communities in North Texas, known for strong schools, family-friendly neighborhoods, and easy access to major highways.
With new HVAC, new water heater, new fence, fresh paint, and new carpet already done, there's nothing left to do but move in. Schedule your private showing today.
For sale
$399,900
1000 Lexington Dr, Plano, TX 75075
3beds
1,952sqft
:
Get pre-qualified$2,837/mo
Single Family Residence
Built in 1978
0.27 Acres Lot
$387,700 Zestimate®
$205/sqft
$-- HOA
What's special
Freshly paintedBrand new carpet throughout
- 2 days |
- 533 |
- 46 |
Likely to sell faster than
Zillow last checked:
Listing updated:
Listed by:
Davis Scott 0674914 214-912-1291,
Compass RE Texas, LLC 682-226-6938
Source: NTREIS,MLS#: 21334180
Facts & features
Interior
Bedrooms & bathrooms
- Bedrooms: 3
- Bathrooms: 3
- Full bathrooms: 2
- 1/2 bathrooms: 1
Primary bedroom
- Features: Dual Sinks, Walk-In Closet(s)
- Level: First
- Dimensions: 18 x 14
Bedroom
- Level: First
- Dimensions: 11 x 16
Bedroom
- Level: First
- Dimensions: 12 x 12
Dining room
- Level: First
- Dimensions: 12 x 12
Other
- Level: First
- Dimensions: 5 x 11
Other
- Level: First
- Dimensions: 5 x 9
Half bath
- Level: First
- Dimensions: 7 x 5
Kitchen
- Features: Built-in Features
- Level: First
- Dimensions: 14 x 12
Living room
- Features: Fireplace
- Level: First
- Dimensions: 20 x 16
Heating
- Central, Natural Gas
Cooling
- Central Air, Ceiling Fan(s), Electric
Appliances
- Included: Dishwasher, Electric Cooktop, Electric Oven, Disposal
- Laundry: Laundry in Utility Room
Features
- Built-in Features
- Has basement: No
- Number of fireplaces: 1
- Fireplace features: Masonry
Interior area
- Total interior livable area: 1,952 sqft
Video & virtual tour
Property
Parking
- Total spaces: 2
- Parking features: On Street
- Attached garage spaces: 2
Features
- Levels: One
- Stories: 1
- Pool features: None
- Fencing: Wood
Lot
- Size: 0.27 Acres
- Features: Acreage
Details
- Parcel number: R020200100501
Construction
Type & style
- Home type: SingleFamily
- Architectural style: Traditional,Detached
- Property subtype: Single Family Residence
Materials
- Foundation: Slab
- Roof: Composition
Condition
- Year built: 1978
Utilities & green energy
- Sewer: Public Sewer
- Water: Public
- Utilities for property: Electricity Available, Sewer Available, Water Available
Community & HOA
Community
- Security: Security System, Carbon Monoxide Detector(s), Smoke Detector(s)
- Subdivision: Greenhollow Estates
HOA
- Has HOA: No
Location
- Region: Plano
Financial & listing details
- Price per square foot: $205/sqft
- Tax assessed value: $451,802
- Annual tax amount: $7,549
- Date on market: 7/30/2026
- Cumulative days on market: 3 days
- Listing terms: Cash,Conventional,FHA
Estimated market value
$387,700
$368,000 - $407,000
$2,514/mo
Price history
| Date | Event | Price |
|---|---|---|
| 7/30/2026 | Listed for sale | $399,900+34.2%$205/sqft |
Source: NTREIS #21334180 Report a problem | ||
| 10/18/2020 | Listing removed | $298,000$153/sqft |
Source: Keller Williams McKinney North Collin County #14426415 Report a problem | ||
| 9/9/2020 | Pending sale | $298,000$153/sqft |
Source: Keller Williams NO. Collin Cty #14426415 Report a problem | ||
| 9/3/2020 | Listed for sale | $298,000+49.4%$153/sqft |
Source: Keller Williams NO. Collin Cty #14426415 Report a problem | ||
| 6/24/2014 | Sold | -- |
Source: Agent Provided Report a problem | ||
| 6/7/2014 | Pending sale | $199,500$102/sqft |
Source: Hexagon Group, LLC #12146704 Report a problem | ||
| 6/7/2014 | Listed for sale | $199,500$102/sqft |
Source: Hexagon Group, LLC #12146704 Report a problem | ||
Public tax history
| Year | Property taxes | Tax assessment |
|---|---|---|
| 2025 | $5,591 +5.5% | $442,028 +10% |
| 2024 | $5,298 +11% | $401,844 +10% |
| 2023 | $4,772 -13.4% | $365,313 +10% |
| 2022 | $5,512 +1% | $332,103 +10% |
| 2021 | $5,459 +27.2% | $301,912 +25.7% |
| 2020 | $4,293 +3.1% | $240,102 +3.7% |
| 2019 | $4,162 +0.2% | $231,590 +5.3% |
| 2018 | $4,156 +17.1% | $220,000 +5.5% |
| 2017 | $3,548 | $208,574 +12.1% |
| 2016 | $3,548 +19.5% | $186,000 -0.8% |
| 2015 | $2,970 | $187,434 +14.5% |
| 2014 | $2,970 | $163,644 +20.5% |
| 2013 | -- | $135,779 -2.1% |
| 2012 | -- | $138,669 -0.9% |
| 2011 | -- | $139,948 +2.2% |
| 2010 | -- | $136,984 -1.6% |
| 2009 | -- | $139,222 -2.6% |
| 2008 | -- | $143,006 +3.7% |
| 2007 | -- | $137,870 +0.7% |
| 2006 | -- | $136,923 +0.7% |
| 2005 | -- | $135,908 +1.5% |
| 2004 | -- | $133,875 +0.3% |
| 2003 | -- | $133,450 +4.5% |
| 2002 | -- | $127,713 +1.6% |
| 2001 | -- | $125,749 +4.5% |
| 2000 | -- | $120,324 |
Find assessor info on the county website
Monthly payment
Est. payment
Payment breakdown
Explore the cost of this home by adjusting the details. Changes won't be saved.Climate risks
Neighborhood: 75075
Nearby schools
GreatSchools rating
- 8/10Harrington Elementary SchoolGrades: K-5Distance: 0.8 mi
- 9/10Haggard Middle SchoolGrades: 6-8Distance: 2.1 mi
- 7/10Vines High SchoolGrades: 9-10Distance: 2.2 mi
Schools provided by the listing agent
- Elementary: Harrington
- Middle: Carpenter
- High: Clark
- District: Plano ISD
Source: NTREIS. This data may not be complete. We recommend contacting the local school district to confirm school assignments for this home.
- $446,7003 bd2 ba2k sqft1004 Lexington Dr, Plano, TX 75075Off Market
- $360,500-- bd2 ba1.9k sqft920 Lexington Dr, Plano, TX 75075Off Market
- $385,3003 bd2 ba2k sqft1005 Druid Dr, Plano, TX 75075Off Market
- $405,900-- bd2 ba2k sqft1008 Lexington Dr, Plano, TX 75075Off Market
- $413,5003 bd3 ba2k sqft3001 Cornflower Dr, Plano, TX 75075Off Market
- $378,6003 bd2 ba1.9k sqft916 Lexington Dr, Plano, TX 75075Off Market
- $363,7004 bd2 ba2k sqft1001 Druid Dr, Plano, TX 75075Off Market
- $417,500-- bd2 ba2.1k sqft1009 Druid Dr, Plano, TX 75075Off Market
A local agent can set up tours, give advice and negotiate with sellers.
A local lender can help you make sure your offer is ready when you are.
Similar homes
- $449,9004 bd3 ba2.3k sqft916 Druid Dr, Plano, TX 75075For Sale
 MLS ID #21280878, Brittany Stewart. NTREIS
 - $410,0003 bd2 ba2k sqft1617 Cherbourg Dr, Plano, TX 75075For Sale
 MLS ID #21277944, Brandon Watkins. NTREIS
 - $450,0003 bd2 ba1.9k sqft2616 Greencastle Ln, Plano, TX 75075For Sale
 MLS ID #21257865, Alexandra Fincher. NTREIS
 - $399,0004 bd2 ba2.2k sqft1113 Mossvine Dr, Plano, TX 75023For Sale
 MLS ID #21271769, Brigitte Robertson. NTREIS
 - $424,9003 bd2 ba1.9k sqft2013 Pleasant Valley Dr, Plano, TX 75023For SaleMLS ID #21297950, Prissy Pulley. NTREIS
- $440,0003 bd2 ba2.3k sqft2705 Lawndale Dr, Plano, TX 75023For SaleMLS ID #21262562, Jing Li. NTREIS
- $349,9003 bd2 ba1.6k sqft1201 Platt Dr, Plano, TX 75023For SaleMLS ID #21259971, Denton Aguam. NTREIS
- $374,0003 bd2 ba2.3k sqft506 Willowcrest Dr, Garland, TX 75040For SaleMLS ID #21331702, Ginger McCallum. NTREIS
- $360,0003 bd2 ba1.9k sqft1109 Overdowns Dr, Plano, TX 75023For SaleMLS ID #21269328, Sarah Thornton. NTREIS
- $420,0004 bd3 ba2k sqft712 Rolling Hills Dr, Allen, TX 75002For SaleMLS ID #21339397, Rusty Pierce. NTREIS
- $419,9504 bd2 ba2.1k sqft6816 Aimpoint Dr, Plano, TX 75023For SaleMLS ID #21291927, Brandon Lucido. NTREIS
- $325,0003 bd2 ba1.6k sqft4021 Sonora Dr, Plano, TX 75074For SaleMLS ID #21340043, Susan Livingston. NTREIS
- $499,0004 bd3 ba2.6k sqft3113 Brookshire Dr, Plano, TX 75075For SaleMLS ID #21326546, Howard Kim. NTREIS
- $349,0003 bd2 ba1.6k sqft936 Mossvine Dr, Plano, TX 75023For SaleMLS ID #21235892, Minh Mai. NTREIS
- $439,9004 bd3 ba2.1k sqft4316 Lottie Ln, Plano, TX 75074For SaleMLS ID #21273125, Yolanda Simmensen. NTREIS
- $375,0003 bd2 ba1.5k sqft8105 Clipper St, Frisco, TX 75035For SaleMLS ID #21258232, Curt Anderson. NTREIS
- $499,9004 bd3 ba2.5k sqft2512 Timbercreek Dr, Plano, TX 75075For SaleMLS ID #21276979, Veena Puppala. NTREIS
- $439,0003 bd2 ba2.1k sqft3010 Rambling Dr, Dallas, TX 75228For SaleMLS ID #21345315, Jeff Pollock. NTREIS
- $370,0003 bd2 ba1.4k sqft4909 Silverweed Dr, McKinney, TX 75070For SaleMLS ID #21343148, Shayne Hickey. NTREIS
- $499,0003 bd3 ba2.4k sqft605 Woodway Ln, Richardson, TX 75081For SaleMLS ID #21346620, Syed Ahmed. NTREIS
