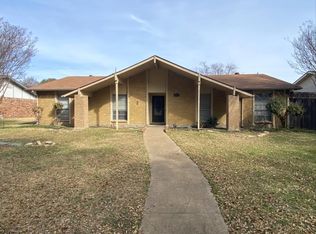
Charming single-story home in Plano with a sparkling pool, nestled on a mature tree-lined street. This updated 4-bedroom home offers many features: concrete and wood flooring throughout, two spacious living areas, and a functional layout perfect for everyday living and entertaining. Upon entry, you’re welcomed by a large formal living and dining room combination complete with a dry bar. The light and bright galley kitchen features stainless steel appliances, updated finishes, and easy access to the secondary family room with a cozy brick fireplace and vaulted ceilings accented by a wood beam. The oversized primary suite provides a private retreat, while the updated bathrooms add modern touches throughout the home. A huge mudroom offers exceptional storage and functionality. Step outside to enjoy the backyard oasis with a pool, grassy area perfect for pets or play, an 8-foot privacy fence, and a storage shed. This beautifully maintained home combines character, comfort, and great indoor-outdoor living in a prime Plano location.
For sale
Price cut: $25.9K (7/3)
$399,000
1113 Mossvine Dr, Plano, TX 75023
4beds
2,262sqft
:
Get pre-qualified$2,806/mo
Single Family Residence
Built in 1974
8,712 Square Feet Lot
$393,600 Zestimate®
$176/sqft
$-- HOA
What's special
Sparkling poolStorage shedStainless steel appliancesDry barMature tree-lined street
- 70 days |
- 2,257 |
- 131 |
Likely to sell faster than
Zillow last checked:
Listing updated:
Listed by:
Brigitte Robertson 0566516 972-740-8067,
Coldwell Banker Apex, REALTORS 972-562-5400
Source: NTREIS,MLS#: 21271769
Facts & features
Interior
Bedrooms & bathrooms
- Bedrooms: 4
- Bathrooms: 2
- Full bathrooms: 2
Primary bedroom
- Features: Walk-In Closet(s)
- Level: First
- Dimensions: 19 x 13
Bedroom
- Level: First
- Dimensions: 12 x 10
Bedroom
- Level: First
- Dimensions: 11 x 10
Bedroom
- Level: First
- Dimensions: 10 x 10
Breakfast room nook
- Level: First
- Dimensions: 8 x 8
Dining room
- Level: First
- Dimensions: 14 x 9
Kitchen
- Features: Galley Kitchen
- Level: First
- Dimensions: 14 x 8
Living room
- Level: First
- Dimensions: 16 x 14
Living room
- Level: First
- Dimensions: 16 x 13
Utility room
- Features: Utility Room
- Level: First
- Dimensions: 13 x 8
Heating
- Central, Natural Gas
Cooling
- Central Air, Ceiling Fan(s), Electric
Appliances
- Included: Dishwasher, Electric Range, Disposal, Gas Water Heater, Microwave
- Laundry: Washer Hookup, Electric Dryer Hookup
Features
- Dry Bar, Decorative/Designer Lighting Fixtures, High Speed Internet, Cable TV, Vaulted Ceiling(s), Walk-In Closet(s)
- Flooring: Carpet, Concrete, Laminate
- Has basement: No
- Number of fireplaces: 1
- Fireplace features: Gas Log
Interior area
- Total interior livable area: 2,262 sqft
Video & virtual tour
Property
Parking
- Total spaces: 2
- Parking features: Garage, Workshop in Garage
- Attached garage spaces: 2
Features
- Levels: One
- Stories: 1
- Patio & porch: Patio
- Exterior features: Storage
- Has private pool: Yes
- Pool features: Gunite, In Ground, Pool, Private
- Fencing: Wood
Lot
- Size: 8,712 Square Feet
- Features: Interior Lot, Landscaped, Subdivision, Sprinkler System
Details
- Parcel number: R055401802801
Construction
Type & style
- Home type: SingleFamily
- Architectural style: Traditional,Detached
- Property subtype: Single Family Residence
Materials
- Brick, Wood Siding
- Foundation: Slab
- Roof: Composition
Condition
- Year built: 1974
Utilities & green energy
- Sewer: Public Sewer
- Water: Public
- Utilities for property: Overhead Utilities, Sewer Available, Water Available, Cable Available
Green energy
- Energy efficient items: Appliances, Doors, HVAC, Rain/Freeze Sensors, Windows
- Water conservation: Low-Flow Fixtures
Community & HOA
Community
- Features: Curbs, Sidewalks
- Security: Security System, Carbon Monoxide Detector(s), Fire Alarm, Smoke Detector(s), Security Lights
- Subdivision: Park Forest
HOA
- Has HOA: No
Location
- Region: Plano
Financial & listing details
- Price per square foot: $176/sqft
- Tax assessed value: $446,586
- Annual tax amount: $7,134
- Date on market: 5/17/2026
- Cumulative days on market: 71 days
- Listing terms: Cash,Conventional,FHA,VA Loan
Estimated market value
$393,600
$374,000 - $413,000
$3,249/mo
Price history
| Date | Event | Price |
|---|---|---|
| 7/3/2026 | Price change | $399,000-6.1%$176/sqft |
Source: NTREIS #21271769 Report a problem | ||
| 6/12/2026 | Price change | $424,900-5.6%$188/sqft |
Source: NTREIS #21271769 Report a problem | ||
| 5/17/2026 | Listed for sale | $450,000+63.6%$199/sqft |
Source: NTREIS #21271769 Report a problem | ||
| 4/4/2017 | Listing removed | $275,000$122/sqft |
Source: Keller Williams Realty Allen #13556483 Report a problem | ||
| 3/21/2017 | Pending sale | $275,000$122/sqft |
Source: Keller Williams - Allen #13556483 Report a problem | ||
| 3/15/2017 | Listed for sale | $275,000+61.9%$122/sqft |
Source: Keller Williams Realty Allen #13556483 Report a problem | ||
| 10/3/2011 | Sold | -- |
Source: Agent Provided Report a problem | ||
| 8/27/2011 | Listed for sale | $169,900$75/sqft |
Source: United Real Estate #11649806 Report a problem | ||
Public tax history
| Year | Property taxes | Tax assessment |
|---|---|---|
| 2025 | $5,182 +5.3% | $417,735 +10% |
| 2024 | $4,921 -32% | $379,759 -9.5% |
| 2023 | $7,241 +4.4% | $419,502 +15.6% |
| 2022 | $6,935 +20.5% | $362,920 +27.2% |
| 2021 | $5,754 +3.8% | $285,318 +4.2% |
| 2020 | $5,544 -2.1% | $273,689 -1.4% |
| 2019 | $5,665 -5.2% | $277,470 +0.4% |
| 2018 | $5,976 +51.1% | $276,491 +6% |
| 2017 | $3,955 | $260,891 +16% |
| 2016 | $3,955 +15.2% | $225,000 +14.2% |
| 2015 | $3,434 | $197,000 +12.8% |
| 2014 | $3,434 | $174,602 +12.6% |
| 2013 | -- | $155,000 -3.7% |
| 2012 | -- | $160,957 +10.3% |
| 2011 | -- | $145,930 -6% |
| 2010 | -- | $155,290 +1.2% |
| 2009 | -- | $153,445 -0.3% |
| 2008 | -- | $153,909 -0.7% |
| 2007 | -- | $154,987 +4% |
| 2006 | -- | $148,956 -0.9% |
| 2005 | -- | $150,296 +5.1% |
| 2004 | -- | $143,010 -1.4% |
| 2003 | -- | $145,000 -2.9% |
| 2002 | -- | $149,338 +12.5% |
| 2001 | -- | $132,781 +10% |
| 2000 | -- | $120,710 |
Find assessor info on the county website
Monthly payment
Est. payment
Payment breakdown
Explore the cost of this home by adjusting the details. Changes won't be saved.Climate risks
Neighborhood: Park Forest
Nearby schools
GreatSchools rating
- 4/10Christie Elementary SchoolGrades: PK-5Distance: 0.7 mi
- 5/10Clark High SchoolGrades: 9-10Distance: 0.8 mi
Schools provided by the listing agent
- Elementary: Christie
- Middle: Carpenter
- High: Clark,Plano Senior
- District: Plano ISD
Source: NTREIS. This data may not be complete. We recommend contacting the local school district to confirm school assignments for this home.
- $--3 bd2 ba1.8k sqft1201 Mossvine Dr, Plano, TX 75023Sold
- $345,800-- bd2 ba1.9k sqft1109 Mossvine Dr, Plano, TX 75023Off Market
- $306,700-- bd2 ba1.4k sqft1205 Mossvine Dr, Plano, TX 75023Off Market
- $342,5003 bd2 ba1.8k sqft1112 Windy Meadow Dr, Plano, TX 75023Off Market
- $--3 bd2 ba2k sqft1105 Mossvine Dr, Plano, TX 75023Sold
- $317,500-- bd2 ba1.7k sqft1200 Windy Meadow Dr, Plano, TX 75023Off Market
- $352,400-- bd2 ba1.9k sqft1108 Windy Meadow Dr, Plano, TX 75023Off Market
- $374,2004 bd2 ba2.2k sqft1112 Mossvine Dr, Plano, TX 75023Off Market
A local agent can set up tours, give advice and negotiate with sellers.
Similar homes
- $399,0004 bd2 ba2.5k sqft1401 Windy Meadow Dr, Plano, TX 75023For Sale
 MLS ID #21312241, Suzy Hotchkiss. NTREIS
 - $365,0003 bd2 ba1.6k sqft936 Mossvine Dr, Plano, TX 75023For Sale
 MLS ID #21235892, Minh Mai. NTREIS
 - $424,9003 bd2 ba1.9k sqft2013 Pleasant Valley Dr, Plano, TX 75023For Sale
 MLS ID #21297950, Prissy Pulley. NTREIS
 - $425,0003 bd2 ba1.9k sqft1200 Colmar Dr, Plano, TX 75023For Sale
 MLS ID #21312955, Beth Nunez. NTREIS
 - $435,0004 bd2 ba2.1k sqft6816 Aimpoint Dr, Plano, TX 75023For SaleMLS ID #21291927, Brandon Lucido. NTREIS
- $450,0004 bd2 ba2.6k sqft2512 Evergreen Dr, Plano, TX 75075For SaleMLS ID #21336351, Nina Bhanot. NTREIS
- $484,0003 bd3 ba2k sqft1917 Pleasant Valley Dr, Plano, TX 75023For SaleMLS ID #21293325, Phillip Watford. NTREIS
- $449,9004 bd3 ba2.3k sqft916 Druid Dr, Plano, TX 75075For SaleMLS ID #21280878, Brittany Stewart. NTREIS
- $500,0003 bd3 ba2.2k sqft2312 La Vida Pl, Plano, TX 75023For SaleMLS ID #21314200, Josh Kesterson. NTREIS
- $575,0004 bd3 ba2.6k sqft4005 Bullock Dr, Plano, TX 75023For SaleMLS ID #21331243, Amy Maynard. NTREIS
- $477,0004 bd2 ba2.5k sqft3100 Treehouse Ln, Plano, TX 75075For SaleMLS ID #21310457, Randa Huseini. NTREIS
- $324,9003 bd2 ba1.8k sqft3341 Lanarc Dr, Plano, TX 75023For SaleMLS ID #21253095, Jim Glynn. NTREIS
- $419,9004 bd2 ba2.2k sqft4912 Basil Dr, McKinney, TX 75070For SaleMLS ID #21333409, Jane Clark. NTREIS
- $529,0004 bd3 ba3.1k sqft3329 Whiffletree Dr, Plano, TX 75023For SaleMLS ID #21296755, Karly Johnston. NTREIS
- $399,8004 bd2 ba2.1k sqft1811 Addington Dr, Carrollton, TX 75007For SaleMLS ID #21269083, Jennifer Robertson. NTREIS
- $519,9004 bd3 ba2.5k sqft2512 Timbercreek Dr, Plano, TX 75075For SaleMLS ID #21276979, Veena Puppala. NTREIS
- $499,0004 bd3 ba2.6k sqft3113 Brookshire Dr, Plano, TX 75075For SaleMLS ID #21326546, Howard Kim. NTREIS
- $497,0004 bd3 ba2.8k sqft2216 Grandview Dr, Plano, TX 75075For SaleMLS ID #21328336, Kaley Millender. NTREIS
- $479,0003 bd2 ba2.2k sqft2616 Pin Oak Ln, Plano, TX 75075For SaleMLS ID #21220712, Karen Young. NTREIS
- $524,0004 bd3 ba2.5k sqft2700 Nighthawk Dr, Plano, TX 75025For SaleMLS ID #21227078, Diana Morris. NTREIS
