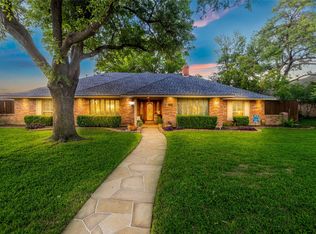
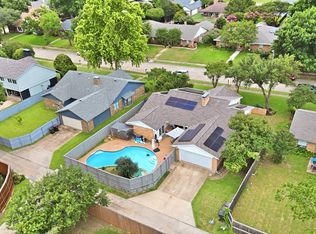
Whiffletree Subdivision! This beautiful 4-bedroom, 3-bath home offers a flexible and functional floor plan with two spacious living areas plus two versatile bonus rooms, ideal for a home office, playroom, hobby space, or workout room. The well-appointed kitchen features granite tile countertops and a spacious breakfast area. The oversized sunken family room provides an inviting gathering space with a rock fireplace and wet bar, perfect for entertaining. The spacious primary suite offers room for a sitting area, updated dual vanities, and private patio access. Recent updates include new living room and front room windows and sliding glass doors, fresh paint in the guest bedrooms, and an HVAC system updated in 2019. A formal dining room, charming sunroom, and three generously sized secondary bedrooms complete the thoughtfully designed interior. Outside, enjoy the backyard oasis featuring a large pool, lush landscaping, and a side play yard with artificial turf. Ideally situated in a highly desirable location just steps from Wells Elementary and Buckhorn Park, with convenient access to shopping, dining, and everyday amenities. With abundant living space, flexible room options, and exceptional outdoor amenities, this home offers the perfect blend of comfort, functionality, and convenience.
For sale
Price cut: $30K (7/17)
$529,000
3329 Whiffletree Dr, Plano, TX 75023
4beds
3,130sqft
:
Get pre-qualified$3,719/mo
Single Family Residence
Built in 1979
0.28 Acres Lot
$518,200 Zestimate®
$169/sqft
$-- HOA
What's special
Rock fireplacePrivate patio accessBackyard oasisFormal dining roomOversized sunken family roomLarge poolCharming sunroom
- 50 days |
- 1,531 |
- 58 |
Likely to sell faster than
Zillow last checked:
Listing updated:
Listed by:
Karly Johnston 0611753 817-882-6688,
Burt Ladner Real Estate LLC 817-882-6688
Source: NTREIS,MLS#: 21296755
Facts & features
Interior
Bedrooms & bathrooms
- Bedrooms: 4
- Bathrooms: 3
- Full bathrooms: 3
Primary bedroom
- Features: Dual Sinks, Double Vanity, Garden Tub/Roman Tub, Jetted Tub, Separate Shower, Walk-In Closet(s)
- Level: First
- Dimensions: 19 x 16
Bedroom
- Level: First
- Dimensions: 13 x 12
Bedroom
- Level: First
- Dimensions: 14 x 13
Bedroom
- Level: First
- Dimensions: 15 x 11
Primary bathroom
- Features: Dual Sinks, Double Vanity, Garden Tub/Roman Tub, Jetted Tub
- Level: First
- Dimensions: 0 x 0
Other
- Features: Granite Counters, Jack and Jill Bath
- Level: First
- Dimensions: 0 x 0
Kitchen
- Features: Breakfast Bar, Built-in Features, Pantry
- Level: First
- Dimensions: 12 x 14
Living room
- Features: Built-in Features
- Level: First
- Dimensions: 27 x 18
Living room
- Level: First
- Dimensions: 21 x 18
Office
- Level: First
- Dimensions: 12 x 12
Sunroom
- Level: First
- Dimensions: 10 x 11
Utility room
- Features: Built-in Features
- Level: First
- Dimensions: 9 x 5
Heating
- Central, Natural Gas
Cooling
- Central Air, Ceiling Fan(s), Electric
Appliances
- Included: Built-In Gas Range, Dishwasher, Electric Oven, Gas Cooktop, Disposal, Gas Water Heater
- Laundry: Washer Hookup, Electric Dryer Hookup, Gas Dryer Hookup, Laundry in Utility Room
Features
- Open Floorplan, Pantry, Tile Counters, Cable TV
- Flooring: Carpet, Combination, Laminate, Tile
- Has basement: No
- Number of fireplaces: 1
- Fireplace features: Den, Gas Log, Living Room, Wood Burning
Interior area
- Total interior livable area: 3,130 sqft
Video & virtual tour
Property
Parking
- Total spaces: 2
- Parking features: Additional Parking, Concrete
- Attached garage spaces: 2
Features
- Levels: One
- Stories: 1
- Exterior features: Private Yard, Rain Gutters
- Pool features: Heated, In Ground, Pool
- Fencing: Privacy
Lot
- Size: 0.28 Acres
- Residential vegetation: Grassed
Details
- Parcel number: R051201201301
Construction
Type & style
- Home type: SingleFamily
- Architectural style: Traditional,Detached
- Property subtype: Single Family Residence
Materials
- Brick
- Foundation: Slab
- Roof: Composition
Condition
- Year built: 1979
Utilities & green energy
- Sewer: Public Sewer
- Water: Public
- Utilities for property: Electricity Available, Electricity Connected, Natural Gas Available, Sewer Available, Separate Meters, Water Available, Cable Available
Community & HOA
Community
- Features: Sidewalks
- Security: Security System, Carbon Monoxide Detector(s), Fire Alarm, Smoke Detector(s)
- Subdivision: Whiffletree Ph Ii
HOA
- Has HOA: No
Location
- Region: Plano
Financial & listing details
- Price per square foot: $169/sqft
- Tax assessed value: $557,899
- Annual tax amount: $7,451
- Date on market: 6/11/2026
- Cumulative days on market: 51 days
Estimated market value
$518,200
$492,000 - $544,000
$6,873/mo
Price history
| Date | Event | Price |
|---|---|---|
| 7/17/2026 | Price change | $529,000-5.4%$169/sqft |
Source: NTREIS #21296755 Report a problem | ||
| 6/28/2026 | Price change | $559,000-5.3%$179/sqft |
Source: NTREIS #21296755 Report a problem | ||
| 6/11/2026 | Listed for sale | $590,000+54.5%$188/sqft |
Source: NTREIS #21296755 Report a problem | ||
| 3/22/2019 | Sold | -- |
Source: Agent Provided Report a problem | ||
| 3/21/2019 | Pending sale | $382,000$122/sqft |
Source: Coldwell Banker Residential Brokerage - Plano #13991638 Report a problem | ||
| 2/9/2019 | Price change | $382,000-2.6%$122/sqft |
Source: Coldwell Banker Residential Brokerage - Plano #13991638 Report a problem | ||
| 1/5/2019 | Price change | $392,000-0.9%$125/sqft |
Source: Coldwell Banker Residential Brokerage - Plano #13991638 Report a problem | ||
| 11/3/2018 | Listed for sale | $395,500+37.8%$126/sqft |
Source: Allie Beth Allman & Assoc. #13966726 Report a problem | ||
| 7/18/2013 | Listing removed | $287,000$92/sqft |
Source: Magee & Associates #11977313 Report a problem | ||
| 6/26/2013 | Listed for sale | $287,000+4.4%$92/sqft |
Source: Magee & Associates #11977313 Report a problem | ||
| 11/5/2012 | Listing removed | $2,200$1/sqft |
Source: Rental Source Report a problem | ||
| 10/6/2012 | Listed for rent | $2,200$1/sqft |
Source: Rental Source Report a problem | ||
| 2/28/2012 | Listing removed | $2,200$1/sqft |
Source: LeaseThenPurchase.com Report a problem | ||
| 12/30/2011 | Listed for rent | $2,200$1/sqft |
Source: LeaseThenPurchase.com Report a problem | ||
| 12/22/2011 | Listing removed | $274,900$88/sqft |
Source: RE/MAX Dallas Suburbs #11612340 Report a problem | ||
| 9/23/2011 | Price change | $274,900-5.2%$88/sqft |
Source: RE/MAX Dallas Suburbs #11612340 Report a problem | ||
| 7/6/2011 | Price change | $289,900-2.5%$93/sqft |
Source: RE/MAX Dallas Suburbs #11612340 Report a problem | ||
| 6/17/2011 | Listed for sale | $297,350$95/sqft |
Source: RE/MAX Dallas Suburbs #11612340 Report a problem | ||
Public tax history
| Year | Property taxes | Tax assessment |
|---|---|---|
| 2025 | $7,451 +3.7% | $557,899 +6.1% |
| 2024 | $7,188 +9.5% | $525,745 +10% |
| 2023 | $6,564 -10.5% | $477,950 +10% |
| 2022 | $7,335 +1.2% | $434,500 +10% |
| 2021 | $7,245 +5.6% | $395,000 +5.8% |
| 2020 | $6,863 +1% | $373,454 +1.7% |
| 2019 | $6,798 +4% | $367,212 +9.7% |
| 2018 | $6,534 +9.2% | $334,808 +9.4% |
| 2017 | $5,985 | $306,000 -1.5% |
| 2016 | $5,985 +10.1% | $310,522 +13% |
| 2015 | $5,436 | $274,890 +4.3% |
| 2014 | $5,436 | $263,648 +7.8% |
| 2013 | -- | $244,568 +10.3% |
| 2012 | -- | $221,633 -11.4% |
| 2011 | -- | $250,140 +8.7% |
| 2010 | -- | $230,193 -3.3% |
| 2009 | -- | $238,022 -1.2% |
| 2008 | -- | $241,005 +3.1% |
| 2007 | -- | $233,863 +3.7% |
| 2006 | -- | $225,579 +1.1% |
| 2005 | -- | $223,097 -4.5% |
| 2004 | -- | $233,598 +3.1% |
| 2003 | -- | $226,639 +0.7% |
| 2002 | -- | $225,030 +7.7% |
| 2001 | -- | $208,932 +0% |
| 2000 | -- | $208,844 |
Find assessor info on the county website
Monthly payment
Est. payment
Payment breakdown
Explore the cost of this home by adjusting the details. Changes won't be saved.Climate risks
Neighborhood: 75023
Nearby schools
GreatSchools rating
- 8/10Wells Elementary SchoolGrades: K-5Distance: 0.2 mi
- 9/10Haggard Middle SchoolGrades: 6-8Distance: 1.1 mi
- 7/10Plano Senior High SchoolGrades: 11-12Distance: 1.3 mi
Schools provided by the listing agent
- Elementary: Wells
- Middle: Haggard
- High: Plano Senior
- District: Plano ISD
Source: NTREIS. This data may not be complete. We recommend contacting the local school district to confirm school assignments for this home.
- $521,1004 bd3 ba2.8k sqft3333 Whiffletree Dr, Plano, TX 75023Off Market
- $--4 bd3 ba3.3k sqft3325 Whiffletree Dr, Plano, TX 75023Sold
- $555,9004 bd3 ba2.6k sqft3328 Singletree Trl, Plano, TX 75023Off Market
- $566,800-- bd-- ba2.7k sqft3332 Singletree Trl, Plano, TX 75023Off Market
- $--4 bd3 ba2.8k sqft3328 Whiffletree Dr, Plano, TX 75023Sold
- $530,800-- bd-- ba2.8k sqft3324 Singletree Trl, Plano, TX 75023Off Market
- $--4 bd3 ba3.4k sqft3336 Singletree Trl, Plano, TX 75023Sold
- $589,6005 bd3 ba2.9k sqft3321 Whiffletree Dr, Plano, TX 75023Off Market
A local agent can set up tours, give advice and negotiate with sellers.
Similar homes
- $455,0004 bd3 ba2.9k sqft2829 Teakwood Ln, Plano, TX 75075For Sale
 MLS ID #21338131, Taylor Essien. NTREIS
 - $474,0004 bd3 ba2.4k sqft1700 Huron Trl, Plano, TX 75075For Sale
 MLS ID #21344171, Amy Hanson. NTREIS
 - $484,0003 bd3 ba2k sqft1917 Pleasant Valley Dr, Plano, TX 75023For Sale
 MLS ID #21293325, Phillip Watford. NTREIS
 - $514,0004 bd3 ba2.5k sqft2700 Nighthawk Dr, Plano, TX 75025For Sale
 MLS ID #21227078, Diana Morris. NTREIS
 - $499,0004 bd3 ba2.6k sqft3113 Brookshire Dr, Plano, TX 75075For SaleMLS ID #21326546, Howard Kim. NTREIS
- $499,9004 bd3 ba2.5k sqft2512 Timbercreek Dr, Plano, TX 75075For SaleMLS ID #21276979, Veena Puppala. NTREIS
- $514,9904 bd3 ba2.4k sqft1521 Baffin Bay Dr, Plano, TX 75075For SaleMLS ID #21314583, Boo Reitz. NTREIS
- $497,0004 bd3 ba2.8k sqft2216 Grandview Dr, Plano, TX 75075For SaleMLS ID #21328336, Kaley Millender. NTREIS
- $674,5004 bd3 ba3k sqft3521 Michael Dr, Plano, TX 75023For SaleMLS ID #21300564, Crystal Rice. NTREIS
- $585,0004 bd3 ba3.1k sqft2900 Roper Dr, Plano, TX 75025For SaleMLS ID #21300788, Andre Shaw. NTREIS
- $568,0004 bd3 ba2.7k sqft4809 Parnell Ln, Plano, TX 75024For SaleMLS ID #21298580, Angela Bao. NTREIS
- $500,0004 bd3 ba2.6k sqft8005 Alderwood Dr, Plano, TX 75025For SaleMLS ID #21238127, Leeanne Pritchard. NTREIS
- $550,0004 bd3 ba2.5k sqft2904 Princeton Dr, Plano, TX 75075For SaleMLS ID #21242669, Kathy Roberts. NTREIS
- $565,0004 bd3 ba2.5k sqft1908 Westridge Dr, Plano, TX 75075For SaleMLS ID #21306824, Courtney Barrett. NTREIS
- $424,9003 bd2 ba1.9k sqft2013 Pleasant Valley Dr, Plano, TX 75023For SaleMLS ID #21297950, Prissy Pulley. NTREIS
- $549,9003 bd3 ba2.3k sqft3710 Windmill Ct, Plano, TX 75074For SaleMLS ID #21305075, Denton Aguam. NTREIS
- $598,0004 bd3 ba2.9k sqft1516 Glastonbury Dr, Plano, TX 75075For SaleMLS ID #21249582, Kaitlin Lovern. NTREIS
- $405,0003 bd2 ba1.9k sqft6300 Bronze Leaf Dr, Plano, TX 75023For SaleMLS ID #21315833, Dan Darmody. NTREIS
- $499,0003 bd2 ba2.2k sqft1908 Sandpiper Ln, Plano, TX 75075For SaleMLS ID #21324608, Heather Guild. NTREIS
- $440,0004 bd2 ba2.6k sqft2512 Evergreen Dr, Plano, TX 75075For SaleMLS ID #21336351, Nina Bhanot. NTREIS
