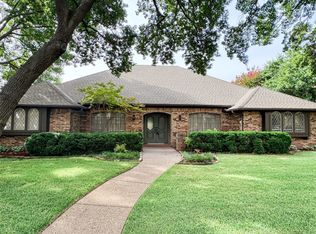
Welcome to 1516 Glastonbury Drive in Plano, Texas, a beautifully maintained 4-bedroom, 3-bath custom home with a private backyard pool in one of Plano's established central neighborhoods. Offering generous living spaces, timeless craftsmanship, and extensive recent updates, this home combines the quality of classic construction with the comfort and efficiency today's buyers are looking for. Inside, you'll find a spacious, functional floor plan with vaulted ceilings, a tray ceiling in the great room, warm brick accents, multiple living areas, and a kitchen with under-cabinet lighting and an easy flow for everyday living and entertaining. The private primary suite features vaulted ceilings, dual vanities, a separate shower, and a large soaking tub. Major 2026 improvements provide exceptional peace of mind, including two brand-new HVAC systems, all-new ductwork, new attic insulation, and an updated electrical panel. Additional updates include fresh interior paint, new carpet in the bedrooms, a refreshed garage floor, and professionally trimmed trees. What truly sets this home apart is its quality. Built with the craftsmanship and solid construction that are increasingly difficult to find, it offers a level of durability and character many buyers feel newer homes simply can't match. The private backyard is designed for relaxing and entertaining, featuring a sparkling pool, mature landscaping, and plenty of space to enjoy the Texas seasons. Located in the heart of Plano, you'll have convenient access to parks, shopping, dining, recreation, major commuting routes, and everyday amenities. For buyers searching for a Plano home with a pool, a 4-bedroom home with major mechanical updates, or a well-built home in an established neighborhood, 1516 Glastonbury Drive offers lasting quality, an exceptional location, and the lifestyle that's becoming increasingly hard to find.
For sale
Price cut: $3.2K (8/13)
$594,800
1516 Glastonbury Dr, Plano, TX 75075
4beds
2,965sqft
Single Family Residence
Built in 1984
9,147 Square Feet Lot
$588,900 Zestimate®
$201/sqft
$-- HOA
What's special
Private backyard poolTrimmed treesTimeless custom-home detailsFresh interior paintRefreshed garage floorGenerous living spacesComfortable flow
- 98 days |
- 1,348 |
- 79 |
Zillow last checked:
Listing updated:
Listed by:
Kaitlin Lovern 0634293 214-212-4080,
Real Broker, LLC 855-450-0442,
Emily Drummond 0624741 972-793-3598,
Real Broker, LLC
Source: NTREIS,MLS#: 21249582
Facts & features
Interior
Bedrooms & bathrooms
- Bedrooms: 4
- Bathrooms: 3
- Full bathrooms: 3
Primary bedroom
- Features: Ceiling Fan(s), En Suite Bathroom, Sitting Area in Primary, Walk-In Closet(s)
- Level: First
- Dimensions: 17 x 13
Bedroom
- Features: Ceiling Fan(s), En Suite Bathroom, Walk-In Closet(s)
- Level: First
- Dimensions: 15 x 11
Bedroom
- Features: Ceiling Fan(s), En Suite Bathroom, Walk-In Closet(s)
- Level: First
- Dimensions: 11 x 11
Bedroom
- Features: Walk-In Closet(s)
- Level: First
- Dimensions: 12 x 10
Primary bathroom
- Features: Built-in Features, Dual Sinks, Double Vanity, En Suite Bathroom, Granite Counters, Garden Tub/Roman Tub, Linen Closet, Stone Counters, Sink, Separate Shower
- Level: First
- Dimensions: 14 x 11
Breakfast room nook
- Level: First
- Dimensions: 18 x 12
Dining room
- Level: First
- Dimensions: 12 x 12
Family room
- Features: Ceiling Fan(s), Fireplace
- Level: First
- Dimensions: 14 x 18
Other
- Features: Built-in Features, Granite Counters, Garden Tub/Roman Tub
- Level: First
- Dimensions: 10 x 6
Other
- Features: Built-in Features, Dual Sinks, En Suite Bathroom, Granite Counters, Garden Tub/Roman Tub, Jack and Jill Bath, Stone Counters
- Level: First
- Dimensions: 11 x 10
Kitchen
- Features: Breakfast Bar, Built-in Features, Eat-in Kitchen, Granite Counters, Pantry, Stone Counters, Walk-In Pantry
- Level: First
- Dimensions: 15 x 10
Living room
- Features: Ceiling Fan(s), Fireplace
- Level: First
- Dimensions: 23 x 18
Living room
- Features: Ceiling Fan(s)
- Level: First
- Dimensions: 22 x 14
Utility room
- Features: Built-in Features, Pantry, Utility Room
- Level: First
- Dimensions: 12 x 7
Heating
- Central, Fireplace(s), Natural Gas
Cooling
- Central Air, Ceiling Fan(s), Electric
Appliances
- Included: Dishwasher, Electric Cooktop, Electric Oven, Disposal, Microwave
- Laundry: Washer Hookup, Dryer Hookup, ElectricDryer Hookup, Laundry in Utility Room
Features
- Wet Bar, Built-in Features, Chandelier, Decorative/Designer Lighting Fixtures, Double Vanity, Eat-in Kitchen, Granite Counters, High Speed Internet, Open Floorplan, Pantry, Paneling/Wainscoting, Cable TV, Vaulted Ceiling(s), Natural Woodwork, Walk-In Closet(s), Wired for Sound
- Flooring: Carpet, Ceramic Tile, Tile, Wood
- Has basement: No
- Number of fireplaces: 2
- Fireplace features: Decorative, Den, Family Room, Gas, Gas Log, Gas Starter, Living Room, Masonry, Raised Hearth
Interior area
- Total interior livable area: 2,965 sqft
Video & virtual tour
Property
Parking
- Total spaces: 2
- Parking features: Alley Access, Concrete, Covered, Direct Access, Door-Single, Driveway, Enclosed, Garage, Garage Door Opener, Inside Entrance, Kitchen Level, Lighted, Garage Faces Rear, Storage
- Attached garage spaces: 2
Features
- Levels: One
- Stories: 1
- Patio & porch: Rear Porch, Front Porch, Patio, Covered
- Exterior features: Lighting, Private Yard, Rain Gutters
- Has private pool: Yes
- Pool features: Gunite, In Ground, Outdoor Pool, Pool, Private, Pool Sweep
- Fencing: Back Yard,Fenced,Full,Gate,Privacy,Wood
Lot
- Size: 9,147 Square Feet
- Features: Interior Lot, Landscaped, Subdivision, Sprinkler System, Few Trees
- Residential vegetation: Grassed
Details
- Parcel number: R131800300201
Construction
Type & style
- Home type: SingleFamily
- Architectural style: Traditional,Detached
- Property subtype: Single Family Residence
Materials
- Brick, Wood Siding
- Foundation: Slab
- Roof: Composition,Shingle
Condition
- Resale
- Year built: 1984
Utilities & green energy
- Sewer: Public Sewer
- Water: Public
- Utilities for property: Electricity Available, Electricity Connected, Natural Gas Available, Phone Available, Sewer Available, Separate Meters, Underground Utilities, Water Available, Cable Available
Community & HOA
Community
- Features: Playground, Park, Trails/Paths, Curbs, Sidewalks
- Security: Prewired, Security System Owned, Security System, Fire Alarm, Smoke Detector(s), Security Lights
- Subdivision: Briarmeade Vii
HOA
- Has HOA: No
Location
- Region: Plano
Financial & listing details
- Price per square foot: $201/sqft
- Tax assessed value: $570,219
- Annual tax amount: $9,647
- Date on market: 5/19/2026
- Cumulative days on market: 92 days
- Listing terms: Cash,Conventional,FHA,VA Loan
- Exclusions: TV's are excluded but the mounts will stay. Washer, Dryer & curtains hanging in the front office are excluded. Kitchen Fridge is negotiable.
Estimated market value
$588,900
$559,000 - $618,000
$4,101/mo
Price history
| Date | Event | Price |
|---|---|---|
| 8/13/2026 | Price change | $594,800-0.5%$201/sqft |
Source: NTREIS #21249582 Report a problem | ||
| 7/29/2026 | Listed for sale | $598,000$202/sqft |
Source: NTREIS #21249582 Report a problem | ||
| 7/13/2026 | Contingent | $598,000$202/sqft |
Source: NTREIS #21249582 Report a problem | ||
| 7/7/2026 | Price change | $598,000-3.3%$202/sqft |
Source: NTREIS #21249582 Report a problem | ||
| 6/18/2026 | Price change | $618,650-1%$209/sqft |
Source: NTREIS #21249582 Report a problem | ||
| 5/30/2026 | Listed for sale | $624,900$211/sqft |
Source: NTREIS #21249582 Report a problem | ||
| 5/27/2026 | Contingent | $624,900$211/sqft |
Source: NTREIS #21249582 Report a problem | ||
| 5/19/2026 | Listed for sale | $624,900+52.8%$211/sqft |
Source: NTREIS #21249582 Report a problem | ||
| 11/17/2018 | Listing removed | $409,000$138/sqft |
Source: Keller Williams Realty DPR #13941764 Report a problem | ||
| 10/30/2018 | Pending sale | $409,000$138/sqft |
Source: Keller Williams Realty Preston Road #13941764 Report a problem | ||
| 9/28/2018 | Listed for sale | $409,000+48.7%$138/sqft |
Source: Keller Williams Realty DPR #13941764 Report a problem | ||
| 4/4/2010 | Listing removed | $275,000$93/sqft |
Source: Ebby Halliday Realtors #11350562 Report a problem | ||
| 2/22/2010 | Listed for sale | $275,000$93/sqft |
Source: Ebby Halliday Realtors #11350562 Report a problem | ||
Public tax history
| Year | Property taxes | Tax assessment |
|---|---|---|
| 2025 | $7,557 +7.2% | $564,895 +10% |
| 2024 | $7,050 +10.4% | $513,541 +10% |
| 2023 | $6,387 | $466,855 +10% |
| 2022 | -- | $424,414 +10% |
| 2021 | $7,069 +9.2% | $385,831 +9.2% |
| 2020 | $6,475 -6.5% | $353,306 -5.5% |
| 2019 | $6,925 -4.6% | $373,781 +1.1% |
| 2018 | $7,256 +17.3% | $369,874 +4% |
| 2017 | $6,187 | $355,539 +7.3% |
| 2016 | $6,187 +16.3% | $331,432 +15% |
| 2015 | $5,321 | $288,118 +11.5% |
| 2014 | $5,321 | $258,311 +5.5% |
| 2013 | -- | $244,776 +1.1% |
| 2012 | -- | $242,174 -7.3% |
| 2011 | -- | $261,114 +7.4% |
| 2010 | -- | $243,093 -0.7% |
| 2009 | -- | $244,726 -1.9% |
| 2008 | -- | $249,377 +3.3% |
| 2007 | -- | $241,325 +3.8% |
| 2006 | -- | $232,466 +0.1% |
| 2005 | -- | $232,230 +2.1% |
| 2003 | -- | $227,395 +7.2% |
| 2002 | -- | $212,157 +1.4% |
| 2001 | -- | $209,216 +6.6% |
| 2000 | -- | $196,202 |
Find assessor info on the county website
Monthly payment
Est. payment
Payment breakdown
Explore the cost of this home by adjusting the details. Changes won't be saved.Climate risks
Neighborhood: 75075
Nearby schools
GreatSchools rating
- 8/10Harrington Elementary SchoolGrades: K-5Distance: 0.1 mi
- 9/10Haggard Middle SchoolGrades: 6-8Distance: 1.5 mi
- 7/10Vines High SchoolGrades: 9-10Distance: 1.5 mi
Schools provided by the listing agent
- Elementary: Harrington
- Middle: Haggard
- High: Vines,Plano Senior
- District: Plano ISD
Source: NTREIS. This data may not be complete. We recommend contacting the local school district to confirm school assignments for this home.
- $526,0004 bd3 ba2.8k sqft1520 Glastonbury Dr, Plano, TX 75075Off Market
- $563,9004 bd3 ba2.8k sqft1512 Glastonbury Dr, Plano, TX 75075Off Market
- $543,5004 bd3 ba2.8k sqft1517 Thames Dr, Plano, TX 75075Off Market
- $490,9004 bd3 ba2.7k sqft1521 Thames Dr, Plano, TX 75075Off Market
- $477,5004 bd3 ba2.5k sqft1508 Glastonbury Dr, Plano, TX 75075Off Market
- $494,4004 bd3 ba2.7k sqft1513 Thames Dr, Plano, TX 75075Off Market
- $626,8005 bd4 ba2.9k sqft1517 Glastonbury Dr, Plano, TX 75075Off Market
- $722,1005 bd4 ba4.2k sqft1513 Glastonbury Dr, Plano, TX 75075Off Market
A local agent can set up tours, give advice and negotiate with sellers.
Similar homes
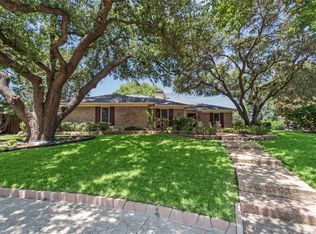
- $650,0004 bd3 ba2.9k sqft1912 Deerfield Dr, Plano, TX 75023For Sale
 MLS ID #21367958, Ana Cavazos. NTREIS
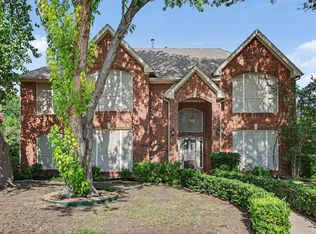
 - $550,0004 bd4 ba2.6k sqft3233 Chimneyrock Dr, Plano, TX 75023For Sale
 MLS ID #21343512, Karen Mack. NTREIS
 - $579,0004 bd3 ba3.2k sqft7004 Hillview Dr, Plano, TX 75025For Sale
 MLS ID #21293759, Chris Shortino. NTREIS
 - $565,0004 bd3 ba2.6k sqft1432 Honey Locust Dr, Plano, TX 75023For Sale
 MLS ID #21266691, Kimberly Betz-Broussard. NTREIS
 - $559,0003 bd2 ba2.1k sqft5021 Norfolk Dr, Plano, TX 75023For SaleMLS ID #21236861, Laurens Wiseman. NTREIS
- $625,0004 bd3 ba2.9k sqft1717 Whitney Dr, Richardson, TX 75082For SaleMLS ID #21322861, Kimberly Elmer. NTREIS
- $699,9994 bd3 ba3.2k sqft4012 Tumbril Ln, Plano, TX 75023For SaleMLS ID #21310937, Jenny Williams. NTREIS
- $530,0004 bd2 ba2.3k sqft5205 Teddington Park Dr, Plano, TX 75023For SaleMLS ID #21338261, Jessica Maddern. NTREIS
- $695,0004 bd4 ba2.9k sqft3617 Remington Cir, Plano, TX 75023For SaleMLS ID #21349384, Myra Lancaster. NTREIS
- $674,5004 bd3 ba3k sqft3521 Michael Dr, Plano, TX 75023For SaleMLS ID #21300564, Crystal Rice. NTREIS
- $625,0004 bd3 ba3.1k sqft1615 Roma Ln, Allen, TX 75013For SaleMLS ID #21328107, Iga Njagi. NTREIS
- $750,0004 bd3 ba3.5k sqft712 Water Oak Dr, Plano, TX 75025For SaleMLS ID #21291585, Razita Eizeldin. NTREIS
- $585,0004 bd4 ba2.9k sqft801 Hackberry Ridge Dr, McKinney, TX 75072For SaleMLS ID #21309232, Jonny Bertrand. NTREIS
- $675,0004 bd4 ba3.4k sqft4605 Ainsley Dr, Plano, TX 75024For SaleMLS ID #21333954, Lorena Locke. NTREIS
- $650,0005 bd3 ba2.8k sqft306 Tustin Ct, Allen, TX 75013For SaleMLS ID #21356172, Aby Jacob. NTREIS
- $830,0004 bd3 ba2.7k sqft4314 Brooktree Ln, Dallas, TX 75287For SaleMLS ID #21349788, Colleen Pullen. NTREIS
- $720,0004 bd3 ba2.5k sqft5857 Stone Meadow Dr, Plano, TX 75093For SaleMLS ID #21307165, Destiny Hunt. NTREIS
- $595,0005 bd3 ba2.7k sqft10198 Wheat Ridge Dr, Frisco, TX 75033For SaleMLS ID #21347238, Jack Duvall. NTREIS
- $599,0004 bd4 ba2.7k sqft1220 Dentonshire Dr, Carrollton, TX 75007For SaleMLS ID #21328447, Vilma Negrete. NTREIS
- $679,9004 bd4 ba3k sqft1305 Neches Dr, Allen, TX 75013For SaleMLS ID #21326434, Patrick Bethea. NTREIS
