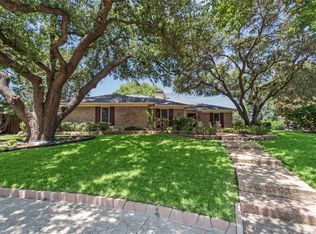
Beautiful, remodeled, three bedroom, two bathroom, two car garage home located in a highly desirable Plano neighborhood known as Hunters Glen. This home was designed by an architect for his family and is a one owner home. The home has been lovingly remodeled. The Formal Living, Formal Dining Room, Foyer and Hallways have gorgeous hardwood flooring. The Living Room features a wood-burning, brick, fireplace with gas starter and a vaulted ceiling. Large windows overlook the oversized back yard which features a swimming pool, gazebo, and large concrete padded area with a basketball hoop. The kitchen has granite counter tops with a breakfast bar to allow eating in the kitchen and is open to a lovely Den with a second wood-burning fireplace with a gas starter, and a wet bar. The home also features three bedrooms, two of which have windows that overlook an interior courtyard that is a perfect place to have a glass of wine or your morning cup of coffee. There are two additional bedrooms, one features a built-in desk area. Both the Primary bathroom and Second Full bathroom have been remodeled and feature granite counter tops and tile flooring. The primary bathroom features a walk-in shower and dual sinks. The windows were replaced approximately 10 years ago and the HVAC includes a dehumidifier. This home is a single story home in the tree lined neighborhood of Hunters Glen. The neighborhood is in the heart of Plano, and is perfect for nature lovers who will enjoy the nearby Chisolm Trail and Big Lake Park complete with miles of walking trails, a lake and a playground area. Easy access to I-75, 190 George Bush Turnpike, and Sam Rayburn Tollway. Minutes from the dining and shopping areas of Watters Creek and Legacy West and only minutes from the DART Rail Station.
For sale
$559,000
5021 Norfolk Dr, Plano, TX 75023
3beds
2,114sqft
Single Family Residence
Built in 1981
0.26 Acres Lot
$545,300 Zestimate®
$264/sqft
$-- HOA
What's special
Swimming poolInterior courtyardGorgeous hardwood flooringTile flooringBuilt-in desk areaGranite counter topsWet bar
- 13 days |
- 324 |
- 22 |
Zillow last checked:
Listing updated:
Listed by:
Laurens Wiseman 0502170 214-796-2646,
NuHaus Realty LLC 214-796-2646
Source: NTREIS,MLS#: 21236861
Facts & features
Interior
Bedrooms & bathrooms
- Bedrooms: 3
- Bathrooms: 2
- Full bathrooms: 2
Primary bedroom
- Features: Ceiling Fan(s), En Suite Bathroom
- Level: First
- Dimensions: 15 x 15
Bedroom
- Features: Built-in Features, Ceiling Fan(s)
- Level: First
- Dimensions: 13 x 10
Bedroom
- Features: Ceiling Fan(s)
- Level: First
- Dimensions: 13 x 10
Primary bathroom
- Features: Built-in Features, Dual Sinks, En Suite Bathroom, Granite Counters, Linen Closet
- Level: First
- Dimensions: 13 x 7
Den
- Features: Ceiling Fan(s), Fireplace
- Level: First
- Dimensions: 13 x 18
Dining room
- Level: First
- Dimensions: 16 x 10
Other
- Features: Built-in Features, Granite Counters
- Level: First
- Dimensions: 10 x 5
Kitchen
- Features: Breakfast Bar, Built-in Features, Eat-in Kitchen, Granite Counters, Pantry
- Level: First
- Dimensions: 16 x 9
Living room
- Features: Ceiling Fan(s), Fireplace
- Level: First
- Dimensions: 16 x 12
Heating
- Central, Electric, Fireplace(s), Natural Gas
Cooling
- Central Air, Ceiling Fan(s), Electric
Appliances
- Included: Dryer, Dishwasher, Electric Cooktop, Electric Oven, Disposal, Gas Water Heater, Microwave, Refrigerator, Washer
- Laundry: Washer Hookup, Dryer Hookup, ElectricDryer Hookup, Laundry in Utility Room, In Hall
Features
- Eat-in Kitchen, Granite Counters, High Speed Internet, Open Floorplan, Pantry, Cable TV, Walk-In Closet(s)
- Flooring: Ceramic Tile, Engineered Hardwood, Hardwood
- Windows: Window Coverings
- Has basement: No
- Number of fireplaces: 2
- Fireplace features: Den, Gas, Living Room, Wood Burning
Interior area
- Total interior livable area: 2,114 sqft
Video & virtual tour
Property
Parking
- Total spaces: 2
- Parking features: Additional Parking, Alley Access, Garage, Garage Door Opener, Kitchen Level, Off Street, Paved, Garage Faces Rear, Side By Side
- Attached garage spaces: 2
Features
- Levels: One
- Stories: 1
- Patio & porch: Patio
- Exterior features: Private Yard
- Has private pool: Yes
- Pool features: Fenced, In Ground, Outdoor Pool, Pool, Private
- Fencing: Back Yard,Fenced,Gate,Wood
Lot
- Size: 0.26 Acres
- Features: Back Yard, Corner Lot, Interior Lot, Lawn, Level, Subdivision, Sprinkler System, Few Trees
Details
- Additional structures: Gazebo
- Parcel number: R022100800901
Construction
Type & style
- Home type: SingleFamily
- Architectural style: Traditional,Detached
- Property subtype: Single Family Residence
Materials
- Brick, Wood Siding
- Foundation: Slab
- Roof: Composition
Condition
- Resale
- Year built: 1981
Utilities & green energy
- Sewer: Public Sewer
- Water: Public
- Utilities for property: Electricity Connected, Natural Gas Available, Sewer Available, Separate Meters, Water Available, Cable Available
Community & HOA
Community
- Features: Park, Trails/Paths, Curbs, Sidewalks
- Security: Smoke Detector(s)
- Subdivision: Hunters Glen One
HOA
- Has HOA: No
Location
- Region: Plano
Financial & listing details
- Price per square foot: $264/sqft
- Tax assessed value: $504,222
- Annual tax amount: $8,248
- Date on market: 8/4/2026
- Cumulative days on market: 75 days
- Listing terms: Cash,Conventional,FHA,VA Loan
- Exclusions: Chandelier in entry and large, hanging, mirror at the end of the hallway, and decorative fireplace screen in Den
Estimated market value
$545,300
$518,000 - $573,000
$3,293/mo
Price history
| Date | Event | Price |
|---|---|---|
| 8/4/2026 | Listed for sale | $559,000$264/sqft |
Source: NTREIS #21236861 Report a problem | ||
| 6/12/2026 | Listing removed | $559,000$264/sqft |
Source: NTREIS #21236861 Report a problem | ||
| 4/12/2026 | Listed for sale | $559,000$264/sqft |
Source: NTREIS #21236861 Report a problem | ||
Public tax history
| Year | Property taxes | Tax assessment |
|---|---|---|
| 2025 | $983 | $482,987 +10% |
| 2024 | -- | $439,079 +10% |
| 2023 | $1,184 -60.3% | $399,163 +10% |
| 2022 | $2,982 | $362,875 +10% |
| 2021 | $2,982 | $329,886 +10% |
| 2020 | $2,982 | $299,896 -1.3% |
| 2019 | $2,982 | $303,983 +10% |
| 2018 | $2,982 | $276,348 +6.6% |
| 2017 | $2,982 | $259,287 +1.2% |
| 2016 | $2,982 -4.6% | $256,331 +20.2% |
| 2015 | $3,126 | $213,238 +10% |
| 2014 | $3,126 | $193,920 +13% |
| 2013 | -- | $171,590 -5.2% |
| 2012 | -- | $181,028 0% |
| 2011 | -- | $181,110 -0.9% |
| 2010 | -- | $182,690 -1.1% |
| 2009 | -- | $184,719 +0.9% |
| 2008 | -- | $183,000 -0.7% |
| 2007 | -- | $184,278 +4.6% |
| 2006 | -- | $176,161 +0.6% |
| 2005 | -- | $175,037 -1.9% |
| 2004 | -- | $178,511 +0.7% |
| 2003 | -- | $177,226 -2.6% |
| 2002 | -- | $181,895 +7% |
| 2001 | -- | $170,055 +10% |
| 2000 | -- | $154,595 |
Find assessor info on the county website
Monthly payment
Est. payment
Payment breakdown
Explore the cost of this home by adjusting the details. Changes won't be saved.Climate risks
Neighborhood: 75023
Nearby schools
GreatSchools rating
- 4/10Christie Elementary SchoolGrades: PK-5Distance: 0.5 mi
- 10/10Schimelpfenig Middle SchoolGrades: 6-8Distance: 1.3 mi
- 5/10Clark High SchoolGrades: 9-10Distance: 1.4 mi
Schools provided by the listing agent
- Elementary: Christie
- Middle: Carpenter
- High: Clark
- District: Plano ISD
Source: NTREIS. This data may not be complete. We recommend contacting the local school district to confirm school assignments for this home.
- $494,0004 bd2 ba2.5k sqft5025 Norfolk Dr, Plano, TX 75023Off Market
- $482,9003 bd3 ba2.1k sqft5000 Crooked Ln, Plano, TX 75023Off Market
- $548,0004 bd3 ba2.1k sqft5004 Crooked Ln, Plano, TX 75023Off Market
- $524,9004 bd2 ba2.4k sqft5029 Norfolk Dr, Plano, TX 75023Off Market
- $502,400-- bd-- ba2.2k sqft5020 Norfolk Dr, Plano, TX 75023Off Market
- $466,0003 bd2 ba2.4k sqft5016 Norfolk Dr, Plano, TX 75023Off Market
- $565,0004 bd3 ba3k sqft5024 Norfolk Dr, Plano, TX 75023For Sale
- $--3 bd4 ba2.5k sqft5004 Norfolk Dr, Plano, TX 75023Sold
A local agent can set up tours, give advice and negotiate with sellers.
Similar homes
- $550,0004 bd4 ba2.6k sqft3233 Chimneyrock Dr, Plano, TX 75023For Sale
 MLS ID #21343512, Karen Mack. NTREIS
 - $545,0004 bd3 ba2.9k sqft6840 Rochelle Dr, Plano, TX 75023For Sale
 MLS ID #21352680, John Zendejas. NTREIS
 - $575,0004 bd3 ba2.7k sqft1509 Aylesbury Ln, Plano, TX 75075For Sale
 MLS ID #21360547, Dylan Hauf. NTREIS
 - $575,0003 bd3 ba2.5k sqft3608 Wandering Trl, Plano, TX 75075For Sale
 MLS ID #21305962, Manuel Chavez Funes. NTREIS
 - $550,0004 bd2 ba2.5k sqft4405 Blystone Ln, Plano, TX 75093For SaleMLS ID #21351329, Mo Karim. NTREIS
- $465,0003 bd2 ba2k sqft3517 Nova Trl, Plano, TX 75023For SaleMLS ID #21292897, John Weaver. NTREIS
- $715,0004 bd4 ba2.9k sqft3617 Remington Cir, Plano, TX 75023For SaleMLS ID #21349384, Myra Lancaster. NTREIS
- $565,0004 bd3 ba2.5k sqft1908 Westridge Dr, Plano, TX 75075For SaleMLS ID #21306824, Courtney Barrett. NTREIS
- $514,9904 bd3 ba2.4k sqft1521 Baffin Bay Dr, Plano, TX 75075For SaleMLS ID #21314583, Boo Reitz. NTREIS
- $674,5004 bd3 ba3k sqft3521 Michael Dr, Plano, TX 75023For SaleMLS ID #21300564, Crystal Rice. NTREIS
- $594,8004 bd3 ba2.9k sqft1516 Glastonbury Dr, Plano, TX 75075For SaleMLS ID #21249582, Kaitlin Lovern. NTREIS
- $565,0003 bd2 ba2.3k sqft908 Vinecrest Ln, Richardson, TX 75080For SaleMLS ID #21317154, Cindy Nguyen. NTREIS
- $595,0004 bd2 ba2.1k sqft400 Waters Crossing Ct, Allen, TX 75013For SaleMLS ID #21278321, Jenn Rock. NTREIS
- $489,0004 bd2 ba2.1k sqft1809 Greenway Dr, Plano, TX 75075For SaleMLS ID #21284839, Tannah McGaughy. NTREIS
- $529,0003 bd3 ba2k sqft2814 Forest Grove Dr, Richardson, TX 75080For SaleMLS ID #21283779, Joe Cloud. NTREIS
- $474,0003 bd3 ba2.5k sqft925 Spring Brook Dr, Allen, TX 75002For SaleMLS ID #21356036, Shaun Walding. NTREIS
- $459,0003 bd2 ba2.2k sqft2416 Peachtree Ln, Plano, TX 75074For SaleMLS ID #21335896, Frankie Arthur. NTREIS
- $499,9903 bd2 ba2k sqft1908 Lavaca Trl, Carrollton, TX 75010For SaleMLS ID #21359067, Kristy Pirrello. NTREIS
- $499,0004 bd2 ba1.7k sqft4532 Crowley Dr, Plano, TX 75093For SaleMLS ID #21305377, Christi Stevens. NTREIS
- $469,0003 bd2 ba2.2k sqft2616 Pin Oak Ln, Plano, TX 75075For SaleMLS ID #21220712, Karen Young. NTREIS
