Welcome to this beautifully updated home in the heart of Plano, offering 2,515 square feet of well-designed living space in an exceptional location. This spacious residence features 3 bedrooms, 3 full bathrooms, and a versatile flex room that can easily serve as a home office, guest room, or fourth bedroom to fit your lifestyle.
Designed for both everyday living and entertaining, the home includes a stylish mini bar, fresh interior paint, and updated lighting fixtures that provide a modern, inviting feel throughout. The functional floor plan offers generous living areas with abundant natural light and seamless flow.
Step outside to your private backyard oasis featuring a sparkling pool—perfect for relaxing, entertaining, or enjoying the Texas summers. A 2-car garage provides ample parking and storage.
Conveniently located near shopping, dining, parks, and major highways, this home combines comfort, flexibility, and an unbeatable Plano location. Don’t miss the opportunity to make this move-in-ready property your next home!
Lender credit or 1 0 buy down available with preferred lender
All information is deemed reliable but not guaranteed; buyer and buyer's agent to verify all information.
For sale
Price cut: $15K (8/20)
$560,000
3608 Wandering Trl, Plano, TX 75075
3beds
2,515sqft
Single Family Residence
Built in 1981
9,583 Square Feet Lot
$547,300 Zestimate®
$223/sqft
$-- HOA
What's special
Sparkling poolStylish mini barPrivate backyard oasisFresh interior paintUpdated lighting fixturesSeamless flowVersatile flex room
- 34 days
- 1,746
- 131
Likely to sell faster than
Zillow last checked:
Listing updated:
Listed by:
Manuel Chavez Funes 0762760 972-955-4375,
Coldwell Banker Apex, REALTORS 972-783-1919
Source: NTREIS,MLS#: 21305962
Facts & features
Interior
Bedrooms & bathrooms
- Bedrooms: 3
- Bathrooms: 3
- Full bathrooms: 3
Primary bedroom
- Features: Built-in Features, Ceiling Fan(s), Fireplace, Walk-In Closet(s)
- Level: First
- Dimensions: 12 x 8
Bedroom
- Level: First
- Dimensions: 13 x 11
Bedroom
- Level: First
- Dimensions: 11 x 11
Primary bathroom
- Features: Built-in Features, Garden Tub/Roman Tub, Solid Surface Counters, Separate Shower
- Level: First
- Dimensions: 12 x 8
Breakfast room nook
- Level: First
- Dimensions: 12 x 11
Dining room
- Level: First
- Dimensions: 13 x 11
Other
- Level: First
- Dimensions: 9 x 8
Other
- Level: First
- Dimensions: 8 x 6
Kitchen
- Features: Breakfast Bar, Built-in Features, Eat-in Kitchen, Granite Counters, Pantry, Stone Counters
- Level: First
- Dimensions: 14 x 13
Laundry
- Level: First
- Dimensions: 6 x 6
Living room
- Features: Ceiling Fan(s), Fireplace
- Level: First
- Dimensions: 20 x 20
Office
- Level: First
- Dimensions: 18 x 14
Other
- Level: First
- Dimensions: 5 x 5
Heating
- Central, Fireplace(s), Natural Gas
Cooling
- Central Air, Ceiling Fan(s)
Appliances
- Included: Dishwasher, Electric Oven, Electric Range, Disposal, Microwave, Wine Cooler
- Laundry: Washer Hookup, Dryer Hookup, ElectricDryer Hookup, Laundry in Utility Room
Features
- Decorative/Designer Lighting Fixtures, Eat-in Kitchen, High Speed Internet, Cable TV
- Flooring: Ceramic Tile, Engineered Hardwood
- Has basement: No
- Number of fireplaces: 2
- Fireplace features: Bedroom, Gas, Living Room
Interior area
- Total interior livable area: 2,515 sqft
Video & virtual tour
Property
Parking
- Total spaces: 4
- Parking features: Alley Access, Concrete, Door-Single, Driveway, Garage, Garage Door Opener, Garage Faces Rear
- Attached garage spaces: 2
- Carport spaces: 2
Features
- Levels: One
- Stories: 1
- Patio & porch: Patio
- Pool features: In Ground, Outdoor Pool, Pool
Lot
- Size: 9,583 Square Feet
Details
- Parcel number: R045700301301
Construction
Type & style
- Home type: SingleFamily
- Architectural style: Traditional,Detached
- Property subtype: Single Family Residence
- Attached to another structure: Yes
Materials
- Brick
- Foundation: Slab
- Roof: Composition
Condition
- Year built: 1981
Utilities & green energy
- Sewer: Public Sewer
- Water: Public
- Utilities for property: Sewer Available, Water Available, Cable Available
Community & HOA
Community
- Subdivision: River Bend Park Community
HOA
- Has HOA: No
Location
- Region: Plano
Financial & listing details
- Price per square foot: $223/sqft
- Tax assessed value: $484,500
- Annual tax amount: $8,274
- Date on market: 8/5/2026
- Cumulative days on market: 35 days
- Exclusions: Washer, dryer, and refrigerator
Estimated market value
$547,300
$520,000 - $575,000
$3,973/mo
Price history
| Date | Event | Price |
|---|---|---|
| 8/20/2026 | Price change | $560,000-2.6%$223/sqft |
Source: NTREIS #21305962 Report a problem | ||
| 8/5/2026 | Listed for sale | $575,000+53.3%$229/sqft |
Source: NTREIS #21305962 Report a problem | ||
| 2/25/2019 | Listing removed | $375,000$149/sqft |
Source: Coldwell Banker Residential #13965518 Report a problem | ||
| 2/9/2019 | Pending sale | $375,000$149/sqft |
Source: Coldwell Banker Residential Brokerage - Lakewood / NE Dallas #13965518 Report a problem | ||
| 1/18/2019 | Price change | $375,000-2.6%$149/sqft |
Source: Coldwell Banker Residential Brokerage - Lakewood / NE Dallas #13965518 Report a problem | ||
| 11/1/2018 | Listed for sale | $385,000+10%$153/sqft |
Source: Coldwell Banker Residential #13965518 Report a problem | ||
| 10/25/2016 | Listing removed | $350,000$139/sqft |
Source: Ebby Halliday Realtors #13458256 Report a problem | ||
| 9/14/2016 | Pending sale | $350,000$139/sqft |
Source: Ebby Halliday Realtors #13458256 Report a problem | ||
| 9/10/2016 | Listed for sale | $350,000+29.6%$139/sqft |
Source: Ebby Halliday Realtors #13458256 Report a problem | ||
| 7/2/2014 | Sold | -- |
Source: Agent Provided Report a problem | ||
| 6/15/2014 | Listed for sale | $270,000$107/sqft |
Source: RE/MAX Dallas Suburbs #12148854 Report a problem | ||
| 6/10/2014 | Pending sale | $270,000$107/sqft |
Source: RE/MAX Dallas Suburbs #12148854 Report a problem | ||
| 5/26/2014 | Listed for sale | $270,000$107/sqft |
Source: RE/MAX Dallas Suburbs #12148854 Report a problem | ||
| 4/29/2008 | Sold | -- |
Source: Agent Provided Report a problem | ||
Public tax history
| Year | Property taxes | Tax assessment |
|---|---|---|
| 2025 | $6,280 -18.3% | $484,500 -12.1% |
| 2024 | $7,684 -16.3% | $551,134 +3.6% |
| 2023 | $9,182 -3.5% | $532,000 +6.9% |
| 2022 | $9,514 +27.7% | $497,834 +22.5% |
| 2021 | $7,448 +9.8% | $406,364 +10% |
| 2020 | $6,785 -1.6% | $369,422 -2.1% |
| 2019 | $6,893 -6.3% | $377,384 -0.7% |
| 2018 | $7,357 +54.5% | $380,005 +9.1% |
| 2017 | $4,761 | $348,452 +19.1% |
| 2016 | $4,761 -5.6% | $292,575 +12% |
| 2015 | $5,046 | $261,193 +3.3% |
| 2014 | $5,046 | $252,894 +13.2% |
| 2013 | -- | $223,475 -1.2% |
| 2012 | -- | $226,250 -2.8% |
| 2011 | -- | $232,783 -3.4% |
| 2010 | -- | $241,000 -1.5% |
| 2009 | -- | $244,566 +11.2% |
| 2008 | -- | $220,011 -1.3% |
| 2007 | -- | $222,898 +3.1% |
| 2006 | -- | $216,288 -1.7% |
| 2005 | -- | $220,001 +9.6% |
| 2004 | -- | $200,674 +0% |
| 2003 | -- | $200,642 +4% |
| 2002 | -- | $192,901 +4.5% |
| 2001 | -- | $184,603 +8.8% |
| 2000 | -- | $169,661 |
Find assessor info on the county website
Monthly payment
Est. payment
Payment breakdown
Explore the cost of this home by adjusting the details. Changes won't be saved.Climate risks
Neighborhood: 75075
Nearby schools
Schools provided by the listing agent
- Elementary: Saigling
- Middle: Haggard
- High: Plano Senior
- District: Plano ISD
Source: NTREIS. This data may not be complete. We recommend contacting the local school district to confirm school assignments for this home.

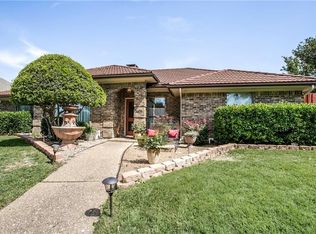

Similar homes
- $554,9004 bd3 ba2k sqft2104 Heather Hill Ln, Plano, TX 75075For Sale
 MLS ID #21305652, Norma Mendez. NTREIS
 - $525,0003 bd2 ba1.9k sqft1420 Danube Ln, Plano, TX 75075For Sale
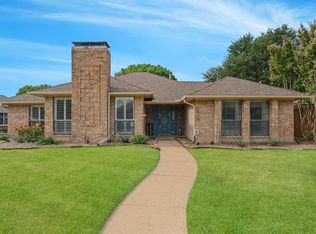 MLS ID #21369963, Tanya Sanchez. NTREIS
 - $474,9994 bd3 ba2.3k sqft2305 Merrimac Dr, Plano, TX 75075For Sale
 MLS ID #21341139, Melanie Gamble. NTREIS
 - $559,0004 bd2 ba2.2k sqft4013 Clipper Ct, Plano, TX 75023For Sale
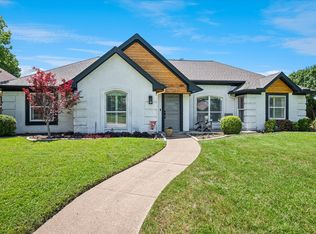 MLS ID #21259396, Ann O'Blenes. NTREIS
