This place was made for relaxing and for hosting. From the moment you walk in, you'll feel the warm, inviting atmosphere that makes this house so easy to fall in love with. Step inside and you'll notice renovated flooring that adds a fresh, polished feel to the home. The kitchen has been completely updated with sleek new finishes, plenty of counter space, and a layout that makes cooking and entertaining effortless. Whether you're whipping up a quick weeknight dinner or hosting a full holiday spread, this kitchen is ready for it. Custom shutters add a touch of character to select windows throughout the home, giving it a polished, tailored look while offering privacy and natural light control. The primary bedroom is oversized, giving you plenty of room to unwind, set up a cozy reading nook, or simply spread out and relax after a long day. It's a true retreat within the home. Movie nights just got an upgrade with a dedicated media room, ideal for family time, game day with friends, or binge-watching your favorite shows in style.
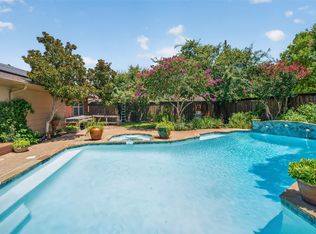
The backyard, two covered patios give you shady, comfortable spots to relax any time of day, rain or shine. A sparkling pool keeps things fun all summer long, perfect for cooling off or lounging. And when the temperature drops, gather everyone around the classic brick fireplace.
For sale
$575,000
1946 Oakbluff Dr, Carrollton, TX 75007
3beds
2,568sqft
Single Family Residence
Built in 1980
0.3 Acres Lot
$558,000 Zestimate®
$224/sqft
$-- HOA
What's special
Sparkling poolSleek new finishesClassic brick fireplaceCozy reading nookRenovated flooringDedicated media roomTwo covered patios
- 13 days
- 951
- 82
Likely to sell faster than
Zillow last checked:
Listing updated:
Listed by:
John Jacobus 0581494 972-754-0361,
Gingrich Group, LLC 972-754-0361
Source: NTREIS,MLS#: 21368331
Facts & features
Interior
Bedrooms & bathrooms
- Bedrooms: 3
- Bathrooms: 2
- Full bathrooms: 2
Primary bedroom
- Level: First
- Dimensions: 1 x 1
Living room
- Level: First
- Dimensions: 1 x 1
Heating
- Central, Electric
Cooling
- Central Air, Ceiling Fan(s)
Appliances
- Included: Dishwasher, Electric Cooktop, Electric Oven, Electric Water Heater, Disposal
- Laundry: Electric Dryer Hookup, Laundry in Utility Room
Features
- Built-in Features, Cedar Closet(s), Decorative/Designer Lighting Fixtures, Eat-in Kitchen, Granite Counters, High Speed Internet, Cable TV, Walk-In Closet(s), Wired for Sound
- Flooring: Carpet, Tile, Wood
- Windows: Shutters
- Has basement: No
- Number of fireplaces: 1
- Fireplace features: Blower Fan, Wood Burning
Interior area
- Total interior livable area: 2,568 sqft
Video & virtual tour
Property
Parking
- Total spaces: 1
- Parking features: Concrete, Driveway, Garage, Garage Door Opener
- Attached garage spaces: 1
Features
- Levels: One
- Stories: 1
- Patio & porch: Covered
- Exterior features: Rain Gutters
- Pool features: Cabana, Heated, In Ground, Pool
- Fencing: Back Yard,Fenced,Wood
Lot
- Size: 0.3 Acres
- Features: Corner Lot, Landscaped, Many Trees, Sprinkler System
Details
- Parcel number: R12773
Construction
Type & style
- Home type: SingleFamily
- Architectural style: Traditional,Detached
- Property subtype: Single Family Residence
Materials
- Brick
- Foundation: Slab
- Roof: Shingle
Condition
- Resale
- Year built: 1980
Utilities & green energy
- Sewer: Public Sewer
- Water: Public
- Utilities for property: Electricity Available, Sewer Available, Separate Meters, Water Available, Cable Available
Community & HOA
Community
- Features: Curbs
- Security: Smoke Detector(s)
- Subdivision: High Country #3 Ph 1
HOA
- Has HOA: No
Location
- Region: Carrollton
Financial & listing details
- Price per square foot: $224/sqft
- Tax assessed value: $471,860
- Annual tax amount: $8,688
- Date on market: 8/27/2026
- Cumulative days on market: 13 days
- Listing terms: Cash,Conventional,FHA,VA Loan
Estimated market value
$558,000
$530,000 - $586,000
$3,272/mo
Price history
| Date | Event | Price |
|---|---|---|
| 8/27/2026 | Listed for sale | $575,000$224/sqft |
Source: NTREIS #21368331 Report a problem | ||
Public tax history
| Year | Property taxes | Tax assessment |
|---|---|---|
| 2025 | $1,990 -19.6% | $471,860 +1.9% |
| 2024 | $2,475 +2.3% | $463,179 +6.9% |
| 2023 | $2,419 -44.6% | $433,131 +10% |
| 2022 | $4,364 -0.4% | $393,755 +10% |
| 2021 | $4,381 +2.9% | $357,959 +8.6% |
| 2020 | $4,259 +4% | $329,492 +1.6% |
| 2019 | $4,097 +4.7% | $324,376 +18.9% |
| 2018 | $3,914 +8.1% | $272,855 +10% |
| 2017 | $3,621 | $248,050 +10% |
| 2016 | $3,621 -19.2% | $225,500 +10% |
| 2015 | $4,483 | $205,000 -2.3% |
| 2014 | $4,483 | $209,870 +5.1% |
| 2013 | $4,483 | $199,644 -0.8% |
| 2012 | -- | $201,210 +1.4% |
| 2011 | -- | $198,448 +1.4% |
| 2010 | -- | $195,664 +8.9% |
| 2009 | -- | $179,670 +4.9% |
| 2007 | $2,962 -14.8% | $171,349 -7.6% |
| 2006 | $3,475 +9.7% | $185,488 +9.4% |
| 2005 | $3,167 | $169,505 -0.6% |
| 2004 | -- | $170,513 -0.8% |
| 2003 | -- | $171,848 +4.1% |
| 2002 | -- | $165,086 +0.1% |
| 2001 | -- | $164,958 |
Find assessor info on the county website
Monthly payment
Est. payment
Payment breakdown
Explore the cost of this home by adjusting the details. Changes won't be saved.Climate risks
Neighborhood: High Country
Nearby schools
Schools provided by the listing agent
- Elementary: Homestead
- Middle: Arbor Creek
- High: Hebron
- District: Lewisville ISD
Source: NTREIS. This data may not be complete. We recommend contacting the local school district to confirm school assignments for this home.
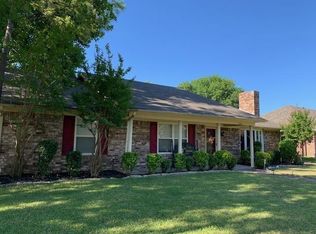
- $386,5003 bd2 ba1.9k sqft1944 Oakbluff Dr, Carrollton, TX 75007Off Market
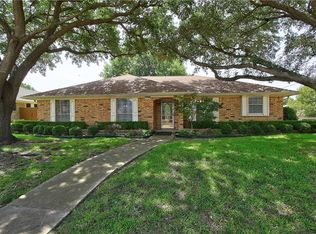
- $457,9003 bd2 ba2.2k sqft1951 E Branch Hollow Dr, Carrollton, TX 75007Off Market

- $397,3003 bd2 ba1.7k sqft2000 Oakbluff Dr, Carrollton, TX 75007Off Market
- $439,100-- bd2 ba1.6k sqft1953 E Branch Hollow Dr, Carrollton, TX 75007Off Market
Similar homes
- $650,0004 bd4 ba3.5k sqft1946 Sussex Dr, Carrollton, TX 75007For Sale
 MLS ID #21333610, Jay Carter. NTREIS
 - $599,5004 bd4 ba2.8k sqft1810 S Crst, Carrollton, TX 75006For Sale
 MLS ID #21344492, Travis-Lee Moore. NTREIS
 - $725,0004 bd4 ba3.4k sqft1702 Bluffview Ln, Carrollton, TX 75007For Sale
 MLS ID #21360088, Kathy Roberts. NTREIS
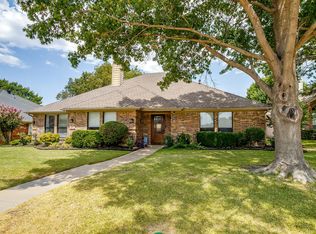
 - $575,0004 bd3 ba2.3k sqft4441 Ballinger Ct, Plano, TX 75093For Sale
 MLS ID #21369166, Samson Mcclane. NTREIS
