If you’ve been dreaming of a neighborhood where people still wave hello, kids decorate their bikes for the 4th of July parade, & there's a community Easter egg hunt every year-you’ve got to check out The Homestead at Carrollton! It’s a charming community with its own parks, beautiful greenbelt areas, large front porches, a clubhouse with cabanas, pools for both kids & adults, & the highly-rated Homestead Elementary right in the neighborhood. It truly has that welcoming, small-town feel. This 1.5 story home has huge front porch & is great for long summer days with an oversized 30x11 covered back patio with stone flrng & a pool to cool off in, perfect for relaxing or entertaining family & friends. Step inside & you'll immediately notice the bright, open-concept layout filled with natural light. The 25x17 living rm features a cozy gas FP with custom tile surround, built-in shelving & bay window to take advantage of the great back yard-patio views. The kitchen is a chef’s dream, complete with granite, tile bksplsh, & lots of rich wood cabinetry. A center island makes it ideal for family gatherings & weekend get-togethers. You’ll love the flexible 2nd liv area, great as an office, or additional liv space. All 4 bedrooms R DOWN & ALL have large WIC. The 3rd bedrm is massive at 19x10 with an ensuite bath making it perfect as an in-law suite, man cave, teen haven or hobby room. The primary suite is your personal retreat & a wall of windows overlooking back yd & a beautifully updated ensuite with granite counters, his & her vanities, a soaking garden tub, an oversized WIN shower & huge WIC closet with a closet system U have got to see. Upstairs is highlighted by the oversized media-game rm, a half bath & second flex space perfect for 2nd office. A THREE-car garage rounds out this amazing home. Homes like this in a community like Homestead don’t come around often—don’t let this one get away! Updates include tankless HWH 7-26, paint & wood flooring except 4 kitchen-utility
Pending
Price cut: $25K (9/3)
$725,000
1702 Bluffview Ln, Carrollton, TX 75007
4beds
3,407sqft
Single Family Residence
Built in 2001
8,494 Square Feet Lot
$702,600 Zestimate®
$213/sqft
$83/mo HOA
What's special
Built-in shelvingHuge front porchLarge front porchesThree-car garageBeautiful greenbelt areasHis and her vanitiesRich wood cabinetry
- 61 days
- 508
- 31
Likely to sell faster than
Zillow last checked:
Listing updated:
Listed by:
Kathy Roberts 0483825 972-841-5488,
Keller Williams Realty DPR 972-732-6000
Source: NTREIS,MLS#: 21360088
Facts & features
Interior
Bedrooms & bathrooms
- Bedrooms: 4
- Bathrooms: 4
- Full bathrooms: 3
- 1/2 bathrooms: 1
Primary bedroom
- Features: Built-in Features, Closet Cabinetry, Ceiling Fan(s), Dual Sinks, Double Vanity, En Suite Bathroom, Garden Tub/Roman Tub, Separate Shower, Walk-In Closet(s)
- Level: First
- Dimensions: 16 x 15
Primary bedroom
- Features: Ceiling Fan(s), En Suite Bathroom, Walk-In Closet(s)
- Level: First
- Dimensions: 19 x 10
Bedroom
- Features: Ceiling Fan(s), Split Bedrooms, Walk-In Closet(s)
- Level: First
- Dimensions: 15 x 11
Bedroom
- Features: Ceiling Fan(s), Walk-In Closet(s)
- Level: First
- Dimensions: 14 x 11
Breakfast room nook
- Level: First
- Dimensions: 13 x 10
Dining room
- Level: First
- Dimensions: 16 x 14
Game room
- Features: Built-in Features, Ceiling Fan(s)
- Level: Second
- Dimensions: 10 x 16
Kitchen
- Features: Breakfast Bar, Built-in Features, Granite Counters, Kitchen Island, Pantry
- Level: First
- Dimensions: 16 x 12
Living room
- Features: Built-in Features, Ceiling Fan(s), Fireplace
- Level: First
- Dimensions: 25 x 17
Living room
- Level: First
- Dimensions: 13 x 12
Office
- Features: Built-in Features
- Level: Second
- Dimensions: 17 x 9
Utility room
- Features: Built-in Features, Utility Sink
- Level: First
- Dimensions: 8 x 6
Heating
- Central, Natural Gas
Cooling
- Central Air, Ceiling Fan(s)
Appliances
- Included: Dishwasher, Electric Cooktop, Electric Oven, Disposal, Microwave
- Laundry: Washer Hookup, Dryer Hookup, Laundry in Utility Room
Features
- Built-in Features, Decorative/Designer Lighting Fixtures, Eat-in Kitchen, Granite Counters, High Speed Internet, In-Law Floorplan, Kitchen Island, Multiple Master Suites, Open Floorplan, Cable TV, Walk-In Closet(s)
- Flooring: Carpet, Ceramic Tile, Wood
- Has basement: No
- Number of fireplaces: 1
- Fireplace features: Gas
Interior area
- Total interior livable area: 3,407 sqft
Video & virtual tour
Property
Parking
- Total spaces: 3
- Parking features: Alley Access
- Garage spaces: 3
Features
- Levels: One and One Half
- Patio & porch: Covered
- Exterior features: Rain Gutters
- Pool features: Gunite, In Ground, Pool, Community
- Fencing: Back Yard,Gate,Wood
Lot
- Size: 8,494 Square Feet
- Features: Interior Lot, Landscaped, Subdivision, Sprinkler System, Few Trees
Details
- Parcel number: R210009
Construction
Type & style
- Home type: SingleFamily
- Architectural style: Traditional,Detached
- Property subtype: Single Family Residence
Materials
- Brick
- Foundation: Slab
- Roof: Composition
Condition
- Resale
- Year built: 2001
Utilities & green energy
- Sewer: Public Sewer
- Water: Public
- Utilities for property: Sewer Available, Water Available, Cable Available
Community & HOA
Community
- Features: Clubhouse, Pool, Sidewalks, Trails/Paths, Curbs
- Subdivision: Homestead At Carrollton Ph 1
HOA
- Has HOA: Yes
- Services included: All Facilities
- HOA fee: $250 quarterly
- HOA name: First Service Residential
- HOA phone: 877-378-2388
Location
- Region: Carrollton
Financial & listing details
- Price per square foot: $213/sqft
- Tax assessed value: $698,800
- Annual tax amount: $12,867
- Date on market: 8/14/2026
- Cumulative days on market: 48 days
- Listing terms: Cash,Conventional
- Exclusions: All staging items and drapes
Estimated market value
$702,600
$667,000 - $738,000
$4,764/mo
Price history
| Date | Event | Price |
|---|---|---|
| 10/8/2026 | Pending sale | $725,000$213/sqft |
Source: NTREIS #21360088 Report a problem | ||
| 9/25/2026 | Contingent | $725,000$213/sqft |
Source: NTREIS #21360088 Report a problem | ||
| 9/3/2026 | Price change | $725,000-3.3%$213/sqft |
Source: NTREIS #21360088 Report a problem | ||
| 8/14/2026 | Listed for sale | $750,000+76.5%$220/sqft |
Source: NTREIS #21360088 Report a problem | ||
| 5/17/2019 | Sold | -- |
Source: Agent Provided Report a problem | ||
| 5/2/2019 | Pending sale | $425,000$125/sqft |
Source: WILLIAM DAVIS REALTY #14039541 Report a problem | ||
| 4/8/2019 | Price change | $425,000-5.6%$125/sqft |
Source: WILLIAM DAVIS REALTY #14039541 Report a problem | ||
| 3/9/2019 | Listed for sale | $450,000$132/sqft |
Source: WILLIAM DAVIS REALTY #14039541 Report a problem | ||
Public tax history
| Year | Property taxes | Tax assessment |
|---|---|---|
| 2025 | $10,537 -4.3% | $698,800 -0.2% |
| 2024 | $11,010 +10.5% | $699,917 +10% |
| 2023 | $9,960 -4.9% | $636,288 +10% |
| 2022 | $10,478 +2.6% | $578,444 +10% |
| 2021 | $10,213 +8.5% | $525,858 +10% |
| 2020 | $9,415 +3.4% | $478,053 +3% |
| 2019 | $9,109 -7.6% | $464,095 -4.1% |
| 2018 | $9,857 +19% | $484,067 +9.3% |
| 2017 | $8,281 | $442,836 +10% |
| 2016 | $8,281 +6.1% | $402,578 +10% |
| 2015 | $7,806 | $365,980 +2.2% |
| 2014 | $7,806 | $358,142 +2% |
| 2013 | $7,806 | $351,040 +3.2% |
| 2012 | -- | $340,127 -0.8% |
| 2011 | -- | $342,886 +0% |
| 2010 | -- | $342,874 +3.4% |
| 2009 | -- | $331,551 -1.2% |
| 2007 | $5,980 -1.9% | $335,719 +11% |
| 2006 | $6,098 +1.4% | $302,386 +1.8% |
| 2005 | $6,014 | $297,038 +0.5% |
| 2004 | -- | $295,526 -0.7% |
| 2003 | -- | $297,512 -2.4% |
| 2002 | -- | $304,861 |
Find assessor info on the county website
Monthly payment
Est. payment
Payment breakdown
Explore the cost of this home by adjusting the details. Changes won't be saved.Climate risks
Neighborhood: Homestead
Nearby schools
Schools provided by the listing agent
- Elementary: Homestead
- Middle: Arbor Creek
- High: Hebron
- District: Lewisville ISD
Source: NTREIS. This data may not be complete. We recommend contacting the local school district to confirm school assignments for this home.

- $619,0004 bd3 ba3.1k sqft1704 Bluffview Ln, Carrollton, TX 75007Off Market
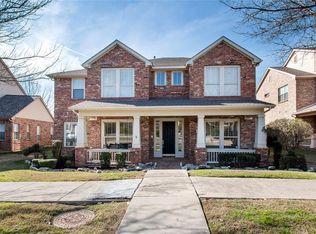
- $589,1004 bd3 ba2.8k sqft1700 Bluffview Ln, Carrollton, TX 75007Off Market
- $660,1005 bd4 ba3.4k sqft1706 Bluffview Ln, Carrollton, TX 75007Off Market
- $776,8005 bd4 ba3.8k sqft1704 E Branch Hollow Dr, Carrollton, TX 75007Off Market

Similar homes
- $749,0005 bd4 ba3.2k sqft1700 Coyote Rdg, Carrollton, TX 75010For Sale
 MLS ID #21316884, John Prell. NTREIS
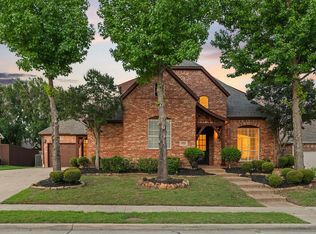
 - $775,0004 bd5 ba3.9k sqft4332 Milsop Dr, Carrollton, TX 75010For Sale
 MLS ID #21374178, Victor Vo. NTREIS
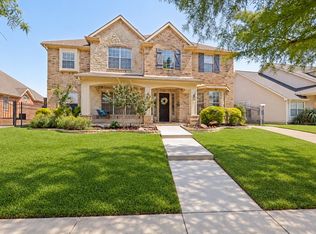
 - $915,0004 bd5 ba3.5k sqft2521 Sir Tristram Ln, The Colony, TX 75056For Sale
 MLS ID #21380711, Melissa McHugh. NTREIS
 - $725,0004 bd3 ba3.5k sqft3047 Mitchell Way, The Colony, TX 75056For Sale
 MLS ID #21343436, Justin Fitzpatrick. NTREIS
