Welcome to this beautifully renovated Castle Hills home with elevated finishes & amazing entertaining spaces both inside & out. From the moment you walk in, you’ll notice the soaring ceilings, abundant natural light, updated lighting, modern fixtures, & high-end finishes throughout that give the home a fresh custom feel. The open floor plan creates seamless flow between the kitchen, dining, & living spaces, making the home perfect for both everyday living & entertaining.
This extensively updated home features new hand-scraped hardwood floors with a modern stain, & new carpet. The fully renovated kitchen is truly the heart of the home featuring new bottom custom cabinetry, updated flooring, quartz & quartzite countertops, farmhouse sink, beautiful backsplash, statement gas range, built-in wine fridge, butler’s pantry, large center island, & a breakfast bar.
The spacious primary suite with room for a sitting area & a completely upgraded spa-inspired bathroom featuring updated countertops, upgraded fixtures, oversized dual sink vanity, soaking tub, frameless glass shower, & beautiful custom tile work. Connected to the primary bedroom is a bonus room currently used as a media room that would also make a great workout room with easy pool access, private office, or oversized custom closet.
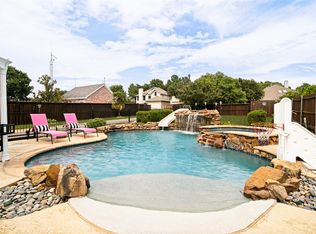
Step outside to an entertainer’s backyard featuring a renovated pool with elevated spa hot tub, swim ledge tanning shelf, upgraded plaster & tile, & expansive decking perfect for relaxing or hosting guests. Additional highlights are a built-in outdoor kitchen & grill, separate full pool bathroom with floor-to-ceiling tile & walk-in shower, & the three-car garage & electric gated driveway for added privacy & convenience. Located in the highly sought-after Castle Hills community with resort-style amenities including pools, parks, walking trails, golf, fitness areas, playgrounds, & the Village Shops with shopping & dining. LISD with Castle Hills Elementary! New Roof getting installed!
For sale
Price cut: $10K (7/6)
$975,000
2521 Sir Tristram Ln, The Colony, TX 75056
4beds
3,550sqft
:
Get pre-qualified$7,312/mo
Single Family Residence
Built in 1998
9,408 Square Feet Lot
$942,500 Zestimate®
$275/sqft
$115/mo HOA
What's special
Modern fixturesOpen floor planUpdated lightingUpdated countertopsUpdated flooringElevated finishesAbundant natural light
- 62 days |
- 529 |
- 18 |
Likely to sell faster than
Zillow last checked:
Listing updated:
Listed by:
Melissa McHugh 0620341 214-244-1060,
Coldwell Banker Realty Plano 972-596-9100
Source: NTREIS,MLS#: 21282111
Facts & features
Interior
Bedrooms & bathrooms
- Bedrooms: 4
- Bathrooms: 5
- Full bathrooms: 4
- 1/2 bathrooms: 1
Primary bedroom
- Level: First
- Dimensions: 15 x 25
Bedroom
- Features: Ceiling Fan(s)
- Level: Second
- Dimensions: 11 x 12
Bedroom
- Features: Ceiling Fan(s), Walk-In Closet(s)
- Level: Second
- Dimensions: 13 x 12
Bedroom
- Features: Ceiling Fan(s), Walk-In Closet(s)
- Level: Second
- Dimensions: 14 x 15
Breakfast room nook
- Level: First
- Dimensions: 14 x 10
Dining room
- Level: First
- Dimensions: 14 x 15
Family room
- Features: Ceiling Fan(s)
- Level: Second
- Dimensions: 19 x 16
Kitchen
- Features: Breakfast Bar, Built-in Features, Butler's Pantry, Eat-in Kitchen, Kitchen Island, Pantry, Stone Counters
- Level: First
- Dimensions: 14 x 15
Living room
- Features: Ceiling Fan(s), Fireplace
- Level: First
- Dimensions: 18 x 24
Media room
- Level: First
- Dimensions: 12 x 12
Office
- Level: First
- Dimensions: 10 x 10
Heating
- Central, Natural Gas, Zoned
Cooling
- Attic Fan, Central Air, Ceiling Fan(s), Zoned
Appliances
- Included: Some Gas Appliances, Dishwasher, Disposal, Gas Range, Plumbed For Gas
- Laundry: Laundry in Utility Room
Features
- Chandelier, Decorative/Designer Lighting Fixtures, Eat-in Kitchen, High Speed Internet, Kitchen Island, Loft, Open Floorplan, Pantry, Cable TV, Vaulted Ceiling(s), Walk-In Closet(s)
- Flooring: Wood
- Windows: Bay Window(s), Window Coverings
- Has basement: No
- Number of fireplaces: 1
- Fireplace features: Decorative, Gas, Gas Log, Gas Starter, Living Room
Interior area
- Total interior livable area: 3,550 sqft
Video & virtual tour
Property
Parking
- Total spaces: 3
- Parking features: Driveway, Garage, Side By Side
- Garage spaces: 3
Features
- Levels: Two
- Stories: 2
- Patio & porch: Patio, Covered
- Exterior features: Outdoor Grill, Outdoor Kitchen, Rain Gutters
- Pool features: Heated, In Ground, Outdoor Pool, Pool, Pool/Spa Combo, Water Feature, Community
- Fencing: Wood
Lot
- Size: 9,408 Square Feet
- Features: Interior Lot
Details
- Parcel number: R200269
Construction
Type & style
- Home type: SingleFamily
- Architectural style: Traditional,Detached
- Property subtype: Single Family Residence
- Attached to another structure: Yes
Materials
- Foundation: Slab
- Roof: Composition
Condition
- Year built: 1998
Utilities & green energy
- Sewer: Public Sewer
- Water: Public
- Utilities for property: Electricity Available, Natural Gas Available, Sewer Available, Separate Meters, Water Available, Cable Available
Green energy
- Water conservation: Water-Smart Landscaping
Community & HOA
Community
- Features: Clubhouse, Dock, Fitness Center, Fishing, Lake, Other, Playground, Park, Pool, Tennis Court(s), Trails/Paths, Curbs, Sidewalks
- Security: Security System, Carbon Monoxide Detector(s)
- Subdivision: Castle Hills Ph I Sec A
HOA
- Has HOA: Yes
- Services included: All Facilities, Association Management, Maintenance Grounds, Maintenance Structure
- HOA fee: $1,380 annually
- HOA name: Legacy Southwest
- HOA phone: 214-705-1615
Location
- Region: The Colony
Financial & listing details
- Price per square foot: $275/sqft
- Tax assessed value: $777,058
- Annual tax amount: $13,387
- Date on market: 5/27/2026
- Cumulative days on market: 63 days
- Listing terms: Cash,Conventional,FHA,VA Loan
- Exclusions: Mounts and mounted TVs, Kitchen fridge, bonus room off primary bedroom speakers,
- Road surface type: Dirt
Estimated market value
$942,500
$895,000 - $990,000
$5,124/mo
Price history
| Date | Event | Price |
|---|---|---|
| 7/6/2026 | Price change | $975,000-1%$275/sqft |
Source: NTREIS #21282111 Report a problem | ||
| 5/27/2026 | Listed for sale | $985,000+129.1%$277/sqft |
Source: NTREIS #21282111 Report a problem | ||
| 5/23/2014 | Sold | -- |
Source: Agent Provided Report a problem | ||
| 11/16/2013 | Listed for sale | $429,900+9%$121/sqft |
Source: Ebby Halliday Realtors #12055141 Report a problem | ||
| 8/22/2011 | Sold | -- |
Source: Agent Provided Report a problem | ||
| 6/30/2011 | Listed for sale | $394,522$111/sqft |
Source: William Davis #11618590 Report a problem | ||
Public tax history
| Year | Property taxes | Tax assessment |
|---|---|---|
| 2025 | $11,807 +6.3% | $777,058 +9.7% |
| 2024 | $11,112 +10.5% | $708,528 +10% |
| 2023 | $10,054 -5.2% | $644,116 +10% |
| 2022 | $10,603 -1.1% | $585,560 +10% |
| 2021 | $10,718 +2.9% | $532,327 +4.2% |
| 2020 | $10,419 +1% | $510,843 +0.6% |
| 2019 | $10,317 -0.2% | $507,630 +3% |
| 2018 | $10,339 -1% | $492,973 +3.2% |
| 2017 | $10,442 | $477,687 +1.7% |
| 2016 | $10,442 -2.7% | $469,544 +5.9% |
| 2015 | $10,731 | $443,236 +6.9% |
| 2014 | $10,731 | $414,461 +2.8% |
| 2013 | $10,731 | $403,349 +0.8% |
| 2012 | -- | $400,034 +10.7% |
| 2011 | -- | $361,416 -0.8% |
| 2010 | -- | $364,174 +2.3% |
| 2009 | -- | $355,972 -1.5% |
| 2007 | $9,782 -4% | $361,457 +2.5% |
| 2006 | $10,192 +7.4% | $352,534 +7.5% |
| 2005 | $9,493 | $328,043 -4.5% |
| 2004 | -- | $343,657 -3.1% |
| 2003 | -- | $354,575 +106.1% |
| 2002 | -- | $172,013 +0.6% |
| 2001 | -- | $171,016 |
Find assessor info on the county website
Monthly payment
Est. payment
Payment breakdown
Explore the cost of this home by adjusting the details. Changes won't be saved.Climate risks
Neighborhood: 75056
Nearby schools
GreatSchools rating
- 10/10Castle Hills Elementary SchoolGrades: PK-5Distance: 0.3 mi
- 9/10Killian Middle SchoolGrades: 6-8Distance: 1.5 mi
- 7/10Hebron High SchoolGrades: 9-12Distance: 2.1 mi
Schools provided by the listing agent
- Elementary: Castle Hills
- Middle: Killian
- High: Hebron
- District: Lewisville ISD
Source: NTREIS. This data may not be complete. We recommend contacting the local school district to confirm school assignments for this home.
- $608,5003 bd2 ba2.6k sqft2523 Sir Tristram Ln, The Colony, TX 75056Off Market
- $691,4004 bd4 ba2.8k sqft2519 Sir Tristram Ln, The Colony, TX 75056Off Market
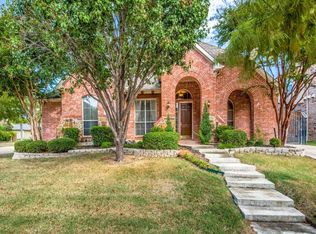
- $601,6003 bd2 ba2.5k sqft2525 Sir Tristram Ln, The Colony, TX 75056Off Market

- $770,6004 bd3 ba3.7k sqft2516 Merlin Dr, The Colony, TX 75056Off Market
- $1,000,0004 bd4 ba4k sqft2518 Merlin Dr, Lewisville, TX 75056For Sale
- $739,7004 bd3 ba3.4k sqft2514 Merlin Dr, The Colony, TX 75056Off Market
- $674,5004 bd3 ba3.3k sqft2528 Sir Tristram Ln, The Colony, TX 75056Off Market
- $603,2004 bd3 ba2.5k sqft2530 Sir Tristram Ln, The Colony, TX 75056Off Market
A local agent can set up tours, give advice and negotiate with sellers.
Similar homes
- $889,0005 bd4 ba3.9k sqft400 S Hampton Ct, The Colony, TX 75056For Sale
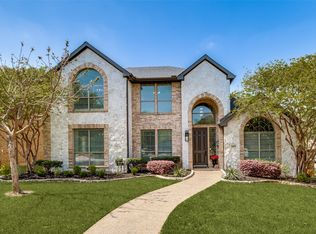 MLS ID #21219315, Melissa McHugh. NTREIS
 - $875,0004 bd5 ba3.5k sqft3017 Little Ml, The Colony, TX 75056For Sale
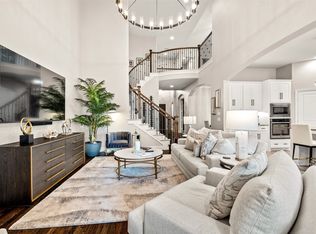 MLS ID #21287029, Katherine Meyers. NTREIS
 - $900,0005 bd5 ba4.2k sqft4315 Shadow Glen Dr, Dallas, TX 75287For Sale
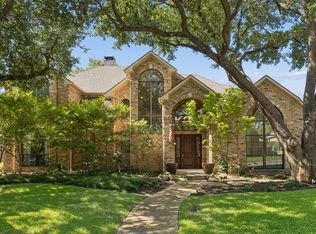 MLS ID #21336194, Kathy Beck. NTREIS
 - $699,0004 bd4 ba3.4k sqft4304 Cape Cod Dr, The Colony, TX 75056For Sale
 MLS ID #21290409, Anna Ray. NTREIS
 - $995,0004 bd4 ba3.9k sqft4612 Saxon Dr, Plano, TX 75093For SaleMLS ID #21227940, Daniel Turner. NTREIS
- $998,5004 bd4 ba3.9k sqft341 Onyx Dr, Oak Pt, TX 75068For SaleMLS ID #21299837, Cande Green. NTREIS
- $820,0005 bd4 ba4.1k sqft1604 McGreg Ln, Carrollton, TX 75010For SaleMLS ID #21305641, J.J. Chapa. NTREIS
- $995,0004 bd3 ba3.9k sqft5913 Lavon Dr, Flower Mound, TX 75028For SaleMLS ID #21261210, Stephanie Driver. NTREIS
- $820,0005 bd4 ba4.2k sqft3616 Bankside, The Colony, TX 75056For SaleMLS ID #21300783, Tina Mounts. NTREIS
- $710,0004 bd4 ba4k sqft3207 Willow Ridge Trl, Carrollton, TX 75007For SaleMLS ID #21288090, Shay Eastland. NTREIS
- $949,0005 bd5 ba4.3k sqft1468 Overlook Dr, Frisco, TX 75033For SaleMLS ID #21310735, Tyler Hull. NTREIS
- $925,0004 bd4 ba3.2k sqft5120 Remington Park Dr, Flower Mound, TX 75028For SaleMLS ID #21255024, Stacey Sauer. NTREIS
- $675,0004 bd4 ba3.9k sqft8244 Inverness, The Colony, TX 75056For SaleMLS ID #21292159, Katherine Meyers. NTREIS
- $750,0004 bd4 ba3.5k sqft2632 Barrington Dr, Plano, TX 75093For SaleMLS ID #21220602, Elissa Sabel. NTREIS
- $895,0004 bd3 ba3.2k sqft6448 Fire Creek Trl, Frisco, TX 75036For SaleMLS ID #21306684, Angela Yi. NTREIS
- $979,9005 bd5 ba4.5k sqft1335 Comal Dr, Allen, TX 75013For SaleMLS ID #21273347, Michelle Jones. NTREIS
- $788,0005 bd4 ba4.1k sqft4519 Fallmeadow Dr, Frisco, TX 75034For Sale By Owner
- $975,0005 bd5 ba5.1k sqft609 Seville Rd, Denton, TX 76205For SaleMLS ID #21296115, Melanie Hill Anderson. NTREIS
- $819,0004 bd4 ba3.4k sqft4576 Berry Ridge Ln, Frisco, TX 75034For SaleMLS ID #21277454, Kristi Reinertsen. NTREIS
- $645,0004 bd3 ba3.3k sqft8316 Inverness, The Colony, TX 75056For SaleMLS ID #21300670, Jen Harris. NTREIS
