Gorgeous Pool Home in The Tribute Lakeside Golf & Resort Community!
This stunning home offers 4 spacious bedrooms, a private office, 4 full bathrooms, 1 half bath, a game room, and a media room—perfect for both everyday living and entertaining!
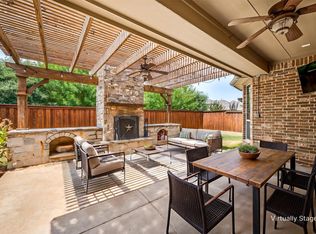
Step inside to beautiful hand-scraped hardwood floors throughout the main level, fresh interior paint including cabinetry, luxurious new carpeting, and high-end designer light fixtures throughout. The backyard is your own private retreat, featuring a sparkling pool and an outdoor bar and grill area ideal for entertaining family and friends. A convenient fenced storage area keeps trash bins neatly out of sight. Furniture is also available for purchase!
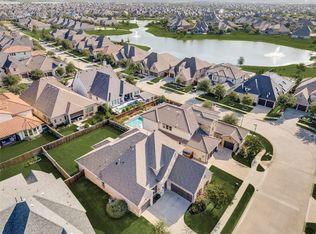
Experience the incredible lifestyle The Tribute has to offer, with over 13 miles of scenic nature trails along Lake Lewisville, multiple resort-style pools, a children's splash park, playgrounds, dog parks, kayak launches, pickleball courts, fishing ponds, community events, and two award-winning golf courses with on-site dining and bars.
Ideally located near Prestwick STEM Academy and Strike Middle School, with convenient access to athletic facilities including a football field, track, and tennis courts. Exciting additions to the community include a marina currently under construction, with planned waterfront gathering spaces and beach volleyball!
Enjoy convenient access to Legacy West, The Star, Grandscape, and PGA Headquarters while coming home to the peaceful, resort-style atmosphere of The Tribute.
Luxury living, exceptional amenities, and a true lakeside lifestyle—all in one incredible community!
**Ask about our special lender incentive!**
For sale
Price cut: $20K (10/8)
$779,000
3017 Little Ml, The Colony, TX 75056
4beds
3,522sqft
Single Family Residence
Built in 2015
6,272 Square Feet Lot
$-- Zestimate®
$221/sqft
$121/mo HOA
What's special
Beautiful poolWhole home freshly paintedBar and grill areaFour bedrooms plus officeGorgeous pool homeNew carpet
- 134 days
- 474
- 40
Zillow last checked:
Listing updated:
Listed by:
Katherine Meyers 0710151 972-561-0804,
Coldwell Banker Realty Plano 972-596-9100
Source: NTREIS,MLS#: 21287029
Facts & features
Interior
Bedrooms & bathrooms
- Bedrooms: 4
- Bathrooms: 5
- Full bathrooms: 4
- 1/2 bathrooms: 1
Primary bedroom
- Level: First
- Dimensions: 0 x 0
Bedroom
- Level: First
- Dimensions: 0 x 0
Bedroom
- Level: Second
- Dimensions: 0 x 0
Bedroom
- Level: Second
- Dimensions: 0 x 0
Living room
- Level: First
- Dimensions: 0 x 0
Appliances
- Included: Dishwasher, Electric Oven, Gas Cooktop, Disposal, Microwave, Tankless Water Heater
Features
- Cathedral Ceiling(s), Double Vanity, Eat-in Kitchen, Granite Counters, High Speed Internet, In-Law Floorplan, Kitchen Island, Multiple Master Suites, Open Floorplan, Pantry, Vaulted Ceiling(s), Wired for Sound
- Flooring: Carpet, Ceramic Tile, Hardwood
- Has basement: No
- Number of fireplaces: 1
- Fireplace features: Gas Log
Interior area
- Total interior livable area: 3,522 sqft
Video & virtual tour
Property
Parking
- Total spaces: 2
- Parking features: Direct Access
- Attached garage spaces: 2
Accessibility
- Accessibility features: Accessible Full Bath
Features
- Levels: Two
- Stories: 2
- Pool features: Pool, Pool/Spa Combo, Community
Lot
- Size: 6,272 Square Feet
Details
- Parcel number: R654063
Construction
Type & style
- Home type: SingleFamily
- Architectural style: Detached
- Property subtype: Single Family Residence
Materials
- Brick
Condition
- Year built: 2015
Utilities & green energy
- Sewer: Public Sewer
- Water: Public
- Utilities for property: Sewer Available, Water Available
Community & HOA
Community
- Features: Fishing, Golf, Lake, Pool, Trails/Paths
- Subdivision: Aberdeen At Tribute Ph 3
HOA
- Has HOA: Yes
- Services included: All Facilities, Association Management, Maintenance Grounds
- HOA fee: $726 semi-annually
- HOA name: Cma Management
- HOA phone: 972-943-2800
Location
- Region: The Colony
Financial & listing details
- Price per square foot: $221/sqft
- Tax assessed value: $797,904
- Annual tax amount: $16,286
- Date on market: 6/1/2026
- Cumulative days on market: 135 days
- Listing terms: Cash,Conventional
- Exclusions: fridge, washer dryer but negotiable along with furniture in the home being negotiable
Estimated market value
Not available
Estimated sales range
Not available
Not available
Price history
| Date | Event | Price |
|---|---|---|
| 10/8/2026 | Price change | $779,000-2.5%$221/sqft |
Source: NTREIS #21287029 Report a problem | ||
| 9/8/2026 | Price change | $799,000-5.9%$227/sqft |
Source: NTREIS #21287029 Report a problem | ||
| 8/26/2026 | Price change | $849,000-3%$241/sqft |
Source: NTREIS #21287029 Report a problem | ||
| 6/1/2026 | Listed for sale | $875,000+9.4%$248/sqft |
Source: NTREIS #21287029 Report a problem | ||
| 10/31/2023 | Sold | -- |
Source: NTREIS #20382992 Report a problem | ||
| 10/10/2023 | Pending sale | $799,750$227/sqft |
Source: NTREIS #20382992 Report a problem | ||
| 10/4/2023 | Contingent | $799,750$227/sqft |
Source: NTREIS #20382992 Report a problem | ||
| 9/6/2023 | Price change | $799,750-3.1%$227/sqft |
Source: NTREIS #20382992 Report a problem | ||
| 8/13/2023 | Price change | $825,000-2.9%$234/sqft |
Source: NTREIS #20382992 Report a problem | ||
| 7/19/2023 | Listed for sale | $850,000+88.9%$241/sqft |
Source: NTREIS #20382992 Report a problem | ||
| 8/4/2018 | Listing removed | $449,999$128/sqft |
Source: eXp Realty, LLC #13863100 Report a problem | ||
| 7/27/2018 | Pending sale | $449,999$128/sqft |
Source: eXp Realty, LLC #13863100 Report a problem | ||
| 7/7/2018 | Price change | $449,999-3.2%$128/sqft |
Source: eXp Realty, LLC #13863100 Report a problem | ||
| 6/29/2018 | Price change | $465,000-1%$132/sqft |
Source: eXp Realty, LLC #13863100 Report a problem | ||
| 6/9/2018 | Listed for sale | $469,900-1.1%$133/sqft |
Source: eXp Realty, LLC #13863100 Report a problem | ||
| 6/30/2017 | Listing removed | $474,900$135/sqft |
Source: Ebby Halliday, REALTORS #13612825 Report a problem | ||
| 6/19/2017 | Pending sale | $474,900$135/sqft |
Source: Ebby Halliday, REALTORS #13612825 Report a problem | ||
| 6/1/2017 | Listed for sale | $474,900$135/sqft |
Source: Ebby Halliday, REALTORS #13612825 Report a problem | ||
| 5/26/2017 | Listing removed | $3,400$1/sqft |
Source: Owner Report a problem | ||
| 5/20/2017 | Price change | $3,400-13.9%$1/sqft |
Source: Owner Report a problem | ||
| 5/14/2017 | Listed for rent | $3,950$1/sqft |
Source: Owner Report a problem | ||
Public tax history
| Year | Property taxes | Tax assessment |
|---|---|---|
| 2025 | $16,286 +9.9% | $797,904 +10.3% |
| 2024 | $14,819 -4.3% | $723,561 -3.9% |
| 2023 | $15,482 +1.2% | $752,656 +11.9% |
| 2022 | $15,306 +24% | $672,640 +26.1% |
| 2021 | $12,341 +3.3% | $533,459 +6% |
| 2020 | $11,944 +4% | $503,207 +6.2% |
| 2019 | $11,488 -5.9% | $474,004 -1.8% |
| 2018 | $12,203 | $482,674 +6.2% |
| 2017 | -- | $454,699 +2% |
| 2016 | -- | $445,897 +389.9% |
| 2015 | -- | $91,022 |
Find assessor info on the county website
Monthly payment
Est. payment
Payment breakdown
Explore the cost of this home by adjusting the details. Changes won't be saved.Climate risks
Neighborhood: Tribute
Nearby schools
Schools provided by the listing agent
- Elementary: Prestwick
- Middle: Lowell Strike
- High: Little Elm
- District: Little Elm ISD
Source: NTREIS. This data may not be complete. We recommend contacting the local school district to confirm school assignments for this home.


Similar homes
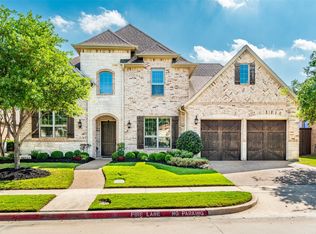
- $790,0004 bd4 ba3.5k sqft3108 Stonefield, The Colony, TX 75056For Sale
 MLS ID #21390917, Stacey Leslie. NTREIS
 - $689,9004 bd4 ba3.5k sqft8100 Paisley, The Colony, TX 75056For Sale
 MLS ID #21365144, Melissa Manemann. NTREIS
 - $850,0004 bd4 ba3.5k sqft2817 Links Colony, The Colony, TX 75056For Sale
 MLS ID #21371333, Stacey Leslie. NTREIS
 - $950,0004 bd4 ba3.6k sqft3404 Millbank, The Colony, TX 75056For Sale
 MLS ID #21378279, Katherine Meyers. NTREIS
