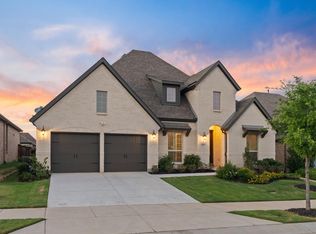
RARE FIND IN WILDWOOD! 3 YR OLD SINGLE STORY, PRIVATE GREENBELT , NO REAR NEIGHBORS, TEXAS SIZE PATIO! This beautifully appointed single story home backs to a peaceful treed greenbelt, offering exceptional privacy just appx 200 yards from Lake Lewisville. With a charming front porch with a secondary entrance leads to guestroom with ensuite bath. Inside, elegant double doors leading to the private study create an impressive first impression. The open-concept floor plan is ideal for everyday living and entertaining. The gourmet chef's kitchen features upgraded WOLF APPLIANCES, cabinets with glass door inserts and lighting, a cabinet style wood vent hood, gas cooktop, convection double ovens, microwave, pot and pan drawers and a spacious walk-in pantry. The dining area flows into the inviting family room with a cozy fireplace. The private primary suite offers a spa-inspired bath with a garden tub, oversized shower, dual vanities, and a huge walk in closet. Three additional bedrooms, two full baths and a spacious game room with half bath provides flexibility for family and guests. Enjoy exceptional outdoor living on the expansive covered patio with fireplace and built-in grille overlooking the tranquil greenbelt. $48,000 IN UPDATES include designer light fixture in kitchen, new carpet in the primary suite and front bedroom, fans throughout the bedroom and patio, water filtration system, $15,000 in Landscaping, path lighting and epoxy garage floors. A split 3 car garage completes this beautiful home.
Wildridge features The Haven Amenity Center with a pool, pavilion, grilling station, event lawn and outdoor fireplace as well as playgrounds, scenic trails, convenient access to Lake Lewisville. fishing ponds, a community dock, disc golf course, splash pad. Beautifully designed, exceptionally private and ideally positioned for enjoying the best of Lake Lewisville-area luxury living in one of the area's premier master-planned communities.
For sale
$785,000
4212 Hidden Cove Rd, Oak Point, TX 75068
4beds
3,203sqft
Single Family Residence
Built in 2022
0.25 Acres Lot
$763,400 Zestimate®
$245/sqft
$109/mo HOA
What's special
Cozy fireplaceWater filtration systemOpen-concept floor planTexas size patioEpoxy garage floorsPrivate greenbeltCharming front porch
- 37 days
- 269
- 42
Zillow last checked:
Listing updated:
Listed by:
Renee Ongaro 0664299 817-481-5882,
Ebby Halliday, REALTORS 817-481-5882
Source: NTREIS,MLS#: 21396926
Facts & features
Interior
Bedrooms & bathrooms
- Bedrooms: 4
- Bathrooms: 4
- Full bathrooms: 3
- 1/2 bathrooms: 1
Primary bedroom
- Features: Double Vanity, En Suite Bathroom, Garden Tub/Roman Tub, Linen Closet, Separate Shower, Walk-In Closet(s)
- Level: First
- Dimensions: 20 x 14
Bedroom
- Features: Walk-In Closet(s)
- Level: First
- Dimensions: 14 x 11
Bedroom
- Features: Ceiling Fan(s), En Suite Bathroom
- Level: First
- Dimensions: 14 x 12
Bedroom
- Features: Ceiling Fan(s)
- Level: First
- Dimensions: 14 x 11
Dining room
- Features: Built-in Features
- Level: First
- Dimensions: 13 x 12
Game room
- Features: Other
- Level: First
- Dimensions: 16 x 14
Kitchen
- Features: Built-in Features, Butler's Pantry, Eat-in Kitchen, Kitchen Island, Solid Surface Counters, Walk-In Pantry
- Level: First
- Dimensions: 19 x 13
Living room
- Features: Ceiling Fan(s), Fireplace
- Level: First
- Dimensions: 19 x 17
Office
- Level: First
- Dimensions: 13 x 11
Utility room
- Features: Built-in Features
- Level: First
- Dimensions: 11 x 7
Heating
- Central, Fireplace(s), Natural Gas, Zoned
Cooling
- Central Air, Ceiling Fan(s), ENERGY STAR Qualified Equipment, Zoned
Appliances
- Included: Some Gas Appliances, Built-In Gas Range, Convection Oven, Double Oven, Dishwasher, Gas Cooktop, Disposal, Microwave, Plumbed For Gas, Refrigerator, Tankless Water Heater
- Laundry: Washer Hookup, Electric Dryer Hookup, Laundry in Utility Room
Features
- Decorative/Designer Lighting Fixtures, Eat-in Kitchen, High Speed Internet, Kitchen Island, Open Floorplan, Pantry, Walk-In Closet(s), Wired for Sound
- Flooring: Carpet, Ceramic Tile, Wood
- Windows: Window Coverings
- Has basement: No
- Number of fireplaces: 2
- Fireplace features: Family Room, Gas, Gas Log, Outside
Interior area
- Total interior livable area: 3,203 sqft
Video & virtual tour
Property
Parking
- Total spaces: 3
- Parking features: Concrete, Driveway, Epoxy Flooring, Garage, Garage Door Opener
- Attached garage spaces: 3
Features
- Levels: One
- Stories: 1
- Patio & porch: Covered
- Exterior features: Gas Grill, Outdoor Grill, Outdoor Kitchen, Rain Gutters
- Pool features: None, Community
- Fencing: Back Yard,Wood,Wrought Iron
Lot
- Size: 0.25 Acres
- Dimensions: 70/128/70/130
- Features: Greenbelt, Interior Lot, Many Trees, Subdivision, Sprinkler System
Details
- Parcel number: R995202
Construction
Type & style
- Home type: SingleFamily
- Architectural style: Traditional,Detached
- Property subtype: Single Family Residence
Materials
- Brick, Stone Veneer
- Foundation: Slab
- Roof: Composition
Condition
- Resale
- Year built: 2022
Utilities & green energy
- Sewer: Public Sewer
- Water: Public
- Utilities for property: Natural Gas Available, Sewer Available, Separate Meters, Underground Utilities, Water Available
Green energy
- Energy efficient items: Insulation, Lighting, Rain/Freeze Sensors, Thermostat, Water Heater
- Water conservation: Low-Flow Fixtures, Low Volume/Drip Irrigation, Water-Smart Landscaping
Community & HOA
Community
- Features: Clubhouse, Dock, Fishing, Lake, Playground, Park, Pool, Trails/Paths, Community Mailbox, Curbs, Sidewalks
- Security: Security System Owned
- Subdivision: Wildridge Ph 5b
HOA
- Has HOA: Yes
- Services included: All Facilities, Association Management, Maintenance Grounds
- HOA fee: $327 quarterly
- HOA name: Wildridge Community Association
- HOA phone: 469-362-9000
Location
- Region: Oak Point
Financial & listing details
- Price per square foot: $245/sqft
- Tax assessed value: $824,218
- Annual tax amount: $13,870
- Date on market: 10/2/2026
- Cumulative days on market: 38 days
- Listing terms: Cash,Conventional,FHA
Estimated market value
$763,400
$725,000 - $802,000
$3,609/mo
Price history
| Date | Event | Price |
|---|---|---|
| 10/2/2026 | Listed for sale | $785,000-16.4%$245/sqft |
Source: NTREIS #21396926 Report a problem | ||
| 6/30/2023 | Sold | -- |
Source: Ebby Halliday solds #20128841_75068 Report a problem | ||
| 3/10/2023 | Pending sale | $939,492$293/sqft |
Source: NTREIS #20128841 Report a problem | ||
| 10/11/2022 | Price change | $939,492-0.4%$293/sqft |
Source: NTREIS #20128841 Report a problem | ||
| 10/5/2022 | Price change | $943,492-0.4%$295/sqft |
Source: NTREIS #20128841 Report a problem | ||
| 7/31/2022 | Price change | $946,987-1.5%$296/sqft |
Source: NTREIS #20128841 Report a problem | ||
| 7/7/2022 | Listed for sale | $960,987$300/sqft |
Source: Coventry Homes Report a problem | ||
Public tax history
| Year | Property taxes | Tax assessment |
|---|---|---|
| 2025 | $14,667 -5.4% | $824,218 +1.6% |
| 2024 | $15,498 +48.6% | $811,449 +92% |
| 2023 | $10,427 | $422,603 |
Find assessor info on the county website
Monthly payment
Est. payment
Payment breakdown
Explore the cost of this home by adjusting the details. Changes won't be saved.Climate risks
Neighborhood: 75068
Nearby schools
Schools provided by the listing agent
- Elementary: Fred Hill
- Middle: Rodriguez
- High: Ray Braswell
- District: Denton ISD
Source: NTREIS. This data may not be complete. We recommend contacting the local school district to confirm school assignments for this home.

Similar homes
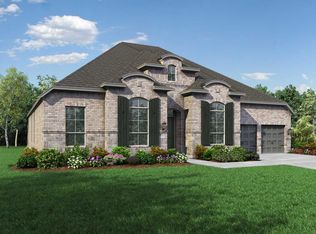
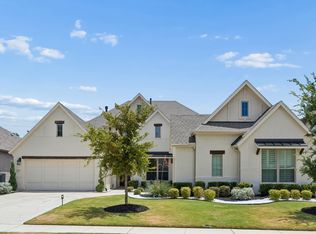
- $749,9994 bd5 ba3.3k sqft9716 Wilderness Dr, Little Elm, TX 75068For Sale
 MLS ID #21403469, Lacy Rushin. NTREIS
- $899,9004 bd5 ba3.7k sqft4404 Lake View Rd, Oak Point, TX 75068For Sale
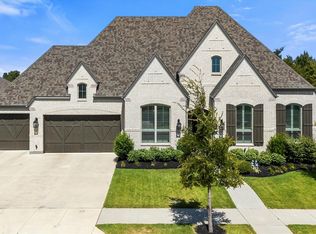 MLS ID #21360979, Susie Grant. NTREIS
- $679,4993 bd4 ba2.8k sqft9700 Boulder Point Rd, Oak Point, TX 75068For Sale
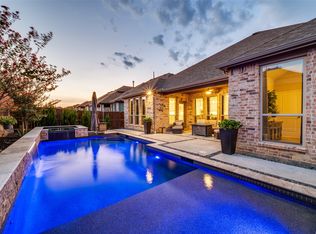 MLS ID #21382578, Lisa Maddox. NTREIS
- $559,9904 bd4 ba2.9k sqft9421 Excursion Dr, Little Elm, TX 75068For Sale
 MLS ID #21396129, Victor Vo. NTREIS
