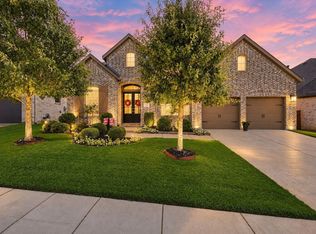
Welcome to 1708 Yeddo Path, a beautifully maintained David Weekley home nestled in Hawthorne Estates in the heart of Flower Mound. This spacious 1.5-story home offers approximately 3,452 square feet with 4 bedrooms,3.5 baths, a private study, formal dining area, upstairs game room and a 3 car garage, all situated on an approximately .27-acre lot.
Designed for comfortable everyday living and entertaining,the open concept kitchen features granite countertops, a large island, gas cooktop, walk-in pantry, and butler’s pantry connecting to the dining area.
The spacious primary suite offers a generous sitting area and an ensuite bath with dual vanities and an oversized shower. All four bedrooms are conveniently located on the main level, while the upstairs game room with a half bath provides a flexible space for entertainment, hobbies, or relaxation. The home has been thoughtfully maintained and updated with numerous improvements, including the roof, gutters, garage door, interior lighting, window shutters, and secondary hall bathroom. Additional updates include a replaced kitchen dishwasher and garbage disposal. Smoke detectors were replaced in 2026 with 10-year units, requiring only routine battery replacement as needed.
A backyard French drain was also installed to improve drainage and functionality of the outdoor space.
Exceptional school proximity with the assigned elementary, middle, and high schools all located within approximately one mile of the home, offering a highly convenient location for daily school access.
Beyond the home, enjoy a highly convenient Flower Mound location with easy access to shopping, restaurants, parks, recreation, and major roadways. Nearby destinations include The River Walk at Central Park with dining, retail, and open space; Heritage Park with trails, playgrounds, splash pad, pond, and disc golf and the Flower Mound Community Activity Center fitness facilities, indoor swimming, sports courts and a summer outdoor water park.
For sale
Price cut: $34.9K (10/15)
$765,000
1708 Yeddo Path, Flower Mound, TX 75028
4beds
3,452sqft
Single Family Residence
Built in 2014
0.27 Acres Lot
$750,200 Zestimate®
$222/sqft
$50/mo HOA
What's special
Formal dining areaGranite countertopsPrivate studyUpstairs game roomGas cooktopLarge islandOpen concept kitchen
- 48 days
- 1,121
- 110
Likely to sell faster than
Zillow last checked:
Listing updated:
Listed by:
Amy Chon 0721721 469-213-0049,
EXP REALTY 888-519-7431,
Ji Eun Kim 0788619 214-214-7942,
EXP REALTY
Source: NTREIS,MLS#: 21367700
Facts & features
Interior
Bedrooms & bathrooms
- Bedrooms: 4
- Bathrooms: 4
- Full bathrooms: 3
- 1/2 bathrooms: 1
Primary bedroom
- Features: En Suite Bathroom, Linen Closet, Separate Shower
- Level: First
- Dimensions: 17 x 15
Bedroom
- Level: First
- Dimensions: 12 x 9
Bedroom
- Level: First
- Dimensions: 12 x 10
Bedroom
- Level: First
- Dimensions: 13 x 9
Primary bathroom
- Features: Dual Sinks, En Suite Bathroom, Linen Closet, Stone Counters, Separate Shower
- Level: First
- Dimensions: 11 x 11
Other
- Level: First
- Dimensions: 9 x 4
Other
- Level: First
- Dimensions: 8 x 4
Game room
- Features: Ceiling Fan(s)
- Level: Second
- Dimensions: 25 x 17
Half bath
- Level: Second
- Dimensions: 4 x 4
Kitchen
- Features: Breakfast Bar, Butler's Pantry, Eat-in Kitchen, Kitchen Island, Stone Counters, Walk-In Pantry
- Level: First
- Dimensions: 24 x 13
Laundry
- Features: Built-in Features
- Level: First
- Dimensions: 10 x 6
Living room
- Features: Fireplace
- Level: First
- Dimensions: 20 x 17
Office
- Features: Ceiling Fan(s)
- Level: First
- Dimensions: 14 x 11
Heating
- Central
Cooling
- Central Air
Appliances
- Included: Dishwasher
Features
- Decorative/Designer Lighting Fixtures, Eat-in Kitchen, Granite Counters, High Speed Internet, Kitchen Island, Open Floorplan, Pantry, Cable TV, Walk-In Closet(s)
- Flooring: Carpet, Tile, Wood
- Windows: Bay Window(s)
- Has basement: No
- Number of fireplaces: 1
- Fireplace features: Gas, Gas Log, Living Room
Interior area
- Total interior livable area: 3,452 sqft
Video & virtual tour
Property
Parking
- Total spaces: 3
- Parking features: Covered, Door-Multi, Garage Faces Front, Garage, Garage Door Opener
- Attached garage spaces: 3
Features
- Levels: One and One Half
- Patio & porch: Covered
- Pool features: None
- Fencing: Wood
Lot
- Size: 0.27 Acres
Details
- Parcel number: R556942
Construction
Type & style
- Home type: SingleFamily
- Architectural style: Traditional,Detached
- Property subtype: Single Family Residence
Materials
- Brick, Rock, Stone, Wood Siding
- Foundation: Slab
- Roof: Shingle
Condition
- Resale
- Year built: 2014
Utilities & green energy
- Sewer: Public Sewer
- Water: Public
- Utilities for property: Sewer Available, Water Available, Cable Available
Community & HOA
Community
- Subdivision: Hawthorne
HOA
- Has HOA: Yes
- Services included: Association Management, Maintenance Grounds, Maintenance Structure
- HOA fee: $600 annually
- HOA name: Hawthorne Estates Hoa
- HOA phone: 855-289-6007
Location
- Region: Flower Mound
Financial & listing details
- Price per square foot: $222/sqft
- Tax assessed value: $681,000
- Annual tax amount: $11,516
- Date on market: 8/29/2026
- Cumulative days on market: 49 days
Estimated market value
$750,200
$713,000 - $788,000
$4,080/mo
Price history
| Date | Event | Price |
|---|---|---|
| 10/15/2026 | Price change | $765,000-4.4%$222/sqft |
Source: NTREIS #21367700 Report a problem | ||
| 9/17/2026 | Price change | $799,900-3.5%$232/sqft |
Source: NTREIS #21367700 Report a problem | ||
| 8/29/2026 | Listed for sale | $829,000+10.5%$240/sqft |
Source: NTREIS #21367700 Report a problem | ||
| 9/28/2023 | Sold | -- |
Source: NTREIS #20403734 Report a problem | ||
| 9/11/2023 | Pending sale | $750,000$217/sqft |
Source: NTREIS #20403734 Report a problem | ||
| 8/18/2023 | Contingent | $750,000$217/sqft |
Source: NTREIS #20403734 Report a problem | ||
| 8/11/2023 | Listed for sale | $750,000$217/sqft |
Source: NTREIS #20403734 Report a problem | ||
| 5/11/2015 | Sold | -- |
Source: Agent Provided Report a problem | ||
Public tax history
| Year | Property taxes | Tax assessment |
|---|---|---|
| 2025 | $9,411 -27% | $681,000 -10.6% |
| 2024 | $12,893 +35.3% | $761,570 +17.6% |
| 2023 | $9,526 -6.5% | $647,350 +10% |
| 2022 | $10,187 +2.2% | $588,500 +7.8% |
| 2021 | $9,967 +1.3% | $546,088 +7.1% |
| 2020 | $9,841 -0.3% | $510,000 -0.6% |
| 2019 | $9,866 -0.1% | $513,000 +4% |
| 2018 | $9,873 -1.6% | $493,470 -1.3% |
| 2017 | $10,035 | $500,000 +1.4% |
| 2016 | $10,035 | $493,000 +34.1% |
| 2015 | -- | $367,677 +333.2% |
| 2014 | -- | $84,866 |
Find assessor info on the county website
Monthly payment
Est. payment
Payment breakdown
Explore the cost of this home by adjusting the details. Changes won't be saved.Climate risks
Neighborhood: 75028
Nearby schools
Schools provided by the listing agent
- Elementary: Prairie Trail
- Middle: Briarhill
- High: Marcus
- District: Lewisville ISD
Source: NTREIS. This data may not be complete. We recommend contacting the local school district to confirm school assignments for this home.

- $788,6004 bd3 ba2.8k sqft1712 Yeddo Path, Flower Mound, TX 75028Off Market
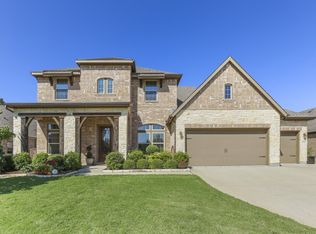
- $670,9005 bd5 ba3.9k sqft1704 Yeddo Path, Flower Mound, TX 75028Off Market
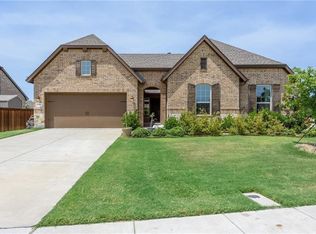
- $629,6004 bd3 ba2.7k sqft1700 Yeddo Path, Flower Mound, TX 75028Off Market
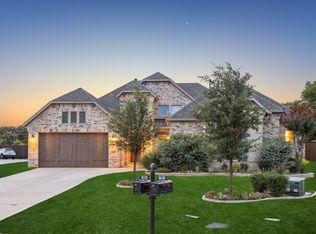
- $795,5004 bd3 ba3.6k sqft1709 Enchantress Ln, Flower Mound, TX 75028Off Market

Similar homes
- $734,9904 bd4 ba3.2k sqft203 Citation Ln, Hickory Creek, TX 75065For Sale
 MLS ID #21166880, Michael Hershenberg. NTREIS
 - $785,0004 bd4 ba2.9k sqft9308 Pecan Woods Trl, Lantana, TX 76226For Sale
 MLS ID #21397678, Patrick Kocher. NTREIS
 - $849,0004 bd3 ba3.3k sqft10920 Autumn Leaf Ct, Argyle, TX 76226For Sale
 MLS ID #21402930, Morgan Quick. NTREIS
 - $799,9006 bd4 ba4.2k sqft3416 Brighton Ct, Highland Village, TX 75077For Sale
 MLS ID #21382890, Lucy Bangerter. NTREIS
