Step into refined elegance and effortless comfort in this beautifully designed, freshly painted home in the highly sought-after Somerset at The Tribute. A grand, light-filled foyer welcomes you with soaring ceilings, rich hardwood floors, arched architectural details, and a stunning statement chandelier. The open-concept living space is ideal for both everyday living and entertaining. The chef’s kitchen features an oversized island with seating, quartz countertops, stainless steel appliances, double ovens, custom cabinetry, and a stylish tile backsplash. It flows seamlessly into the dining and living areas, where large windows fill the space with natural light and a cozy fireplace creates a warm, inviting atmosphere. Step outside to a covered patio with ceiling fan—perfect for year-round enjoyment. The backyard has been upgraded with low-maintenance turf, offering lush greenery, added privacy, and easy upkeep. Upstairs, you’ll find a spacious 4th bedroom with a full bath that can also function as a versatile flex space—ideal for a game room, home office, or additional living area. Bathrooms throughout the home have been beautifully updated, and a lifetime transferable warranty on the piered foundation adds peace of mind. Enjoy resort-style living with access to neighborhood pool and scenic trails. A new marina and lakeside park are coming soon. Conveniently located near FM 423, TX-121, and the Dallas North Tollway, with quick access to Frisco, Plano, shopping, dining, and top-rated schools. Experience luxury living with a lakeside lifestyle—welcome home!
For sale
$799,900
2825 Braemar, Lewisville, TX 75056
4beds
3,286sqft
:
Get pre-qualified$6,026/mo
Single Family Residence
Built in 2021
6,621 Square Feet Lot
$-- Zestimate®
$243/sqft
$121/mo HOA
What's special
Freshly painted homeRich hardwood floorsStainless steel appliancesAdded privacyGrand light-filled foyerOpen-concept living spaceQuartz countertops
- 21 days |
- 834 |
- 23 |
Likely to sell faster than
Zillow last checked:
Listing updated:
Listed by:
Tonya Peek 0493598 972-674-3871,
Coldwell Banker Realty Frisco 972-712-8500
Source: NTREIS,MLS#: 21326251
Facts & features
Interior
Bedrooms & bathrooms
- Bedrooms: 4
- Bathrooms: 4
- Full bathrooms: 3
- 1/2 bathrooms: 1
Primary bedroom
- Level: First
- Dimensions: 14 x 18
Bedroom
- Features: Split Bedrooms, Walk-In Closet(s)
- Level: First
- Dimensions: 12 x 12
Bedroom
- Features: Split Bedrooms, Walk-In Closet(s)
- Level: First
- Dimensions: 12 x 12
Bedroom
- Features: En Suite Bathroom
- Level: Second
- Dimensions: 22 x 16
Dining room
- Level: First
- Dimensions: 21 x 15
Kitchen
- Features: Built-in Features, Eat-in Kitchen, Kitchen Island, Stone Counters, Walk-In Pantry
- Level: First
- Dimensions: 16 x 17
Living room
- Features: Ceiling Fan(s), Fireplace
- Level: First
- Dimensions: 17 x 22
Office
- Level: First
- Dimensions: 14 x 11
Utility room
- Level: First
- Dimensions: 8 x 6
Heating
- Central, Natural Gas
Cooling
- Central Air, Ceiling Fan(s), Electric
Appliances
- Included: Some Gas Appliances, Double Oven, Dishwasher, Electric Oven, Gas Cooktop, Disposal, Microwave, Plumbed For Gas
- Laundry: Electric Dryer Hookup, Laundry in Utility Room
Features
- Decorative/Designer Lighting Fixtures, Eat-in Kitchen, Kitchen Island, Open Floorplan, Cable TV
- Flooring: Tile, Wood
- Windows: Window Coverings
- Has basement: No
- Number of fireplaces: 1
- Fireplace features: Heatilator, Living Room
Interior area
- Total interior livable area: 3,286 sqft
Video & virtual tour
Property
Parking
- Total spaces: 2
- Parking features: Garage Faces Front, Garage, Garage Door Opener
- Attached garage spaces: 2
Features
- Levels: One and One Half
- Patio & porch: Covered
- Exterior features: Rain Gutters
- Pool features: None, Community
Lot
- Size: 6,621 Square Feet
- Features: Interior Lot, Subdivision, Sprinkler System
Details
- Parcel number: R698190
Construction
Type & style
- Home type: SingleFamily
- Architectural style: Traditional,Detached
- Property subtype: Single Family Residence
- Attached to another structure: Yes
Materials
- Brick, Rock, Stone
- Foundation: Slab
- Roof: Composition
Condition
- Year built: 2021
Utilities & green energy
- Sewer: Public Sewer
- Water: Public
- Utilities for property: Sewer Available, Water Available, Cable Available
Community & HOA
Community
- Features: Pool, Trails/Paths, Sidewalks
- Security: Smoke Detector(s)
- Subdivision: Somerset At Tribute
HOA
- Has HOA: Yes
- Services included: All Facilities, Association Management
- HOA fee: $726 semi-annually
- HOA name: Cma Management
- HOA phone: 214-618-4048
Location
- Region: Lewisville
Financial & listing details
- Price per square foot: $243/sqft
- Tax assessed value: $757,000
- Annual tax amount: $13,475
- Date on market: 7/9/2026
- Cumulative days on market: 58 days
- Listing terms: Cash,Conventional,FHA,VA Loan
Estimated market value
Not available
Estimated sales range
Not available
Not available
Price history
| Date | Event | Price |
|---|---|---|
| 7/9/2026 | Listed for sale | $799,900$243/sqft |
Source: NTREIS #21326251 Report a problem | ||
| 7/9/2026 | Listing removed | $799,900$243/sqft |
Source: NTREIS #21254592 Report a problem | ||
| 6/9/2026 | Price change | $799,900-5.9%$243/sqft |
Source: NTREIS #21254592 Report a problem | ||
| 6/2/2026 | Listed for sale | $849,999$259/sqft |
Source: NTREIS #21254592 Report a problem | ||
Public tax history
| Year | Property taxes | Tax assessment |
|---|---|---|
| 2025 | $11,507 +5.4% | $660,176 +10% |
| 2024 | $10,914 +9.9% | $600,160 +10% |
| 2023 | $9,934 -7.2% | $545,600 +10% |
| 2022 | $10,710 +167.9% | $496,000 +187.1% |
| 2021 | $3,997 | $172,788 +72.8% |
| 2020 | -- | $99,979 +66.7% |
| 2019 | $1,454 -4.1% | $59,987 |
| 2018 | $1,516 | $59,987 +300% |
| 2017 | -- | $14,997 |
Find assessor info on the county website
Monthly payment
Est. payment
Payment breakdown
Explore the cost of this home by adjusting the details. Changes won't be saved.Climate risks
Neighborhood: Tribute
Nearby schools
GreatSchools rating
- 8/10Prestwick ElementaryGrades: K-5Distance: 0.4 mi
- 6/10Lowell H Strike MiddleGrades: 6-8Distance: 1.2 mi
- 5/10Little Elm High SchoolGrades: 9-12Distance: 4.8 mi
Schools provided by the listing agent
- Elementary: Prestwick
- Middle: Lowell Strike
- High: Little Elm
- District: Little Elm ISD
Source: NTREIS. This data may not be complete. We recommend contacting the local school district to confirm school assignments for this home.
- $708,4002 bd3 ba3.2k sqft2820 Braemar, The Colony, TX 75056Off Market
- $656,3003 bd2 ba2.4k sqft2821 Braemar, Lewisville, TX 75056Off Market
- $723,4003 bd2 ba2.5k sqft2829 Braemar, Lewisville, TX 75056Off Market
- $568,9003 bd2 ba2.2k sqft2820 London, Flower Mound, TX 75056Off Market
- $573,2003 bd2 ba2.1k sqft2816 London, The Colony, TX 75056Off Market
- $586,2003 bd3 ba2.3k sqft2820 London, The Colony, TX 75056Off Market
- $735,9004 bd4 ba3.2k sqft2812 London, The Colony, TX 75056Off Market
- $766,900-- bd-- ba3k sqft2813 Braemar, Lewisville, TX 75056Off Market
A local agent can set up tours, give advice and negotiate with sellers.
Similar homes
- $899,9994 bd3 ba3.4k sqft417 Mordred Ln, The Colony, TX 75056For Sale
 MLS ID #21315940, Victor Vo. NTREIS
 - $1,165,0004 bd5 ba3.9k sqft8365 Western, The Colony, TX 75056For Sale
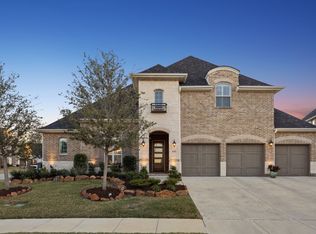 MLS ID #21232142, Jansen Klefeker. NTREIS
 - $819,0004 bd4 ba3.4k sqft700 Sahallee Dr, Frisco, TX 75033For Sale
 MLS ID #21283601, Julie Rynell. NTREIS
 - $800,0004 bd5 ba3.9k sqft4332 Milsop Dr, Carrollton, TX 75010For Sale
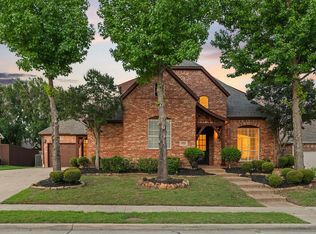 MLS ID #21301436, Victor Vo. NTREIS
 - $895,0004 bd4 ba3.2k sqft3524 Ophel Way, Flower Mound, TX 75028For SaleMLS ID #21345124, Laura Rodriguez-Mendez. NTREIS
- $834,9994 bd4 ba3.1k sqft1806 Evening Star Rd, Frisco, TX 75033For SaleMLS ID #21334183, Amanda Rupley. NTREIS
- $699,9004 bd4 ba3.8k sqft1400 Hudspeth Dr, Carrollton, TX 75010For SaleMLS ID #21338502, Mansur Lalji. NTREIS
- $649,9004 bd4 ba2.8k sqft2849 Greenway Dr, Frisco, TX 75034For SaleMLS ID #21301071, Chelsie Roye. NTREIS
- $899,0004 bd4 ba3.5k sqft625 Quarter Horse Ln, Frisco, TX 75036For SaleMLS ID #21293871, Susan Chacko. NTREIS
- $875,0005 bd4 ba3.5k sqft6971 Mistley Park, Frisco, TX 75034For SaleMLS ID #21207157, Kevin Curran. NTREIS
- $774,9003 bd3 ba2.8k sqft8470 Howell Dr, Frisco, TX 75034For SaleMLS ID #21283131, Judi Wright. NTREIS
- $799,0004 bd4 ba3.6k sqft13674 Carmenita Dr, Frisco, TX 75035For SaleMLS ID #21197218, Amanda Poulsen. NTREIS
- $779,9004 bd4 ba2.8k sqft9100 Prickly Pear Trl, Argyle, TX 76226For SaleMLS ID #21307858, Stacy Faivre. NTREIS
- $799,0005 bd4 ba3.9k sqft1229 Ardglass Trl, Corinth, TX 76210For SaleMLS ID #21235636, Julie Dinsmore. NTREIS
- $779,9004 bd3 ba3k sqft1708 Trinidad Way, Lantana, TX 76226For SaleMLS ID #21235759, Debra Rosser. NTREIS
- $800,0004 bd4 ba3.1k sqft1112 Sewanee Dr, Allen, TX 75013For SaleMLS ID #21303554, Cindy Schell. NTREIS
- $850,0004 bd4 ba3.5k sqft4160 Silver Spur Dr, Prosper, TX 75078For SaleMLS ID #21304394, Victoria DeLaCruz. NTREIS
- $754,0005 bd3 ba3.1k sqft2829 McGregor Dr, Frisco, TX 75033For SaleMLS ID #21251638, Michelle Swann. NTREIS
- $925,0005 bd3 ba3.4k sqft4528 Sir Craig Dr, Carrollton, TX 75010For SaleMLS ID #21324089, Victor Vo. NTREIS
- $839,9004 bd3 ba3.1k sqft803 Placid Way, Argyle, TX 76226For SaleMLS ID #21204917, Morgan Tower. NTREIS
