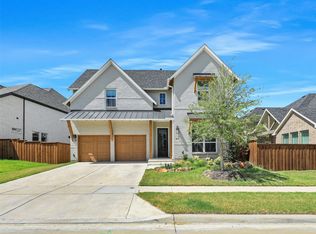
Welcome to your dream home at 8365 Western in the stunning Tribute Lakeside Golf and Resort Community! This contemporary home offers an impressive 3,910 square feet of living space on a massive 60 foot corner lot, designed for both comfort and style. Step inside to discover a spacious layout featuring four generously sized bedrooms and four and a half luxurious bathrooms, perfect for accommodating family and guests. The open-concept living area is ideal for entertaining, with plenty of natural light streaming through collapsable back patio doors, creating a warm and inviting atmosphere. The sleek, contemporary kitchen is a chef's delight, equipped with top-of-the-line appliances and ample counter space for culinary adventures. Retreat to the primary suite, a true sanctuary with a spa-like en-suite bathroom where you can unwind after a long day. Each additional bedroom offers its own unique charm and plenty of space for relaxation. Outside, enjoy the beautifully landscaped yard, perfect for weekend barbecues or simply soaking up the Texas sun. One of the only homes in The Tribute with a four car garage with many opportunities for use of the space. Don't forget the long list of community amenities with golf, pools, water sports, and community centers for lifestyle living at its best.
For sale
$1,165,000
8365 Western, The Colony, TX 75056
4beds
3,910sqft
Single Family Residence
Built in 2022
10,410 Square Feet Lot
$1,125,500 Zestimate®
$298/sqft
$121/mo HOA
What's special
Sleek contemporary kitchenFour generously sized bedroomsFour car garageSpa-like en-suite bathroomBeautifully landscaped yardAmple counter spaceTop-of-the-line appliances
- 183 days
- 284
- 25
Zillow last checked:
Listing updated:
Listed by:
Jansen Klefeker 0691069 817-266-8451,
Christie's Lone Star 214-821-3336
Source: NTREIS,MLS#: 21232142
Facts & features
Interior
Bedrooms & bathrooms
- Bedrooms: 4
- Bathrooms: 5
- Full bathrooms: 4
- 1/2 bathrooms: 1
Primary bedroom
- Level: First
- Dimensions: 14 x 16
Bedroom
- Level: Second
- Dimensions: 11 x 11
Bedroom
- Level: First
- Dimensions: 13 x 12
Bedroom
- Level: Second
- Dimensions: 12 x 12
Dining room
- Level: First
- Dimensions: 14 x 13
Game room
- Level: Second
- Dimensions: 13 x 19
Kitchen
- Features: Breakfast Bar, Built-in Features, Eat-in Kitchen, Kitchen Island, Pantry, Stone Counters, Walk-In Pantry
- Level: First
- Dimensions: 18 x 14
Living room
- Level: First
- Dimensions: 18 x 21
Media room
- Level: Second
- Dimensions: 14 x 17
Office
- Level: First
- Dimensions: 12 x 12
Utility room
- Level: First
- Dimensions: 8 x 7
Heating
- Central, Natural Gas
Cooling
- Central Air, Ceiling Fan(s), Electric
Appliances
- Included: Some Gas Appliances, Dishwasher, Electric Oven, Gas Cooktop, Disposal, Microwave, Plumbed For Gas, Range, Some Commercial Grade, Tankless Water Heater, Vented Exhaust Fan
Features
- Decorative/Designer Lighting Fixtures, High Speed Internet, Cable TV, Vaulted Ceiling(s), Wired for Sound
- Flooring: Carpet, Ceramic Tile, Wood
- Has basement: No
- Number of fireplaces: 1
- Fireplace features: Decorative, Gas Log, Gas Starter
Interior area
- Total interior livable area: 3,910 sqft
Video & virtual tour
Property
Parking
- Total spaces: 4
- Parking features: Driveway, Garage Faces Front, Garage
- Attached garage spaces: 4
Features
- Levels: Two
- Stories: 2
- Patio & porch: Covered
- Exterior features: Lighting, Rain Gutters
- Pool features: None
- Fencing: Wood
Lot
- Size: 10,410 Square Feet
- Features: Back Yard, Interior Lot, Lawn, Landscaped, Subdivision, Sprinkler System
Details
- Parcel number: R990305
Construction
Type & style
- Home type: SingleFamily
- Architectural style: Detached
- Property subtype: Single Family Residence
Materials
- Brick, Rock, Stone
- Foundation: Slab
- Roof: Composition
Condition
- Year built: 2022
Utilities & green energy
- Sewer: Public Sewer
- Water: Public
- Utilities for property: Sewer Available, Underground Utilities, Water Available, Cable Available
Community & HOA
Community
- Features: Curbs, Sidewalks
- Security: Security System, Fire Alarm, Smoke Detector(s)
- Subdivision: The Tribute Westbury
HOA
- Has HOA: Yes
- Services included: All Facilities, Association Management, Maintenance Grounds
- HOA fee: $726 semi-annually
- HOA name: The Tribute Hoa
- HOA phone: 214-618-4047
Location
- Region: The Colony
Financial & listing details
- Price per square foot: $298/sqft
- Tax assessed value: $900,269
- Annual tax amount: $20,061
- Date on market: 4/11/2026
- Cumulative days on market: 184 days
- Exclusions: Both refrigerators, washer, dryer, televisions and mounts, security system, sprinkler system, outdoor grill
Estimated market value
$1,125,500
$1.07M - $1.18M
$4,401/mo
Price history
| Date | Event | Price |
|---|---|---|
| 4/11/2026 | Listed for sale | $1,165,000-0.9%$298/sqft |
Source: NTREIS #21232142 Report a problem | ||
| 11/17/2025 | Listing removed | $1,175,000$301/sqft |
Source: NTREIS #20957359 Report a problem | ||
| 8/21/2025 | Price change | $1,175,000-0.8%$301/sqft |
Source: NTREIS #20957359 Report a problem | ||
| 6/6/2025 | Listed for sale | $1,185,000-0.8%$303/sqft |
Source: NTREIS #20957359 Report a problem | ||
| 5/1/2025 | Listing removed | $1,195,000$306/sqft |
Source: NTREIS #20813368 Report a problem | ||
| 1/17/2025 | Listed for sale | $1,195,000$306/sqft |
Source: NTREIS #20813368 Report a problem | ||
Public tax history
| Year | Property taxes | Tax assessment |
|---|---|---|
| 2025 | $16,360 -12.2% | $900,269 -8.1% |
| 2024 | $18,630 -7.1% | $979,484 -5.7% |
| 2023 | $20,063 +750.6% | $1,039,203 +902.5% |
| 2022 | $2,359 | $103,656 |
Find assessor info on the county website
Monthly payment
Est. payment
Payment breakdown
Explore the cost of this home by adjusting the details. Changes won't be saved.Climate risks
Neighborhood: Tribute
Nearby schools
Schools provided by the listing agent
- Elementary: Prestwick K-8 Stem
- Middle: Lowell Strike
- High: Little Elm
- District: Little Elm ISD
Source: NTREIS. This data may not be complete. We recommend contacting the local school district to confirm school assignments for this home.
Similar homes
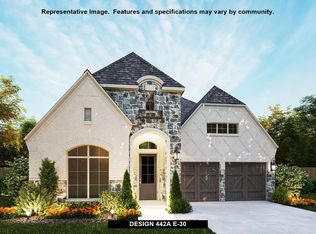
- $839,0005 bd4 ba4.3k sqft3737 Nottingham, The Colony, TX 75056For Sale
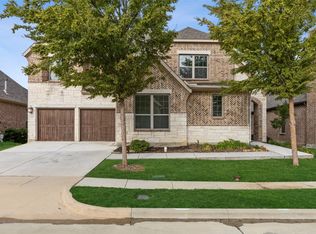 MLS ID #21318945, Michael Hershenberg. NTREIS
 - $675,0004 bd4 ba3.1k sqft2825 London, The Colony, TX 75056For Sale
 MLS ID #21249500, Karen Mackanos Long. NTREIS
 - $1,149,0004 bd6 ba4.1k sqft3923 Idlebrook Dr, Frisco, TX 75034For Sale
 MLS ID #21369527, Neda Dameshghi. NTREIS
 - $1,519,0004 bd5 ba4.5k sqft7298 Calypso Ln, Frisco, TX 75036For Sale
 MLS ID #21407407, Kathy Gibson. NTREIS
