Experience unparalleled luxury and breathtaking water views at 2816 Maryport Ct. in The Tribute Golf & Resort Community! This stunning one-story home offers over 3,000 sqft of luxury living, and is ideally positioned on a quiet cul-de-sac with captivating front-facing lake views. Charming painted brick and lush landscaping welcomes you inside to a bright, airy entry with trey ceilings, wide-plank engineered hardwood floors, plantation shutters, custom blinds, designer chandeliers, and thoughtfully selected paint, fixtures, and finishes creating a refined, cohesive ambiance throughout. The gourmet kitchen is a chef’s dream, featuring floor-to-ceiling custom cabinetry with lighted glass-front uppers, an oversized custom quartz island, gas range, and a large walk-in pantry. The living area was made for entertaining, highlighted by a dramatic floor-to-ceiling stone-accented fireplace, soaring 20-foot ceilings with a wood beam, and a custom 3-panel slider door that opens to a private covered patio retreat with picturesque views of the almost .3 acre lot. The backyard is an entertainer’s paradise with endless opportunities for outdoor living and al fresco dining. The thoughtful split-bedroom layout ensures privacy, with 3 spacious bedrooms each with spa like ensuite baths and large walk-in closets, while a private office & a dedicated media room add to the homes functionality. The extended 3-car garage, each expanded by an additional 3 feet, offers Diamond floor coating, custom overhead storage racks, and a rare convenience: an elevator providing effortless access between the garage and attic. This home delivers an unmatched lifestyle located within walking distance to the new marina, the Lakeside Pool with stunning lake views, pickleball courts, children’s splash pad, playgrounds, dog parks, kayak launch, two award-winning golf courses, and over 13 miles of scenic hike and bike trails. This lakefront luxury home is an absolute MUST SEE!
Sold
Price Unknown
2816 Maryport Ct, The Colony, TX 75056
3beds
3,064sqft
Single Family Residence
Built in 2022
0.3 Acres Lot
$1,028,800 Zestimate®
$--/sqft
$4,804 Estimated rent
Home value
$1,028,800
$967,000 - $1.09M
$4,804/mo
Zestimate® history
Owner options
List your home for rent
$4,804/mo
Rent Zestimate®
Find your next renter with Zillow Rental Manager. Plus, with online applications, you can quickly screen prospective tenants – for free.
$4,804/mo
Rent Zestimate®
Refinance and save
$720/mo
Est. payment
Refinancing to a lower rate could help reduce your monthly payments and save thousands over the life of the loan.
$720/mo
Est. payment
Explore your selling options
Work with a Zillow partner agent
Leverage their expertise and Zillow's premium Showcase listings to get your home seen by more buyers.
Get startedList with your own agent
Get your home in front of millions of buyers by listing it on Zillow.
Learn how to do itSell it yourself
Take full control of how buyers see your home on Zillow by listing For Sale by Owner (FSBO).
List your homeWhat's special
Wide-plank engineered hardwood floorsPrivate officeCustom blindsBreathtaking water viewsQuiet cul-de-sacCaptivating front-facing lake viewsTrey ceilings
Zillow last checked:
Listing updated:
Listed by:
Joan Koerner 0334075 469-786-7523,
Coldwell Banker Realty Plano 972-596-9100,
Amanda Glass 0715537 214-680-3887,
Coldwell Banker Realty Plano
Bought with:
Jason Bowie
Keller Williams NO. Collin Cty
Source: NTREIS,MLS#: 21119901
Facts & features
Interior
Bedrooms & bathrooms
- Bedrooms: 3
- Bathrooms: 4
- Full bathrooms: 3
- 1/2 bathrooms: 1
Primary bedroom
- Features: Ceiling Fan(s), Dual Sinks, Double Vanity, En Suite Bathroom, Garden Tub/Roman Tub, Linen Closet, Sitting Area in Primary, Separate Shower, Walk-In Closet(s)
- Level: First
- Dimensions: 18 x 14
Bedroom
- Features: Built-in Features, En Suite Bathroom, Walk-In Closet(s)
- Level: First
- Dimensions: 14 x 12
Bedroom
- Features: Built-in Features, En Suite Bathroom
- Level: First
- Dimensions: 12 x 11
Dining room
- Level: First
- Dimensions: 13 x 12
Kitchen
- Features: Breakfast Bar, Built-in Features, Eat-in Kitchen, Kitchen Island, Pantry, Stone Counters, Walk-In Pantry
- Level: First
- Dimensions: 22 x 13
Living room
- Features: Built-in Features, Ceiling Fan(s), Fireplace
- Level: First
- Dimensions: 18 x 20
Media room
- Features: Built-in Features, Ceiling Fan(s)
- Level: First
- Dimensions: 16 x 16
Office
- Features: Ceiling Fan(s)
- Level: First
- Dimensions: 11 x 11
Heating
- Central, ENERGY STAR Qualified Equipment, Fireplace(s)
Cooling
- Attic Fan, Central Air, Ceiling Fan(s), Electric
Appliances
- Included: Built-In Gas Range, Double Oven, Dryer, Dishwasher, Electric Oven, Disposal, Gas Range, Microwave, Some Commercial Grade, Tankless Water Heater, Vented Exhaust Fan, Wine Cooler
- Laundry: Washer Hookup, Dryer Hookup, GasDryer Hookup, Laundry in Utility Room
Features
- Built-in Features, Chandelier, Cathedral Ceiling(s), Decorative/Designer Lighting Fixtures, Double Vanity, Eat-in Kitchen, High Speed Internet, Kitchen Island, Open Floorplan, Pantry, Smart Home, Cable TV, Vaulted Ceiling(s), Wired for Data, Natural Woodwork, Walk-In Closet(s), Wired for Sound
- Windows: Window Coverings
- Has basement: No
- Number of fireplaces: 1
- Fireplace features: Glass Doors, Living Room, Insert
Interior area
- Total interior livable area: 3,064 sqft
Property
Parking
- Total spaces: 3
- Parking features: Door-Multi, Epoxy Flooring, Garage Faces Front, Garage, Garage Door Opener, Garage Faces Side
- Attached garage spaces: 3
Accessibility
- Accessibility features: Accessible Full Bath, Accessible Bedroom, Accessible Kitchen
Features
- Levels: One
- Stories: 1
- Patio & porch: Covered
- Exterior features: Lighting, Private Yard, Rain Gutters
- Pool features: None, Community
- Fencing: Back Yard,Wood
- Has view: Yes
- View description: Water
- Has water view: Yes
- Water view: Water
- Waterfront features: Lake Front
Lot
- Size: 0.3 Acres
- Features: Corner Lot, Cul-De-Sac, Interior Lot, Landscaped, Subdivision, Sprinkler System
Details
- Parcel number: R990310
Construction
Type & style
- Home type: SingleFamily
- Architectural style: Contemporary/Modern,Detached
- Property subtype: Single Family Residence
Materials
- Brick
- Foundation: Slab
- Roof: Composition,Shingle
Condition
- Year built: 2022
Utilities & green energy
- Sewer: Public Sewer
- Water: Public
- Utilities for property: Natural Gas Available, Sewer Available, Separate Meters, Water Available, Cable Available
Community & HOA
Community
- Features: Pool, Community Mailbox, Curbs
- Security: Security System Owned, Security System, Fire Alarm, Smoke Detector(s), Security Lights
- Subdivision: WestburyTribute Ph 4
HOA
- Has HOA: Yes
- Services included: All Facilities, Association Management, Maintenance Grounds, Maintenance Structure
- HOA fee: $720 semi-annually
- HOA name: RTI/ Community Management Associates
- HOA phone: 972-943-2828
Location
- Region: The Colony
Financial & listing details
- Tax assessed value: $763,000
- Annual tax amount: $15,574
- Date on market: 1/7/2026
- Cumulative days on market: 58 days
- Listing terms: Cash,Conventional,FHA,VA Loan
Price history
| Date | Event | Price |
|---|---|---|
| 4/7/2026 | Sold | -- |
Source: NTREIS #21119901 Report a problem | ||
| 3/13/2026 | Pending sale | $1,072,000$350/sqft |
Source: NTREIS #21119901 Report a problem | ||
| 3/6/2026 | Contingent | $1,072,000$350/sqft |
Source: NTREIS #21119901 Report a problem | ||
| 3/5/2026 | Pending sale | $1,072,000$350/sqft |
Source: NTREIS #21119901 Report a problem | ||
| 2/26/2026 | Price change | $1,072,000-2.5%$350/sqft |
Source: NTREIS #21119901 Report a problem | ||
| 1/7/2026 | Listed for sale | $1,100,000$359/sqft |
Source: NTREIS #21119901 Report a problem | ||
Public tax history
| Year | Property taxes | Tax assessment |
|---|---|---|
| 2025 | $12,672 -22.1% | $763,000 -13% |
| 2024 | $16,270 -15.5% | $877,300 -12.3% |
| 2023 | $19,259 +650.9% | $1,000,000 +787.2% |
| 2022 | $2,565 | $112,712 |
Find assessor info on the county website
Neighborhood: Tribute
Nearby homes
- $1,248,3005 bd6 ba4.1k sqft8364 Western Colony, The Colony, TX 75056Off Market

- $1,181,0004 bd4 ba3.6k sqft2812 Maryport Ct, The Colony, TX 75056Off Market
- $1,461,8004 bd5 ba3.9k sqft2812 Maryport Ct, THE COLONY, TX 75036Off Market

- $--4 bd3 ba2.5k sqft8413 Western Colony, The Colony, TX 75056Sold
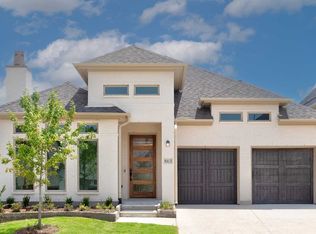
- $1,196,8004 bd4 ba4.1k sqft8364 Western, The Colony, TX 75056Off Market
- $--4 bd5 ba4.2k sqft8308 Western Colony, The Colony, TX 75056Sold
- $--3 bd3 ba2.2k sqft8325 Western Colony, The Colony, TX 75056Sold
- $1,172,5004 bd4 ba3.6k sqft2808 Maryport Ct, The Colony, TX 75056Off Market
Nearby schools
GreatSchools rating
- 8/10Prestwick ElementaryGrades: K-5Distance: 0.3 mi
- 6/10Lowell H Strike MiddleGrades: 6-8Distance: 0.7 mi
- 5/10Little Elm High SchoolGrades: 9-12Distance: 4.3 mi
Schools provided by the listing agent
- Elementary: Prestwick
- Middle: Lowell Strike
- High: Little Elm
- District: Little Elm ISD
Source: NTREIS. This data may not be complete. We recommend contacting the local school district to confirm school assignments for this home.
Get a cash offer in 3 minutes
Find out how much your home could sell for in as little as 3 minutes with a no-obligation cash offer.
Estimated market value
$1,028,800
Get a cash offer in 3 minutes
Find out how much your home could sell for in as little as 3 minutes with a no-obligation cash offer.
Estimated market value
$1,028,800
- Texas
- Denton County
- The Colony
- 75056
- Tribute
- 2816 Maryport Ct
Nearby cities
Nearby neighborhoods
Nearby zip codes
Other The Colony Topics
