Experience unmatched luxury living on Lake Lewisville in this one-of-a-kind custom Huntington Home. Enjoy breathtaking northwest-facing lake views with year-round sunsets. Inside, the entry welcomes you with soaring 18-ft ceilings, leading into expansive living spaces adorned with Italian hardwood floors & designer finishes. The heart of the home features a chef’s dream kitchen with a Sub-Zero glass-front refrigerator, Wolf 6-burner stove, double ovens, Bosch dishwasher, pot filler, marble countertops & oversized pantry beneath 23-ft ceilings. Smart home features include 9 exterior security cameras, automated lighting inside & out, smart garage system, touchscreen HVAC controls, & app-driven Moen shower systems. The home is wired with 10 Sonos zones & 32 speakers, including built-in audio in nearly every room. Entertain with ease in the state-of-the-art theater room with surround sound, a game room, & a climate-controlled 225-bottle glass wine room with an adjacent 75-bottle wine bar. The expansive outdoor living area includes a large covered patio with TV, gas fireplace, automated screens, & outdoor kitchen with a built-in grill, fridge & sink. Retreat to the luxurious primary suite featuring vaulted ceilings, spa-inspired wet room with an oversized shower with 10 shower heads, soaking tub, & dual custom dressing rooms with built-ins & TVs. Additional highlights include a dedicated library with floor-to-ceiling bookcases, a 2nd bedroom down with ensuite & walk-in closet, a guest suite turned gym with mirrors & dual TVs, & office with panoramic lake views. The home also features a large tiled balcony with fireplace, TV, & automated screens, a dedicated mudroom, oversized laundry with sink & storage, a 3-car tandem garage with epoxy floors, climate-controlled storage, hidden safe room, & 2 large attic spaces. This property redefines lakefront luxury with an unmatched combination of location, design, technology, and craftsmanship. A true masterpiece.
Sold
Price Unknown
8308 Western Colony, The Colony, TX 75056
4beds
4,210sqft
Single Family Residence
Built in 2021
7,187 Square Feet Lot
$1,684,100 Zestimate®
$--/sqft
$4,397 Estimated rent
Home value
$1,684,100
$1.58M - $1.80M
$4,397/mo
Zestimate® history
Owner options
List your home for rent
$4,397/mo
Rent Zestimate®
Find your next renter with Zillow Rental Manager. Plus, with online applications, you can quickly screen prospective tenants – for free.
$4,397/mo
Rent Zestimate®
Refinance and save
$1,260/mo
Est. payment
Refinancing to a lower rate could help reduce your monthly payments and save thousands over the life of the loan.
$1,260/mo
Est. payment
Explore your selling options
Work with a Zillow partner agent
Leverage their expertise and Zillow's premium Showcase listings to get your home seen by more buyers.
Get startedList with your own agent
Get your home in front of millions of buyers by listing it on Zillow.
Learn how to do itSell it yourself
Take full control of how buyers see your home on Zillow by listing For Sale by Owner (FSBO).
List your homeWhat's special
Zillow last checked:
Listing updated:
Listed by:
Tonya Peek 0493598 972-674-3871,
Coldwell Banker Realty Frisco 972-712-8500
Bought with:
Maryanne Lee
Competitive Edge Realty LLC
Source: NTREIS,MLS#: 21021022
Facts & features
Interior
Bedrooms & bathrooms
- Bedrooms: 4
- Bathrooms: 5
- Full bathrooms: 4
- 1/2 bathrooms: 1
Primary bedroom
- Features: Closet Cabinetry, En Suite Bathroom, Sitting Area in Primary, Walk-In Closet(s)
- Level: First
- Dimensions: 15 x 22
Bedroom
- Features: En Suite Bathroom, Walk-In Closet(s)
- Level: First
- Dimensions: 9 x 12
Bedroom
- Features: Walk-In Closet(s)
- Level: Second
- Dimensions: 11 x 17
Bedroom
- Features: En Suite Bathroom, Walk-In Closet(s)
- Level: Second
- Dimensions: 12 x 16
Primary bathroom
- Features: Built-in Features, Closet Cabinetry, Dual Sinks, Double Vanity, En Suite Bathroom, Garden Tub/Roman Tub, Multiple Shower Heads, Stone Counters, Separate Shower
- Level: First
- Dimensions: 11 x 16
Kitchen
- Features: Breakfast Bar, Built-in Features, Butler's Pantry, Kitchen Island, Walk-In Pantry
- Level: First
- Dimensions: 0 x 0
Library
- Features: Built-in Features
- Level: First
- Dimensions: 10 x 12
Living room
- Features: Built-in Features, Fireplace
- Level: First
- Dimensions: 19 x 16
Media room
- Level: First
- Dimensions: 10 x 14
Utility room
- Features: Built-in Features, Utility Room, Utility Sink
- Level: First
- Dimensions: 9 x 7
Other
- Features: Built-in Features
- Level: First
- Dimensions: 0 x 0
Heating
- Central, Natural Gas
Cooling
- Central Air
Appliances
- Included: Some Gas Appliances, Built-In Gas Range, Built-In Refrigerator, Double Oven, Dishwasher, Disposal, Microwave, Plumbed For Gas, Range, Refrigerator, Some Commercial Grade, Tankless Water Heater, Vented Exhaust Fan, Wine Cooler
- Laundry: Electric Dryer Hookup, Laundry in Utility Room
Features
- Wet Bar, Built-in Features, Chandelier, Cathedral Ceiling(s), Decorative/Designer Lighting Fixtures, Double Vanity, High Speed Internet, In-Law Floorplan, Kitchen Island, Multiple Master Suites, Open Floorplan, Smart Home, Cable TV, Vaulted Ceiling(s), Natural Woodwork, Walk-In Closet(s), Wired for Sound
- Flooring: Ceramic Tile, Hardwood
- Has basement: No
- Number of fireplaces: 3
- Fireplace features: Gas, Living Room, Outside
Interior area
- Total interior livable area: 4,210 sqft
Property
Parking
- Total spaces: 3
- Parking features: Door-Multi, Direct Access, Epoxy Flooring, Garage Faces Front, Garage, Garage Door Opener
- Attached garage spaces: 3
Features
- Levels: Two
- Stories: 2
- Patio & porch: Screened, Balcony, Covered
- Exterior features: Awning(s), Balcony, Lighting, Outdoor Living Area, Rain Gutters
- Pool features: None, Community
- Fencing: Wood,Wrought Iron
- Has view: Yes
- View description: Water
- Has water view: Yes
- Water view: Water
- Waterfront features: Lake Front, Waterfront
Lot
- Size: 7,187 Square Feet
- Features: Greenbelt, Interior Lot, Landscaped, Subdivision, Sprinkler System, Few Trees, Waterfront
Details
- Parcel number: R755921
Construction
Type & style
- Home type: SingleFamily
- Architectural style: Traditional,Detached
- Property subtype: Single Family Residence
Materials
- Brick
- Foundation: Slab
- Roof: Composition
Condition
- Year built: 2021
Utilities & green energy
- Sewer: Public Sewer
- Water: Public
- Utilities for property: Natural Gas Available, Sewer Available, Separate Meters, Water Available, Cable Available
Community & HOA
Community
- Features: Clubhouse, Fitness Center, Fishing, Golf, Lake, Playground, Park, Pool, Sidewalks, Tennis Court(s), Trails/Paths, Curbs
- Security: Security System, Smoke Detector(s)
- Subdivision: Westbury - Tribute Ph 3b
HOA
- Has HOA: Yes
- Services included: All Facilities, Association Management
- HOA fee: $1,260 annually
- HOA name: Tribute HOA
- HOA phone: 972-943-2828
Location
- Region: The Colony
Financial & listing details
- Annual tax amount: $21,626
- Date on market: 8/3/2025
- Cumulative days on market: 152 days
- Listing terms: Cash,Conventional
Price history
| Date | Event | Price |
|---|---|---|
| 8/29/2025 | Sold | -- |
Source: NTREIS #21021022 Report a problem | ||
| 8/20/2025 | Pending sale | $1,899,000$451/sqft |
Source: NTREIS #21021022 Report a problem | ||
| 8/3/2025 | Contingent | $1,899,000$451/sqft |
Source: NTREIS #21021022 Report a problem | ||
| 8/3/2025 | Listed for sale | $1,899,000-9.6%$451/sqft |
Source: NTREIS #21021022 Report a problem | ||
| 3/29/2025 | Listing removed | $2,100,000$499/sqft |
Source: NTREIS #20840343 Report a problem | ||
| 2/18/2025 | Listed for sale | $2,100,000-8.7%$499/sqft |
Source: NTREIS #20840343 Report a problem | ||
| 12/4/2024 | Listing removed | $2,300,000$546/sqft |
Source: NTREIS #20693914 Report a problem | ||
| 9/30/2024 | Listed for sale | $2,300,000$546/sqft |
Source: NTREIS #20693914 Report a problem | ||
| 9/12/2024 | Listing removed | $2,300,000-8%$546/sqft |
Source: NTREIS #20693914 Report a problem | ||
| 8/8/2024 | Listed for sale | $2,500,000$594/sqft |
Source: NTREIS #20693914 Report a problem | ||
Public tax history
Tax history is unavailable.
Neighborhood: Tribute
Nearby homes
- $--3 bd3 ba2.2k sqft8325 Western Colony, The Colony, TX 75056Sold

- $701,8004 bd3 ba2.5k sqft8413 Western Colony, The Colony, TX 75056Off Market
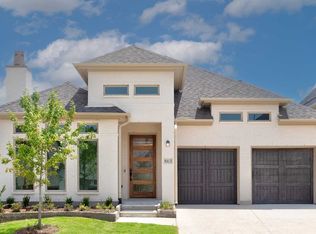
- $1,126,2004 bd5 ba4k sqft8357 Western, The Colony, TX 75056Off Market
- $980,7004 bd4 ba3.8k sqft8353 Western, The Colony, TX 75056Off Market
- $923,9005 bd4 ba3.6k sqft8361 Western, The Colony, TX 75056Off Market
- $--3 bd4 ba3k sqft2816 Maryport Ct, The Colony, TX 75056Sold
- $1,179,2004 bd4 ba3.5k sqft8360 Western, The Colony, TX 75056Off Market
- $1,232,1005 bd6 ba4.1k sqft8364 Western Colony, The Colony, TX 75056Off Market
Nearby schools
GreatSchools rating
- 8/10Prestwick ElementaryGrades: K-5Distance: 0.2 mi
- 6/10Lowell H Strike MiddleGrades: 6-8Distance: 0.7 mi
- 5/10Little Elm High SchoolGrades: 9-12Distance: 4.3 mi
Schools provided by the listing agent
- Elementary: Prestwick
- Middle: Lowell Strike
- High: Little Elm
- District: Little Elm ISD
Source: NTREIS. This data may not be complete. We recommend contacting the local school district to confirm school assignments for this home.
Get a cash offer in 3 minutes
Find out how much your home could sell for in as little as 3 minutes with a no-obligation cash offer.
Estimated market value
$1,684,100
Get a cash offer in 3 minutes
Find out how much your home could sell for in as little as 3 minutes with a no-obligation cash offer.
Estimated market value
$1,684,100
- Texas
- Denton County
- The Colony
- 75056
- Tribute
- 8308 Western Colony
