Skip main navigation
Sold
  • Price Unknown

    8325 Western Colony, The Colony, TX 75056

    3beds
    2,209sqft
    Single Family Residence
    Built in 2020
    6,621.12 Square Feet Lot
    $592,200 Zestimate®
    $--/sqft
    $3,273 Estimated rent

    Home value

    $592,200

    $557,000 - $628,000

    $3,273/mo

    Zestimate® history
    Loading
    Loading...

    Owner options

    List your home for rent

    $3,273/mo

    Rent Zestimate®

    Find your next renter with Zillow Rental Manager. Plus, with online applications, you can quickly screen prospective tenants – for free.

    Learn more

    $3,273/mo

    Rent Zestimate®

    Refinance and save

    $660/mo

    Est. payment

    Refinancing to a lower rate could help reduce your monthly payments and save thousands over the life of the loan.

    See today's rates

    $660/mo

    Est. payment

    Explore your selling options

    Work with a Zillow partner agent

    Leverage their expertise and Zillow's premium Showcase listings to get your home seen by more buyers.

    Get started

    List with your own agent

    Get your home in front of millions of buyers by listing it on Zillow.

    Learn how to do it

    Sell it yourself

    Take full control of how buyers see your home on Zillow by listing For Sale by Owner (FSBO).

    List your home

    What's special

    Cozy fireplaceOpen floor planDesignated home officeState-of-the-art built-in grillPremium wolf appliancesElegant lvp flooringSplit bedroom layout
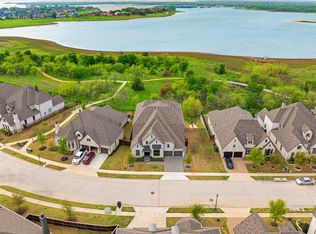
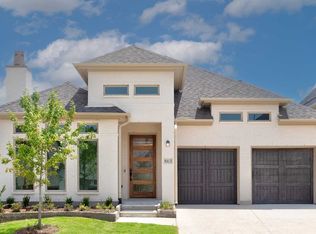
    Discover this stunning 3-bedroom, 2.5-bathroom oasis, nestled in a vibrant community with an abundance of luxury amenities. Positioned on a desirable corner lot, this exquisite home boasts $140,000 in upgrades and is still under builder warranty, ensuring peace of mind and modern sophistication for its new owners and a Big Plus is that it is close to the Lake! Step inside to experience an open floor plan enhanced by newly painted interiors and elegant LVP flooring, seamlessly uniting modern style with warm comfort. Spacious living area, crowned by a cozy fireplace, features a plug-and-play sound system, perfect for hosting gatherings or unwinding at day's end. Culinary enthusiasts will revel in the gourmet kitchen equipped with premium Wolf appliances, a convection double oven, and a convenient breakfast bar. The designated home office provides a private retreat for productivity and focus. Split bedroom layout ensures privacy and tranquility. The Primary suite is a genuine sanctuary offering ample space and an ensuite bath for ultimate relaxation. Guests will find comfort and privacy in the additional well-appointed bedrooms. Outside the covered porch beckons with a state-of-the-art built-in grill for year-round alfresco dining. 2.5 car garage is not only spacious but also features a workshop area providing room for hobbies and projects alike. A whole house water system and a reliable house generator highlight the attention to detail and convenience throughout the home. Embrace the active lifestyle this community offers with access to two acclaimed golf courses, resort-style pools, a kayak launch, splash pad, playground, dog park, pickleball courts, and scenic walking trails. Contact the listing agent today for a showing and step into the extraordinary lifestyle that awaits in this remarkable home.

    Zillow last checked:

    Listing updated:

    Listed by:

    Beckye Evans 0514438 469-774-7754,

    Coldwell Banker Apex, REALTORS 972-442-7575,

    Baylee Jordan 0754893 903-259-9809,

    Coldwell Banker Apex, REALTORS

    Bought with:

    Melissa McHugh

    Coldwell Banker Realty Plano

    Source: NTREIS,MLS#: 20929725

    Facts & features

    Interior

    Bedrooms & bathrooms
    • Bedrooms: 3
    • Bathrooms: 3
    • Full bathrooms: 2
    • 1/2 bathrooms: 1
    Primary bedroom
    • Features: Dual Sinks, En Suite Bathroom, Separate Shower, Walk-In Closet(s)
    • Level: First
    • Dimensions: 15 x 16
    Living room
    • Features: Ceiling Fan(s), Fireplace
    • Level: First
    • Dimensions: 17 x 15
    Office
    • Features: Ceiling Fan(s)
    • Level: First
    • Dimensions: 12 x 11
    Heating
    • Central
    Cooling
    • Central Air, Electric
    Appliances
    • Included: Some Gas Appliances, Dishwasher, Electric Oven, Gas Cooktop, Disposal, Gas Water Heater, Microwave, Plumbed For Gas, Water Softener
    Features
    • Decorative/Designer Lighting Fixtures, Double Vanity, Eat-in Kitchen, Granite Counters, High Speed Internet, Open Floorplan, Cable TV, Walk-In Closet(s), Wired for Sound
    • Flooring: Carpet, Ceramic Tile, Tile
    • Windows: Shutters, Window Coverings
    • Has basement: No
    • Number of fireplaces: 1
    • Fireplace features: Wood Burning
    Interior area
    • Total interior livable area: 2,209 sqft

    Property

    Parking
    • Total spaces: 2
    • Parking features: Garage Faces Front, Garage, Garage Door Opener, Workshop in Garage
    • Attached garage spaces: 2
    Features
    • Levels: One
    • Stories: 1
    • Patio & porch: Covered
    • Exterior features: Built-in Barbecue, Barbecue, Outdoor Grill, Outdoor Kitchen, Rain Gutters
    • Pool features: None, Community
    • Fencing: Wood
    Lot
    • Size: 6,621 sqft
    • Features: Corner Lot, Landscaped, Subdivision, Sprinkler System, Few Trees
    Details
    • Parcel number: R755942
    • Other equipment: Generator

    Construction

    Type & style
    • Home type: SingleFamily
    • Architectural style: Traditional,Detached
    • Property subtype: Single Family Residence
    • Attached to another structure: Yes
    Materials
    • Brick, Rock, Stone
    • Foundation: Slab
    • Roof: Composition
    Condition
    • Year built: 2020

    Utilities & green energy

    • Sewer: Public Sewer
    • Water: Public
    • Utilities for property: Natural Gas Available, Sewer Available, Separate Meters, Water Available, Cable Available
    Green energy
    • Energy efficient items: Appliances

    Community & neighborhood

    Security
    • Security features: Security System
    Community
    • Community features: Clubhouse, Fishing, Playground, Park, Pickleball, Pool, Sidewalks, Trails/Paths, Community Mailbox, Curbs
    Location
    • Region: The Colony
    • Subdivision: Westbury Tribute Ph 3b

    HOA & financial

    HOA
    • Has HOA: Yes
    • HOA fee: $660 semi-annually
    • Services included: All Facilities, Maintenance Grounds
    • Association name: CMA
    • Association phone: 972-943-2800

    Other

    Other facts
    • Listing terms: Cash,Conventional,FHA,VA Loan

    Price history

    DateEventPrice
    9/26/2025Sold--
    Source: NTREIS #20929725 Report a problem
    8/22/2025Pending sale$644,499$292/sqft
    Source: Coldwell Banker Apex, Realtors #20929725 Report a problem
    8/22/2025Contingent$644,499$292/sqft
    Source: NTREIS #20929725 Report a problem
    7/24/2025Price change$644,499-0.1%$292/sqft
    Source: NTREIS #20929725 Report a problem
    6/27/2025Price change$644,999-0.8%$292/sqft
    Source: NTREIS #20929725 Report a problem
    6/18/2025Price change$649,999-1.5%$294/sqft
    Source: NTREIS #20929725 Report a problem
    5/28/2025Price change$659,999-4.3%$299/sqft
    Source: NTREIS #20929725 Report a problem
    5/8/2025Listed for sale$690,000$312/sqft
    Source: NTREIS #20929725 Report a problem

    Public tax history

    Tax history is unavailable.

    Neighborhood: Tribute

    Nearby schools

    GreatSchools rating
    Schools provided by the listing agent
    • Elementary: Prestwick
    • Middle: Lowell Strike
    • High: Little Elm
    • District: Little Elm ISD

    Source: NTREIS. This data may not be complete. We recommend contacting the local school district to confirm school assignments for this home.

    Get a cash offer in 3 minutes
    Find out how much your home could sell for in as little as 3 minutes with a no-obligation cash offer.
    Estimated market value
    $592,200
    Get a cash offer in 3 minutes
    Find out how much your home could sell for in as little as 3 minutes with a no-obligation cash offer.
    Estimated market value
    $592,200