Welcome to this North facing luxury home located in the highly sought-after Fields community in Frisco. Loaded with almost 150K upgrades. This modern house features high ceilings, elegant chandeliers, and a bright, open layout designed for both function and flow.The heart of the home is a chef’s kitchen featuring a dramatic waterfall-edge quartz island, double ovens, and custom cabinetry, overlooking the open-concept living and dining spaces. A wall of sliding glass doors connects these spaces to the oversized covered patio, creating a seamless transition for indoor-outdoor entertaining. The serene primary suite offers a spa-like retreat with a soaking tub, dual vanities, a designer walk-in shower, and an oversized custom closet.Upstairs, two additional bedrooms provide flexibility for family or guests, along with a versatile living area ideal for relaxing or hosting gatherings. Ideally located just minutes from PGA Frisco, Downtown Frisco, and the future Universal Studios development, with convenient access to the Dallas North Tollway, this home offers the perfect blend of luxury, comfort, and convenience. Residents of Fields enjoy access to exceptional community amenities, including resort-style pools, parks, walking trails, and beautifully maintained green spaces enhancing the overall lifestyle this prime Frisco location has to offer.
For sale
Price cut: $50K (6/5)
$1,100,000
3769 Vase Vine Pl, Frisco, TX 75033
4beds
3,374sqft
:
Get pre-qualified$7,673/mo
Single Family Residence
Built in 2023
6,054 Square Feet Lot
$1,062,400 Zestimate®
$326/sqft
$225/mo HOA
What's special
High ceilingsOversized covered patioSpa-like retreatDramatic waterfall-edge quartz islandDesigner walk-in showerOversized custom closetSoaking tub
- 111 days |
- 353 |
- 13 |
Zillow last checked:
Listing updated:
Listed by:
Liangcheng Pan 0700802 408-667-4569,
Keller Williams Frisco Stars 972-712-9898
Source: NTREIS,MLS#: 21230300
Facts & features
Interior
Bedrooms & bathrooms
- Bedrooms: 4
- Bathrooms: 3
- Full bathrooms: 3
Primary bedroom
- Features: Ceiling Fan(s), Walk-In Closet(s)
- Level: First
- Dimensions: 19 x 18
Bedroom
- Features: Walk-In Closet(s)
- Level: First
- Dimensions: 12 x 13
Bedroom
- Features: Walk-In Closet(s)
- Level: Second
- Dimensions: 12 x 14
Bedroom
- Features: Walk-In Closet(s)
- Level: Second
- Dimensions: 13 x 15
Primary bathroom
- Features: Built-in Features, Dual Sinks, Granite Counters
- Level: First
- Dimensions: 11 x 13
Dining room
- Level: First
- Dimensions: 10 x 12
Game room
- Features: Ceiling Fan(s)
- Level: Second
- Dimensions: 27 x 12
Kitchen
- Features: Breakfast Bar, Built-in Features, Eat-in Kitchen, Granite Counters, Kitchen Island, Walk-In Pantry
- Level: First
- Dimensions: 9 x 18
Living room
- Features: Ceiling Fan(s)
- Level: First
- Dimensions: 19 x 18
Office
- Level: First
- Dimensions: 12 x 14
Heating
- Central, Natural Gas
Cooling
- Central Air, Ceiling Fan(s), Electric, ENERGY STAR Qualified Equipment
Appliances
- Included: Some Gas Appliances, Dishwasher, Electric Oven, Disposal, Microwave, Plumbed For Gas, Tankless Water Heater
- Laundry: Washer Hookup, Electric Dryer Hookup, Laundry in Utility Room
Features
- Decorative/Designer Lighting Fixtures, Eat-in Kitchen, Granite Counters, High Speed Internet, Kitchen Island, Open Floorplan, Pantry, Smart Home, Tile Counters, Cable TV, Walk-In Closet(s)
- Flooring: Carpet, Ceramic Tile, Wood
- Has basement: No
- Number of fireplaces: 1
- Fireplace features: Decorative, Gas Log
Interior area
- Total interior livable area: 3,374 sqft
Video & virtual tour
Property
Parking
- Total spaces: 3
- Parking features: Converted Garage, Door-Multi, Garage, Garage Door Opener, Tandem
- Attached garage spaces: 3
Features
- Levels: Two
- Stories: 2
- Patio & porch: Covered
- Pool features: None, Community
- Fencing: Back Yard,Wood
Lot
- Size: 6,054 Square Feet
- Features: Interior Lot
Details
- Parcel number: R1008962
Construction
Type & style
- Home type: SingleFamily
- Architectural style: Traditional,Detached
- Property subtype: Single Family Residence
Materials
- Brick
- Foundation: Slab
- Roof: Composition
Condition
- Year built: 2023
Utilities & green energy
- Sewer: Public Sewer
- Water: Public
- Utilities for property: Sewer Available, Water Available, Cable Available
Community & HOA
Community
- Features: Clubhouse, Playground, Park, Pool, Tennis Court(s), Trails/Paths, Community Mailbox, Curbs, Sidewalks
- Security: Prewired, Fire Alarm, Firewall(s), Smoke Detector(s)
- Subdivision: Fields Of Frisco
HOA
- Has HOA: Yes
- Services included: All Facilities, Association Management
- HOA fee: $1,350 semi-annually
- HOA name: First Service Residential
- HOA phone: 214-871-8700
Location
- Region: Frisco
Financial & listing details
- Price per square foot: $326/sqft
- Tax assessed value: $1,163,057
- Annual tax amount: $2,163
- Date on market: 4/16/2026
- Cumulative days on market: 111 days
- Listing terms: Cash,Conventional,FHA,VA Loan
Estimated market value
$1,062,400
$1.01M - $1.12M
$4,755/mo
Price history
| Date | Event | Price |
|---|---|---|
| 6/5/2026 | Price change | $1,100,000-4.3%$326/sqft |
Source: NTREIS #21230300 Report a problem | ||
| 4/16/2026 | Listed for sale | $1,150,000-2.5%$341/sqft |
Source: NTREIS #21230300 Report a problem | ||
| 12/18/2023 | Sold | -- |
Source: NTREIS #20413959 Report a problem | ||
| 8/22/2023 | Pending sale | $1,178,900$349/sqft |
Source: NTREIS #20413959 Report a problem | ||
| 8/22/2023 | Listed for sale | $1,178,900$349/sqft |
Source: NTREIS #20413959 Report a problem | ||
Public tax history
| Year | Property taxes | Tax assessment |
|---|---|---|
| 2025 | $2,163 -6.9% | $1,163,057 -5.9% |
| 2024 | $2,322 +574.6% | $1,236,002 +580.4% |
| 2023 | $344 | $181,645 |
Find assessor info on the county website
Monthly payment
Est. payment
Payment breakdown
Explore the cost of this home by adjusting the details. Changes won't be saved.Climate risks
Neighborhood: 75033
Nearby schools
GreatSchools rating
- 10/10Newman Elementary SchoolGrades: PK-5Distance: 0.9 mi
- 9/10Trent MiddleGrades: 6-8Distance: 0.8 mi
- 7/10Panther Creek High SchoolGrades: 9-12Distance: 1.5 mi
Schools provided by the listing agent
- Elementary: Newman
- Middle: Trent
- High: Panther Creek
- District: Frisco ISD
Source: NTREIS. This data may not be complete. We recommend contacting the local school district to confirm school assignments for this home.
- $--4 bd3 ba2.5k sqft3791 Vase Vine Pl, Frisco, TX 75033Sold

- $--5 bd4 ba3.6k sqft3747 Vase Vine Pl, Frisco, TX 75033Sold

- $1,427,3005 bd4 ba3.4k sqft3813 Vase Vine Pl, Frisco, TX 75033Off Market
- $--4 bd3 ba2.5k sqft3813 Composition Dr, Celina, TX 75078Sold

- $--4 bd3 ba2.4k sqft3725 Vase Vine Pl, Frisco, TX 75033Sold
- $864,7004 bd3 ba2.5k sqft3770 Grapeseed Dr, Frisco, TX 75033Off Market
- $--5 bd5 ba3.8k sqft3748 Grapeseed Dr, Frisco, TX 75033Sold
- $--5 bd5 ba3.8k sqft3792 Grapeseed Dr, Frisco, TX 75033Sold
A local agent can set up tours, give advice and negotiate with sellers.
A local lender can help you make sure your offer is ready when you are.
Similar homes
- $1,000,0005 bd5 ba3.9k sqft3567 Rustic Oak Dr, Frisco, TX 75033For Sale
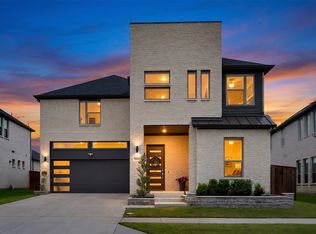 MLS ID #21280057, Laurie Dean. NTREIS
 - $849,0004 bd4 ba3.5k sqft3455 Hollow Pine Dr, Frisco, TX 75033For Sale
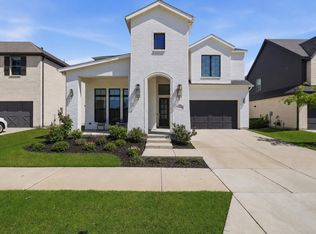 MLS ID #21298991, Brittany Lowe. NTREIS
 - $1,285,0005 bd5 ba3.7k sqft3504 Coral Hill St, Frisco, TX 75033For Sale
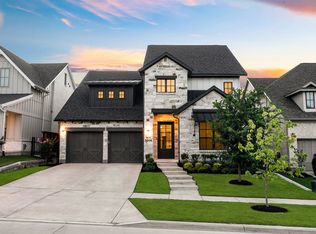 MLS ID #21317697, Jeff Cheney. NTREIS
 - $899,0004 bd3 ba2.9k sqft13908 Laferty St, Frisco, TX 75033New Construction
 NTREIS
 - $1,099,0004 bd5 ba3.8k sqft1315 Ellicott Dr, Celina, TX 75009For SaleMLS ID #21346393, Joshua McCraw. NTREIS
- $1,325,0005 bd4 ba4k sqft14105 Laferty St, Frisco, TX 75033For SaleMLS ID #21291110, Paulette Greene. NTREIS
- $1,090,0004 bd5 ba3.1k sqft12130 Diamond Creek Dr, Frisco, TX 75035For SaleMLS ID #21298444, Melissa Chance. NTREIS
- $1,060,0004 bd5 ba3.7k sqft2131 Normandy Cir, Prosper, TX 75078For SaleMLS ID #21329914, Gina Lester. NTREIS
- $1,098,0004 bd5 ba3.7k sqft2420 Forestbrook Dr, Prosper, TX 75078For SaleMLS ID #21273156, Trisha Ramos. NTREIS
- $839,0004 bd4 ba2.9k sqft3386 Betony St, Frisco, TX 75033New ConstructionShaddock Homes
- $723,0003 bd3 ba2.4k sqft13678 Declan St, Frisco, TX 75033For SaleMLS ID #21216061, LESTON Eustache. NTREIS
- $995,0004 bd5 ba4.5k sqft2130 Ivywood Ln, Prosper, TX 75078For SaleMLS ID #21240791, Bonita Love. NTREIS
- $910,0005 bd4 ba4k sqft9728 Hickory Hill Rd, Frisco, TX 75035For SaleMLS ID #21193554, Lori Ward. NTREIS
- $899,0004 bd4 ba3.6k sqft13220 Thedford Dr, Frisco, TX 75035For SaleMLS ID #21343506, Angela Masera. NTREIS
- $1,174,0004 bd4 ba3.7k sqft15849 Peppertree Rd, Frisco, TX 75035For SaleMLS ID #21294464, Christie Cannon. NTREIS
- $598,0004 bd3 ba2.6k sqft9417 Homestead Ln, Frisco, TX 75033For SaleMLS ID #21274936, Cristen Quinones. NTREIS
- $1,099,0004 bd5 ba3.6k sqft3140 Barclay Ln, Prosper, TX 75078For SaleMLS ID #21308790, Angela Masera. NTREIS
- $899,9004 bd4 ba3.1k sqft1960 Star Trace Pkwy, Prosper, TX 75078For SaleMLS ID #21288561, Steve Koleno. NTREIS
- $1,199,0004 bd5 ba3.6k sqft1620 Cattle Dr, Prosper, TX 75078For SaleMLS ID #21295388, Elizabeth Ritch. NTREIS
- $1,149,0005 bd6 ba4.2k sqft4590 Guthrie St, Prosper, TX 75078For SaleMLS ID #21222395, Nikki Butcher. NTREIS
