Welcome to luxury living in one of Prosper's most sought-after communities. This custom Toll Brothers masterpiece in the prestigious Star Trail neighborhood is the definition of refined elegance. No MUD or PID tax!
Step through the front door and be immediately captivated by a grand winding staircase soaring beneath dramatic high ceilings. White oak wood flooring flows seamlessly through the main living areas, adding warmth and timeless sophistication.
Spanning an expansive 4,574 square feet, this 4-bedroom, 4.5-bath residence was designed for those who refuse to compromise. At the heart of the home lies a chef-inspired kitchen— anchored by a grand oversized island, outfitted with professional Wolf appliances, and featuring double ovens and a 6 burner gas cooktop. You also have a butler's pantry and walk in pantry.
The open-concept layout flows effortlessly to a show-stopping sliding glass wall that dissolves the boundary between indoors and out — perfect for entertaining on the covered patio or simply soaking in the Texas evenings.
The main floor offers everything you need without ever climbing a stair. Retreat to the primary suite, a true sanctuary featuring a spa-inspired en suite bathroom designed to pamper and restore. A second bedroom with its own private en suite bath provides ideal accommodations for guests or multigenerational living. A dedicated home office is away from the main areas.
The private theater room outfitted with a premium 13-speaker surround sound system delivers a cinematic experience at home along with the screen that stays with the home.
Star Trail residents enjoy resort-style amenities including pools, tennis courts, walking trails, and a vibrant community atmosphere — all within the top-rated Prosper ISD. The PGA headquarters and the anticipated Universal Kids Resort is just a short drive away.
This is more than a home. It's a lifestyle.
Under contract
$995,000
2130 Ivywood Ln, Prosper, TX 75078
4beds
4,574sqft
Single Family Residence
Built in 2021
10,454 Square Feet Lot
$-- Zestimate®
$218/sqft
$127/mo HOA
What's special
Dedicated home officeCovered patioGrand oversized islandDouble ovensChef-inspired kitchenProfessional wolf appliancesWalk in pantry
- 146 days
- 545
- 27
Zillow last checked:
Listing updated:
Listed by:
Bonita Love 0673994 214-749-5667,
Joe Atkins Realty 214-749-5667
Source: NTREIS,MLS#: 21240791
Facts & features
Interior
Bedrooms & bathrooms
- Bedrooms: 4
- Bathrooms: 5
- Full bathrooms: 4
- 1/2 bathrooms: 1
Primary bedroom
- Features: Ceiling Fan(s), Dual Sinks, En Suite Bathroom, Garden Tub/Roman Tub, Separate Shower, Walk-In Closet(s)
- Level: First
- Dimensions: 15 x 25
Living room
- Features: Ceiling Fan(s), Fireplace
- Level: First
- Dimensions: 18 x 26
Heating
- Electric
Cooling
- Electric
Appliances
- Included: Convection Oven, Double Oven, Dishwasher, Gas Cooktop, Disposal, Microwave, Range, Refrigerator, Some Commercial Grade
- Laundry: Laundry in Utility Room
Features
- Cathedral Ceiling(s), Dry Bar, Decorative/Designer Lighting Fixtures, Eat-in Kitchen, Kitchen Island, Loft, Open Floorplan, Pantry, Walk-In Closet(s), Wired for Sound
- Flooring: Engineered Hardwood, Tile
- Windows: Window Coverings
- Has basement: No
- Number of fireplaces: 1
- Fireplace features: Electric
Interior area
- Total interior livable area: 4,574 sqft
Video & virtual tour
Property
Parking
- Total spaces: 2
- Parking features: Driveway, Garage
- Attached garage spaces: 2
Features
- Levels: Two
- Stories: 2
- Patio & porch: Covered
- Pool features: None, Community
- Fencing: Fenced,Wood
Lot
- Size: 10,454 Square Feet
Details
- Parcel number: R120760DD01501
- Other equipment: Home Theater
Construction
Type & style
- Home type: SingleFamily
- Architectural style: Detached
- Property subtype: Single Family Residence
Materials
- Roof: Composition
Condition
- Year built: 2021
Utilities & green energy
- Sewer: Public Sewer
- Water: Public
- Utilities for property: Sewer Available, Water Available
Community & HOA
Community
- Features: Clubhouse, Playground, Park, Pool, Sidewalks, Trails/Paths
- Security: Prewired, Carbon Monoxide Detector(s), Fire Alarm
- Subdivision: Star Trail Ph Five
HOA
- Has HOA: Yes
- Services included: All Facilities, Association Management
- HOA fee: $380 quarterly
- HOA name: Star Trail
- HOA phone: 469-481-2224
Location
- Region: Prosper
Financial & listing details
- Price per square foot: $218/sqft
- Tax assessed value: $1,153,988
- Annual tax amount: $22,499
- Date on market: 4/17/2026
- Cumulative days on market: 146 days
- Listing terms: Cash,Conventional,FHA,VA Loan
- Exclusions: cameras, bidets, movie projector
Estimated market value
Not available
Estimated sales range
Not available
Not available
Price history
| Date | Event | Price |
|---|---|---|
| 9/1/2026 | Contingent | $995,000$218/sqft |
Source: NTREIS #21240791 Report a problem | ||
| 6/2/2026 | Price change | $995,000-7.4%$218/sqft |
Source: NTREIS #21240791 Report a problem | ||
| 5/16/2026 | Price change | $1,075,000-2.2%$235/sqft |
Source: NTREIS #21240791 Report a problem | ||
| 4/17/2026 | Listed for sale | $1,099,000-8.4%$240/sqft |
Source: NTREIS #21240791 Report a problem | ||
| 7/11/2025 | Listing removed | $1,199,995$262/sqft |
Source: NTREIS #20871979 Report a problem | ||
| 6/4/2025 | Price change | $1,199,995-2%$262/sqft |
Source: NTREIS #20871979 Report a problem | ||
| 5/7/2025 | Price change | $1,224,995-2%$268/sqft |
Source: NTREIS #20871979 Report a problem | ||
| 4/22/2025 | Price change | $1,249,900-2%$273/sqft |
Source: NTREIS #20871979 Report a problem | ||
| 3/27/2025 | Listed for sale | $1,275,000$279/sqft |
Source: NTREIS #20871979 Report a problem | ||
| 4/11/2022 | Sold | -- |
Source: Agent Provided Report a problem | ||
Public tax history
| Year | Property taxes | Tax assessment |
|---|---|---|
| 2025 | $19,506 -12.7% | $1,153,988 -9.5% |
| 2024 | $22,341 -9.4% | $1,275,691 +3.4% |
| 2023 | $24,656 +167.3% | $1,234,000 +192.5% |
| 2022 | $9,226 +272.9% | $421,925 +278.5% |
| 2021 | $2,474 +10% | $111,470 +12.3% |
| 2020 | $2,249 | $99,225 |
Find assessor info on the county website
Monthly payment
Est. payment
Payment breakdown
Explore the cost of this home by adjusting the details. Changes won't be saved.Climate risks
Neighborhood: 75078
Nearby schools
Schools provided by the listing agent
- Elementary: Joyce Hall
- Middle: William Rushing
- High: Prosper
- District: Prosper ISD
Source: NTREIS. This data may not be complete. We recommend contacting the local school district to confirm school assignments for this home.
Similar homes
- $999,9004 bd5 ba3.6k sqft2170 Ivywood Ln, Prosper, TX 75078For Sale
 MLS ID #21313734, Fred Villa. NTREIS
 - $1,049,0004 bd5 ba4k sqft2131 Normandy Cir, Prosper, TX 75078For Sale
 MLS ID #21329914, Gina Lester. NTREIS
 - $1,099,0004 bd4 ba3.5k sqft441 Centenary Dr, Prosper, TX 75078For Sale
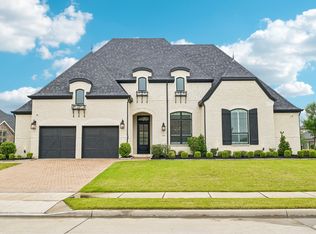 MLS ID #21291363, James Williams. NTREIS
 - $1,099,9994 bd5 ba3.6k sqft1720 Lexington Ave, Prosper, TX 75078For Sale
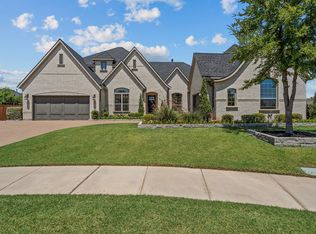 MLS ID #21364102, Nicole Kern. NTREIS
