Welcome to 1720 Lexington Ave, a beautifully upgraded Star Trail home in Prosper, TX, ideally situated on a quiet cul-de-sac and offering exceptional indoor and outdoor living. This move-in-ready home features thoughtful designer upgrades throughout, including beautiful decorative lighting and hardwood floors. Enjoy added peace of mind and comfort with two new HVAC units. The backyard is truly an entertainer’s dream, featuring a sparkling private pool and spa, large deck, and beautiful outdoor screens, creating the perfect space for watching games, hosting friends, relaxing, and enjoying the Texas lifestyle. Located in the highly desirable Star Trail community in Prosper ISD, residents enjoy an extensive collection of resort-style amenities, including a spectacular clubhouse, fitness center, resort-style pools, splash pad, tennis courts, pickleball courts, playgrounds, parks, walking and jogging trails, open green spaces, and year-round community events. The location is ideal for enjoying everything North Texas has to offer—approximately 10 minutes to PGA Frisco, 15 minutes to Universal Studios, 7 minutes to H-E-B, 10 minutes to Costco, and approximately 35 minutes to DFW International Airport. With convenient access to the Dallas North Tollway, commuting to Frisco, Plano, Legacy Business Park, Dallas, and surrounding North Texas destinations is a breeze. Situated near premier shopping, dining, golf, entertainment, and major attractions, this Prosper luxury home combines a prime location with an incredible community lifestyle and an exceptional backyard retreat. If you’re searching for a pool home in Star Trail, an upgraded home in Prosper ISD, a cul-de-sac home near PGA Frisco, a home close to the Dallas North Tollway, or a luxury home with resort-style amenities, 1720 Lexington Ave is one you won’t want to miss.Buyer and buyers agent to verify measurements, schools and all other information.
Under contract
Price cut: $50K (10/13)
$1,050,000
1720 Lexington Ave, Prosper, TX 75078
4beds
3,633sqft
Single Family Residence
Built in 2018
0.38 Acres Lot
$984,800 Zestimate®
$289/sqft
$127/mo HOA
What's special
Hardwood floorsBeautiful outdoor screensThoughtful designer upgrades throughoutExceptional backyard retreatQuiet cul-de-sacLarge deckBeautiful decorative lighting
- 61 days
- 585
- 52
Likely to sell faster than
Zillow last checked:
Listing updated:
Listed by:
Nicole Kern 0760856 904-982-5096,
Monument Realty 214-705-7827
Source: NTREIS,MLS#: 21364102
Facts & features
Interior
Bedrooms & bathrooms
- Bedrooms: 4
- Bathrooms: 5
- Full bathrooms: 4
- 1/2 bathrooms: 1
Primary bedroom
- Features: Double Vanity, En Suite Bathroom, Garden Tub/Roman Tub, Separate Shower, Walk-In Closet(s)
- Level: First
- Dimensions: 17 x 14
Bedroom
- Features: En Suite Bathroom
- Level: First
- Dimensions: 15 x 12
Bedroom
- Features: En Suite Bathroom
- Level: First
- Dimensions: 13 x 10
Bedroom
- Features: En Suite Bathroom
- Level: First
- Dimensions: 13 x 9
Dining room
- Level: First
- Dimensions: 13 x 11
Kitchen
- Features: Breakfast Bar, Built-in Features, Eat-in Kitchen, Kitchen Island, Stone Counters, Walk-In Pantry
- Level: First
- Dimensions: 19 x 11
Living room
- Level: First
- Dimensions: 21 x 19
Media room
- Level: First
- Dimensions: 16 x 13
Office
- Level: First
- Dimensions: 12 x 10
Heating
- ENERGY STAR/ACCA RSI Qualified Installation, ENERGY STAR Qualified Equipment, Fireplace(s)
Cooling
- Central Air, Ceiling Fan(s)
Appliances
- Included: Double Oven, Dishwasher, Gas Cooktop, Disposal, Tankless Water Heater
Features
- Chandelier, Dry Bar, Decorative/Designer Lighting Fixtures, Double Vanity, Eat-in Kitchen, Kitchen Island, Open Floorplan, Pantry, Cable TV, Walk-In Closet(s)
- Has basement: No
- Number of fireplaces: 1
- Fireplace features: Gas, Living Room
Interior area
- Total interior livable area: 3,633 sqft
Video & virtual tour
Property
Parking
- Total spaces: 3
- Parking features: Driveway
- Attached garage spaces: 3
Features
- Levels: One
- Stories: 1
- Patio & porch: Covered
- Exterior features: Outdoor Living Area
- Pool features: In Ground, Pool
- Fencing: Fenced,Masonry,Wood
Lot
- Size: 0.38 Acres
- Features: Cul-De-Sac
- Residential vegetation: Grassed
Details
- Parcel number: R1139100O01001
Construction
Type & style
- Home type: SingleFamily
- Architectural style: Detached
- Property subtype: Single Family Residence
Condition
- Year built: 2018
Utilities & green energy
- Sewer: Public Sewer
- Water: Public
- Utilities for property: Sewer Available, Water Available, Cable Available
Community & HOA
Community
- Subdivision: Star Trail Ph One B
HOA
- Has HOA: Yes
- Services included: All Facilities, Association Management, Maintenance Grounds
- HOA fee: $380 quarterly
- HOA name: Cma Management
- HOA phone: 469-481-2224
Location
- Region: Prosper
Financial & listing details
- Price per square foot: $289/sqft
- Tax assessed value: $1,132,855
- Annual tax amount: $20,733
- Date on market: 8/21/2026
- Cumulative days on market: 117 days
- Listing terms: Cash,Conventional,FHA,VA Loan
Estimated market value
$984,800
$936,000 - $1.03M
$6,030/mo
Price history
| Date | Event | Price |
|---|---|---|
| 10/17/2026 | Contingent | $1,050,000$289/sqft |
Source: NTREIS #21364102 Report a problem | ||
| 10/13/2026 | Price change | $1,050,000-4.5%$289/sqft |
Source: NTREIS #21364102 Report a problem | ||
| 8/21/2026 | Listed for sale | $1,099,999-2.2%$303/sqft |
Source: NTREIS #21364102 Report a problem | ||
| 8/13/2026 | Listing removed | $1,125,000$310/sqft |
Source: eXp Realty #21301376 Report a problem | ||
| 8/4/2026 | Price change | $1,125,000-5.1%$310/sqft |
Source: NTREIS #21301376 Report a problem | ||
| 6/18/2026 | Listed for sale | $1,185,000$326/sqft |
Source: NTREIS #21301376 Report a problem | ||
Public tax history
| Year | Property taxes | Tax assessment |
|---|---|---|
| 2026 | -- | $1,132,855 +6.5% |
| 2025 | -- | $1,063,421 +10% |
| 2024 | -- | $966,746 +10% |
| 2023 | -- | $878,860 +10% |
| 2022 | -- | $798,964 +15% |
| 2021 | -- | $694,513 +6.8% |
| 2020 | $13,648 +6.5% | $650,187 +10% |
| 2019 | $12,821 +325.5% | $591,079 +381% |
| 2018 | $3,013 | $122,880 |
Find assessor info on the county website
Monthly payment
Est. payment
Payment breakdown
Explore the cost of this home by adjusting the details. Changes won't be saved.Climate risks
Neighborhood: Star Trail
Nearby schools
Schools provided by the listing agent
- Elementary: Joyce Hall
- Middle: Moseley
- High: Prosper
- District: Prosper ISD
Source: NTREIS. This data may not be complete. We recommend contacting the local school district to confirm school assignments for this home.
- $1,054,4004 bd3 ba3.5k sqft1730 Lexington Ave, Prosper, TX 75078Off Market
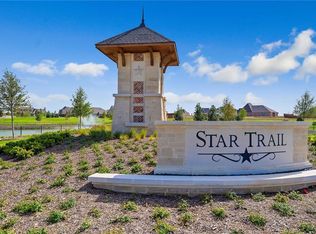
- $1,247,0005 bd4 ba5.2k sqft1731 Kyle Ct, Prosper, TX 75078Off Market
- from $1,179,9904 bd5 ba4.1k sqftPineland Plan, Star Trail, Prosper, TX 75078New Construction
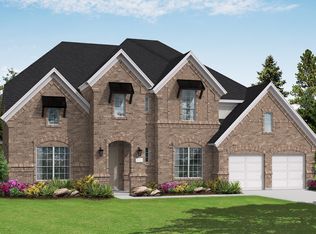
- from $1,136,9904 bd4 ba3.8k sqftHamlin Plan, Star Trail, Prosper, TX 75078New Construction
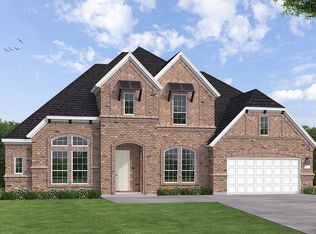
Similar homes
- $875,0004 bd5 ba4k sqft730 Ivy Glen Ct, Prosper, TX 75078For Sale
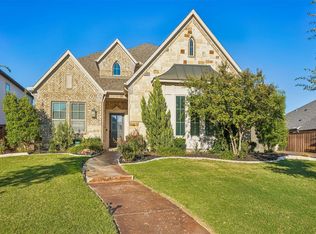 MLS ID #21416505, Amber Broadway. NTREIS
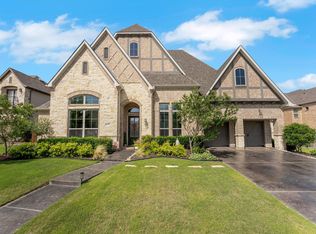
 - $1,039,9994 bd5 ba3.5k sqft841 Ivy Glen Ct, Prosper, TX 75078For Sale
 MLS ID #21371492, Robert Luecke. NTREIS
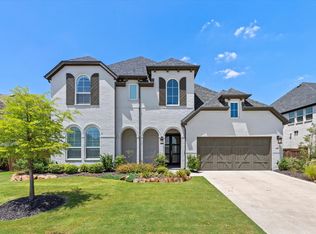
 - $1,000,0005 bd7 ba4k sqft2260 Rainforest Dr, Prosper, TX 75078For Sale
 MLS ID #21416189, Christopher Stochl. NTREIS
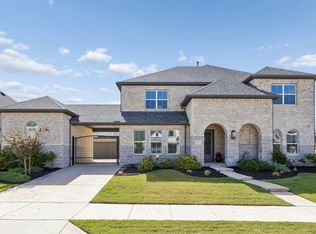
 - $1,100,0005 bd7 ba4.9k sqft1951 Shenandoah St, Prosper, TX 75078For Sale
 MLS ID #21412190, Shannon Beitchman. NTREIS
