Skip main navigation
For saleErrorPrice cut: $900 (6/24)
$749,000
4beds
3,952sqft

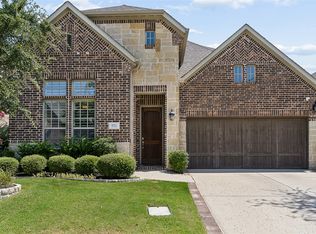
791 Dover Dr, Prosper, TX 75078

4beds
3,952sqft
Single family residence
Built in 2018
7,143 sqft
3 Attached garage spaces
$190 price/sqft
$113/mo HOA

What's special

Back on Market due to no fault of the seller, General Inspection not performed. Meticulously maintained by its original owner, this exceptional home offers a highly functional floor plan in the sought-after Prosper ISD, zoned to Walnut Grove High School. Designed for today's lifestyle, the layout features two bedrooms on the ...

20 days
|
1,195
|
43
|

Likely to sell faster than

Source: NTREIS,MLS#: 21311672
Travel times

Family Room

Kitchen

Primary Bedroom

Zillow last checked:

Listing updated:

Listed by:

Rebecca Lee 0696969 469-644-8002,

Monument Realty 214-705-7827

Source: NTREIS,MLS#: 21311672

Facts & features

Interior

Bedrooms & bathrooms
  • Bedrooms: 4
  • Bathrooms: 4
  • Full bathrooms: 3
  • 1/2 bathrooms: 1
Primary bedroom
  • Features: En Suite Bathroom
  • Level: First
  • Dimensions: 16 x 14
Bedroom
  • Features: En Suite Bathroom
  • Level: First
  • Dimensions: 15 x 10
Bedroom
  • Level: Second
  • Dimensions: 16 x 11
Bedroom
  • Level: Second
  • Dimensions: 16 x 14
Dining room
  • Level: First
  • Dimensions: 14 x 12
Other
  • Level: Second
  • Dimensions: 0 x 0
Game room
  • Level: Second
  • Dimensions: 20 x 14
Half bath
  • Level: First
  • Dimensions: 0 x 0
Kitchen
  • Features: Built-in Features, Eat-in Kitchen, Granite Counters, Kitchen Island, Pantry
  • Level: First
  • Dimensions: 17 x 14
Laundry
  • Level: First
  • Dimensions: 0 x 0
Living room
  • Features: Ceiling Fan(s), Fireplace
  • Level: First
  • Dimensions: 21 x 15
Media room
  • Level: Second
  • Dimensions: 22 x 16
Office
  • Level: First
  • Dimensions: 14 x 13
Heating
  • Central
Cooling
  • Central Air
Appliances
  • Included: Built-In Gas Range, Dishwasher, Disposal, Gas Range, Microwave
Features
  • Decorative/Designer Lighting Fixtures, Eat-in Kitchen, Granite Counters, Kitchen Island
  • Has basement: No
  • Number of fireplaces: 1
  • Fireplace features: Gas Starter
Interior area
  • Total interior livable area: 3,952 sqft
Video & virtual tour

Property

Parking
  • Total spaces: 3
  • Parking features: Door-Multi
  • Attached garage spaces: 3
Features
  • Levels: Two
  • Stories: 2
  • Pool features: None
Lot
  • Size: 7,143 Square Feet
Details
  • Parcel number: R1130100D00801

Construction

Type & style
  • Home type: SingleFamily
  • Architectural style: Traditional,Detached
  • Property subtype: Single Family Residence
Materials
  • Brick
Condition
  • Year built: 2018

Utilities & green energy

  • Sewer: Public Sewer
  • Water: Public
  • Utilities for property: Sewer Available, Water Available

Community & HOA

Community
  • Subdivision: Lakewood Ph 1
HOA
  • Has HOA: Yes
  • Services included: Association Management
  • HOA fee: $1,350 annually
  • HOA name: Vcm
  • HOA phone: 972-612-2303
Location
  • Region: Prosper

Financial & listing details

  • Price per square foot: $190/sqft
  • Tax assessed value: $929,850
  • Annual tax amount: $13,916
  • Date on market: 6/24/2026
  • Cumulative days on market: 179 days
  • Listing terms: Cash,Conventional,VA Loan
  • Exclusions: Door Camera, all security cameras

Price history

DateEventPrice
7/3/2026Listed for sale$749,000$190/sqft
Source: NTREIS #21311672 Report a problem
6/30/2026Contingent$749,000$190/sqft
Source: NTREIS #21311672 Report a problem
6/24/2026Price change$749,000-0.1%$190/sqft
Source: NTREIS #21311672 Report a problem
6/2/2026Price change$749,900-2%$190/sqft
Source: NTREIS #21239993 Report a problem
5/21/2026Price change$765,000-3%$194/sqft
Source: NTREIS #21239993 Report a problem
4/29/2026Price change$789,000-9.8%$200/sqft
Source: NTREIS #21239993 Report a problem
4/15/2026Listed for sale$875,000+9.4%$221/sqft
Source: NTREIS #21239993 Report a problem
4/14/2026Listing removed$799,900$202/sqft
Source: NTREIS #21154251 Report a problem
3/26/2026Price change$799,900-3%$202/sqft
Source: NTREIS #21154251 Report a problem
2/20/2026Price change$825,000-2.9%$209/sqft
Source: NTREIS #21154251 Report a problem
1/15/2026Listed for sale$850,000+73.5%$215/sqft
Source: NTREIS #21154251 Report a problem
5/10/2019Sold--
Source: Agent Provided Report a problem
3/4/2019Pending sale$489,990$124/sqft
Source: David M. Weekley #13971862 Report a problem
2/27/2019Price change$489,990-0.1%$124/sqft
Source: David M. Weekley #13971862 Report a problem
2/21/2019Price change$490,325+0.1%$124/sqft
Source: David M. Weekley #13971862 Report a problem
2/7/2019Price change$489,990-1.6%$124/sqft
Source: David M. Weekley #13971862 Report a problem
12/11/2018Price change$497,959-0.9%$126/sqft
Source: David Weekley Homes Report a problem
11/22/2018Price change$502,338+0.3%$127/sqft
Source: David Weekley Homes Report a problem
11/17/2018Price change$501,020-0.2%$127/sqft
Source: David Weekley Homes Report a problem
11/7/2018Price change$502,051+0.2%$127/sqft
Source: David Weekley Homes Report a problem
10/23/2018Price change$501,020+0.3%$127/sqft
Source: David Weekley Homes Report a problem
10/20/2018Listed for sale$499,417$126/sqft
Source: David Weekley Homes Report a problem

Public tax history

YearProperty taxesTax assessment
2025-- $713,789 +10%
2024-- $648,899 +10%
2023-- $589,908 +10%
2022-- $536,280 +10%
2021-- $487,527 -0.6%
2020-- $490,571 +64.7%
2019$3,540 +80.5%$297,932 +272.4%
2018$1,962 $80,000
2017-- --

Find assessor info on the county website

Monthly payment

Est. payment
$4,758/mo
Principal & interest
$3765
Property taxes
$880
HOA Fees
$113
More affordability toolsChevron Right

Estimated market value

Not available

Estimated sales range

Not available

Not available

Climate risks

Explore flood, wildfire, and other predictive climate risk information for this property on First Street®️.

Neighborhood: Lakewood

Nearby schools

Cynthia A Cockrell Elementary School
Grades PK-52 miles
9/10
GreatSchools® Rating
Test Score Rating
10/10
Student Progress Rating
8/10
Lorene Rogers Middle School
Grades 6-80.4 miles
10/10
GreatSchools® Rating
Test Score Rating
10/10
Student Progress Rating
9/10
Walnut Grove High School
Grades 9-120.9 miles
7/10
GreatSchools® Rating
Test Score Rating
9/10
Student Progress Rating
5/10