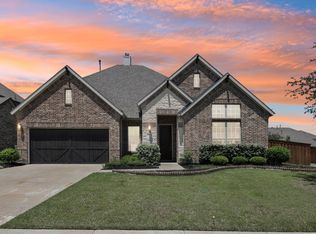
Welcome to this exceptional one-owner home in the highly sought-after Arbors at Willow Bay! Perfectly positioned on a spacious corner lot, this home offers 6 bedrooms, 4 full bathrooms, and a thoughtfully designed floor plan ideal for both everyday living and effortless entertaining.The luxurious first-floor primary suite is a private retreat featuring a spa-inspired ensuite with dual vanities, a relaxing garden tub, separate shower, and an oversized walk-in closet. A secondary bedroom and full bath on the main level provide the perfect setup for guests, multigenerational living, or a private home office. Just off the foyer, the elegant formal dining room creates an inviting space for hosting family dinners and special occasions. At the heart of the home, the gourmet kitchen impresses with stainless steel appliances, an oversized center island, abundant cabinetry, and a charming breakfast nook with built-in bench seating. The kitchen flows seamlessly into the spacious living room, where soaring floor-to-ceiling windows flood the space with natural light and a stunning fireplace serves as the centerpiece. Upstairs, you'll find four generously sized bedrooms, a spacious game room overlooking the living area below, and an impressive media room complete with a built-in wet bar and beverage refrigerator—perfect for movie nights, game days, or entertaining friends and family.Step outside to your private backyard retreat featuring an extended covered patio, built-in garden beds, and an expansive yard with plenty of space for outdoor dining, play, and relaxation. Community amenities, including resort-style pools, a splash pad, scenic walking trails, parks, and playgrounds. Ideally located near premier shopping, dining, top-rated Frisco ISD schools, PGA Frisco, the upcoming Universal Kids Resort. Up to $5,000 in lender incentives available for qualified buyers when using the seller’s preferred lender, Andy Starkey.
For sale
$849,900
13762 Kevin Dr, Frisco, TX 75035
6beds
4,013sqft
:
Get pre-qualified$5,977/mo
Single Family Residence
Built in 2019
9,844 Square Feet Lot
$814,000 Zestimate®
$212/sqft
$64/mo HOA
What's special
Private backyard retreatExtended covered patioElegant formal dining roomSpacious corner lotBuilt-in garden bedsOversized walk-in closetOversized center island
- 11 days |
- 1,217 |
- 45 |
Likely to sell faster than
Zillow last checked:
Listing updated:
Listed by:
Lauren Larkin 0636798 214-212-1884,
Park Avenue Capital Realty 214-212-1884
Source: NTREIS,MLS#: 21334353
Facts & features
Interior
Bedrooms & bathrooms
- Bedrooms: 6
- Bathrooms: 4
- Full bathrooms: 4
Primary bedroom
- Features: En Suite Bathroom, Garden Tub/Roman Tub, Sitting Area in Primary, Walk-In Closet(s)
- Level: First
- Dimensions: 35 x 28
Bedroom
- Features: Ceiling Fan(s)
- Level: Second
- Dimensions: 15 x 12
Bedroom
- Features: Ceiling Fan(s), Walk-In Closet(s)
- Level: Second
- Dimensions: 16 x 13
Bedroom
- Features: Walk-In Closet(s)
- Level: Second
- Dimensions: 16 x 13
Bedroom
- Features: Ceiling Fan(s)
- Level: Second
- Dimensions: 13 x 14
Primary bathroom
- Features: Built-in Features, En Suite Bathroom, Granite Counters, Garden Tub/Roman Tub, Linen Closet, Stone Counters, Sitting Area in Primary, Separate Shower
- Level: First
- Dimensions: 14 x 16
Breakfast room nook
- Features: Built-in Features, Eat-in Kitchen
- Level: First
- Dimensions: 10 x 15
Dining room
- Level: First
- Dimensions: 12 x 19
Other
- Features: Built-in Features, Jack and Jill Bath, Stone Counters
- Level: Second
- Dimensions: 12 x 16
Other
- Features: Built-in Features, En Suite Bathroom
- Level: Second
- Dimensions: 15 x 14
Game room
- Features: Ceiling Fan(s)
- Level: Second
- Dimensions: 25 x 28
Other
- Features: Walk-In Closet(s)
- Level: First
- Dimensions: 18 x 19
Half bath
- Features: Granite Counters
- Level: First
- Dimensions: 10 x 6
Kitchen
- Features: Breakfast Bar, Built-in Features, Eat-in Kitchen, Granite Counters, Kitchen Island, Pantry, Walk-In Pantry
- Level: First
- Dimensions: 10 x 14
Laundry
- Features: Built-in Features
- Level: First
- Dimensions: 12 x 10
Living room
- Features: Fireplace
- Level: First
- Dimensions: 20 x 18
Media room
- Features: Built-in Features
- Level: Second
- Dimensions: 18 x 16
Heating
- Central
Cooling
- Central Air
Appliances
- Included: Dishwasher, Electric Oven, Gas Cooktop, Disposal, Refrigerator, Wine Cooler
- Laundry: Electric Dryer Hookup
Features
- Wet Bar, Built-in Features, Chandelier, Decorative/Designer Lighting Fixtures, Double Vanity, Eat-in Kitchen, Granite Counters, High Speed Internet, In-Law Floorplan, Kitchen Island, Open Floorplan, Pantry, Vaulted Ceiling(s), Walk-In Closet(s), Wired for Sound
- Flooring: Luxury Vinyl Plank
- Windows: Window Coverings
- Has basement: No
- Number of fireplaces: 1
- Fireplace features: Decorative
Interior area
- Total interior livable area: 4,013 sqft
Video & virtual tour
Property
Parking
- Total spaces: 2
- Parking features: Driveway, Garage Faces Front, Garage
- Attached garage spaces: 2
Features
- Levels: Two
- Stories: 2
- Patio & porch: Covered
- Exterior features: Garden, Private Yard, Rain Gutters
- Pool features: None, Community
- Fencing: Wood
Lot
- Size: 9,844 Square Feet
- Features: Corner Lot, Landscaped, Subdivision
Details
- Parcel number: R1071400C00101
Construction
Type & style
- Home type: SingleFamily
- Architectural style: Traditional,Detached
- Property subtype: Single Family Residence
Materials
- Foundation: Slab
- Roof: Composition
Condition
- Year built: 2019
Utilities & green energy
- Sewer: Public Sewer
- Water: Public
- Utilities for property: Cable Available, Sewer Available, Water Available
Community & HOA
Community
- Features: Playground, Park, Pool, Sidewalks, Trails/Paths, Curbs
- Subdivision: Arbors At Willow Bay Ph V The
HOA
- Has HOA: Yes
- Services included: All Facilities, Maintenance Grounds
- HOA fee: $765 annually
- HOA name: Villages At Willow Bay
- HOA phone: 214-223-5398
Location
- Region: Frisco
Financial & listing details
- Price per square foot: $212/sqft
- Tax assessed value: $796,263
- Annual tax amount: $13,341
- Date on market: 7/18/2026
- Cumulative days on market: 11 days
- Listing terms: Cash,Conventional,FHA,VA Loan
- Exclusions: Washer, dryer, fridge, electric car charger in garage.All flat screen televisions and mounts, all media equipment audio and visual
Estimated market value
$814,000
$773,000 - $855,000
$3,989/mo
Price history
| Date | Event | Price |
|---|---|---|
| 7/18/2026 | Listed for sale | $849,900$212/sqft |
Source: NTREIS #21334353 Report a problem | ||
| 8/20/2020 | Listing removed | $2,300$1/sqft |
Source: Owner Report a problem | ||
| 8/18/2020 | Listed for rent | $2,300$1/sqft |
Source: Zillow Rental Manager Report a problem | ||
Public tax history
| Year | Property taxes | Tax assessment |
|---|---|---|
| 2025 | $10,918 +0.8% | $796,263 +8.4% |
| 2024 | $10,832 +13.4% | $734,241 +10% |
| 2023 | $9,555 -9% | $667,492 +10% |
| 2022 | $10,503 +2.8% | $606,811 +10% |
| 2021 | $10,215 +100.2% | $551,646 +117.4% |
| 2020 | $5,101 +178.6% | $253,729 +182.9% |
| 2019 | $1,831 -6.2% | $89,700 -1.3% |
| 2018 | $1,952 +7% | $90,850 +15% |
| 2017 | $1,825 | $79,000 -4.8% |
| 2016 | $1,825 | $82,950 +27.6% |
| 2015 | -- | $65,000 |
Find assessor info on the county website
Monthly payment
Est. payment
Payment breakdown
Explore the cost of this home by adjusting the details. Changes won't be saved.Climate risks
Neighborhood: 75035
Nearby schools
GreatSchools rating
- 10/10Liscano Elementary SchoolGrades: K-5Distance: 0.4 mi
- 10/10Nelson Middle SchoolGrades: 6-8Distance: 0.6 mi
- 9/10Independence High SchoolGrades: 9-12Distance: 0.3 mi
Schools provided by the listing agent
- Elementary: Liscano
- Middle: Nelson
- High: Independence
- District: Frisco ISD
Source: NTREIS. This data may not be complete. We recommend contacting the local school district to confirm school assignments for this home.
- $802,2005 bd3 ba4.3k sqft13788 Kevin Dr, Frisco, TX 75035Off Market
- $--4 bd3 ba2.9k sqft13736 Kevin Dr, Frisco, TX 75035Sold
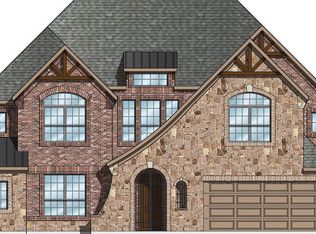
- $838,8005 bd3 ba4.3k sqft13747 Clusterberry Dr, Frisco, TX 75035Off Market
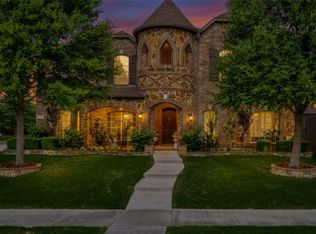
- $738,0005 bd4 ba3.5k sqft13814 Kevin Dr, Frisco, TX 75035Off Market

- $764,0005 bd4 ba3.9k sqft13765 Clusterberry Dr, Frisco, TX 75035Off Market
- $733,5004 bd3 ba3.5k sqft13729 Clusterberry Dr, Frisco, TX 75035Off Market
- $724,9004 bd2 ba3.7k sqft13773 Kevin Dr, Frisco, TX 75035Off Market
- $780,5004 bd4 ba3.7k sqft13801 Clusterberry Dr, Frisco, TX 75035Off Market
A local agent can set up tours, give advice and negotiate with sellers.
A local lender can help you make sure your offer is ready when you are.
Similar homes
- $845,0005 bd4 ba4.3k sqft10222 Rosini Ct, Frisco, TX 75035For Sale
 MLS ID #21328419, Suri Juzer. NTREIS
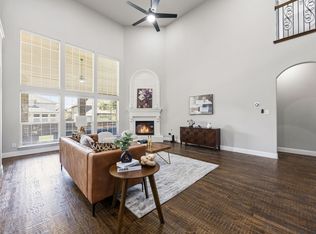
 - $839,9996 bd4 ba4.2k sqft12339 Shumard Ln, Frisco, TX 75035For Sale
 MLS ID #21340378, Trevon Tate. NTREIS
 - $849,0006 bd4 ba4.1k sqft10245 Torino Dr, Frisco, TX 75035For Sale
 MLS ID #21317378, Anuradha Gupta. NTREIS
 - $875,0006 bd4 ba4k sqft10246 Rosini Ct, Frisco, TX 75035For Sale
 MLS ID #21332543, Austin Lee Anderman. NTREIS
 - $900,0006 bd4 ba4.3k sqft10256 Casetta Dr, Frisco, TX 75035For SaleMLS ID #21310780, Charles Ryan. NTREIS
- $844,0004 bd4 ba4k sqft12406 Botanical Ln, Frisco, TX 75035For SaleMLS ID #21337431, Jan Eaken. NTREIS
- $849,9994 bd3 ba3.4k sqft14164 Berryfield Ln, Frisco, TX 75035For SaleMLS ID #21339169, Dani Tac. NTREIS
- $825,0005 bd4 ba4.3k sqft14044 Paterno Dr, Frisco, TX 75035For SaleMLS ID #21262594, Amy Herzog. NTREIS
- $797,0005 bd4 ba3.8k sqft13811 Sorano Dr, Frisco, TX 75035For SaleMLS ID #21281721, Charles Ryan. NTREIS
- $900,0004 bd4 ba3.6k sqft14655 Story Ln, Frisco, TX 75035For SaleMLS ID #21293063, Carrie Corcoran. NTREIS
- $839,0005 bd4 ba3.3k sqft12820 Cooper River Trl, Frisco, TX 75035For SaleMLS ID #21271385, Lucky Gan. NTREIS
- $950,0005 bd4 ba4k sqft14740 Rollover Pass Ln, Frisco, TX 75035For SaleMLS ID #21325433, Swati Shah. NTREIS
- $--4 bd3 ba3.5k sqft10696 Coastal Violet Rd, Frisco, TX 75035AuctionAuction.com 2
- $799,0004 bd4 ba3.5k sqft14759 Huffman Ln, Frisco, TX 75035For SaleMLS ID #21301825, Kelli Burke. NTREIS
- $849,0004 bd5 ba3.2k sqft14059 Chestnut Glen Ln, Frisco, TX 75035For SaleMLS ID #21294567, Suresh Revuru. NTREIS
- $950,0005 bd5 ba4.5k sqft14682 Story Ln, Frisco, TX 75035For SaleMLS ID #21311083, Sylvia Smith. NTREIS
- $835,0004 bd4 ba3.2k sqft9974 Minister Ln, Frisco, TX 75035For SaleMLS ID #21281035, Matt Templeton. NTREIS
- $949,0005 bd5 ba4.2k sqft14620 Maroon Bells Ln, Frisco, TX 75035For SaleMLS ID #21248151, Amanda Stricker. NTREIS
- $825,0005 bd4 ba4.1k sqft12932 Whistling Straits Ln, Frisco, TX 75035For SaleMLS ID #21324447, Christopher Dai. NTREIS
- $927,0006 bd4 ba5k sqft14785 Palm Desert Ln, Frisco, TX 75035For SaleMLS ID #21314450, Vijaya Kollapaneni. NTREIS
