PRICE IMPROVED – Now $10,000 Less! Plus, choose a 2-1 Interest Rate Buydown or up to $10,000 toward buyer closing costs with the preferred lender (subject to lender guidelines).
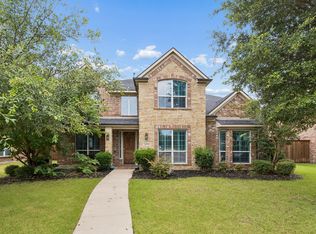
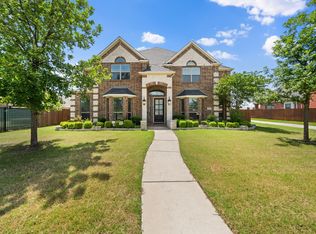
Beautiful First Texas Home EAST facing in highly sought-after Frisco ISD featuring 6 bedrooms, 4 full baths, a 3-car garage, 2 living areas, 2 utility rooms, a dedicated media room, and a covered patio. Freshly painted and move-in ready, this spacious home offers an ideal blend of comfort and functionality.
The first floor features a luxurious primary suite along with a secondary bedroom that is perfect for guests or a private home office. The open-concept floor plan is enhanced by soaring high ceilings, abundant natural light, hardwood floors, granite countertops, and expansive living spaces designed for both everyday living and entertaining.Upstairs offers 4 additional bedrooms, including Jack-and-Jill bedrooms, 2 full bathrooms, a spacious game room, and a fully equipped media room with a projector, screen, and built-in surround sound speakers—all of which convey with the home.
Major updates include a 2019 roof, one HVAC system replaced last year, the second HVAC replaced approximately 3 years ago, and a water softener system.
Top-rated Frisco ISD with zoning to Norris Elementary, Nelson Middle School, and Independence High School. Independence High School is conveniently located right at the entrance of the neighborhood, allowing students to walk to school without crossing a major road. This spacious home features 5 bedrooms, 4 full baths, a private office (or optional 6th bedroom), a media room, and a game room, offering exceptional flexibility for growing families, remote work, and entertaining. Ideally situated just minutes from Highway 121, the Dallas North Tollway, Legacy West, Shops at Legacy, and major corporate campuses including JP Morgan, Capital One, Toyota, and FedEx.
For sale
Price cut: $10K (7/20)
$849,000
10245 Torino Dr, Frisco, TX 75035
6beds
4,140sqft
:
Get pre-qualified$5,953/mo
Single Family Residence
Built in 2013
10,236 Square Feet Lot
$818,300 Zestimate®
$205/sqft
$45/mo HOA
What's special
Freshly paintedSoaring high ceilingsOpen-concept floor planHardwood floorsAbundant natural lightJack-and-jill bedroomsGranite countertops
- 29 days |
- 2,173 |
- 64 |
Likely to sell faster than
Zillow last checked:
Listing updated:
Listed by:
Anu Gupta 0794915 612-987-5457,
DHS Realty 972-979-8413
Source: NTREIS,MLS#: 21317378
Facts & features
Interior
Bedrooms & bathrooms
- Bedrooms: 6
- Bathrooms: 4
- Full bathrooms: 4
Primary bedroom
- Level: First
- Dimensions: 17 x 16
Bedroom
- Level: First
- Dimensions: 11 x 11
Bedroom
- Level: Second
- Dimensions: 14 x 12
Bedroom
- Level: Second
- Dimensions: 12 x 13
Bedroom
- Level: Second
- Dimensions: 18 x 10
Dining room
- Level: First
- Dimensions: 11 x 11
Game room
- Level: Second
- Dimensions: 17 x 15
Kitchen
- Level: First
- Dimensions: 23 x 12
Living room
- Level: First
- Dimensions: 20 x 18
Living room
- Level: First
- Dimensions: 11 x 10
Media room
- Level: Second
- Dimensions: 17 x 13
Utility room
- Level: First
- Dimensions: 7 x 6
Utility room
- Level: Second
- Dimensions: 6 x 5
Appliances
- Included: Convection Oven, Dishwasher, Gas Cooktop, Disposal, Microwave, Water Softener, Tankless Water Heater, Vented Exhaust Fan
Features
- Decorative/Designer Lighting Fixtures, Cable TV
- Has basement: No
- Number of fireplaces: 2
- Fireplace features: Gas Log, Gas Starter
Interior area
- Total interior livable area: 4,140 sqft
Video & virtual tour
Property
Parking
- Total spaces: 3
- Parking features: Garage Faces Front, Garage, Garage Door Opener
- Attached garage spaces: 3
Features
- Levels: Two
- Stories: 2
- Pool features: None
Lot
- Size: 10,236 Square Feet
Details
- Parcel number: R970700G00701
Construction
Type & style
- Home type: SingleFamily
- Architectural style: Detached
- Property subtype: Single Family Residence
Condition
- Year built: 2013
Utilities & green energy
- Sewer: Public Sewer
- Water: Public
- Utilities for property: Sewer Available, Water Available, Cable Available
Community & HOA
Community
- Subdivision: Sorano
HOA
- Has HOA: Yes
- Services included: Association Management
- HOA fee: $537 annually
- HOA name: Principle Management Group
- HOA phone: 214-368-4030
Location
- Region: Frisco
Financial & listing details
- Price per square foot: $205/sqft
- Tax assessed value: $872,613
- Annual tax amount: $13,606
- Date on market: 7/2/2026
- Cumulative days on market: 30 days
Estimated market value
$818,300
$777,000 - $859,000
$4,117/mo
Price history
| Date | Event | Price |
|---|---|---|
| 7/20/2026 | Price change | $849,000-1.2%$205/sqft |
Source: NTREIS #21317378 Report a problem | ||
| 7/2/2026 | Listed for sale | $859,000+65.2%$207/sqft |
Source: NTREIS #21317378 Report a problem | ||
| 12/1/2016 | Listing removed | $519,900$126/sqft |
Source: Keller Williams Frisco Stars #13440868 Report a problem | ||
| 11/15/2016 | Pending sale | $519,900$126/sqft |
Source: Keller Williams Frisco Stars #13440868 Report a problem | ||
| 8/11/2016 | Listed for sale | $519,900$126/sqft |
Source: Keller Williams Frisco Stars #13440868 Report a problem | ||
| 9/30/2013 | Sold | -- |
Source: Agent Provided Report a problem | ||
Public tax history
| Year | Property taxes | Tax assessment |
|---|---|---|
| 2025 | $11,229 +3.5% | $812,059 +10% |
| 2024 | $10,852 +13.7% | $738,235 +10% |
| 2023 | $9,545 -9.6% | $671,123 +10% |
| 2022 | $10,559 +2.8% | $610,112 +10% |
| 2021 | $10,273 +2.3% | $554,647 +4.7% |
| 2020 | $10,042 +5.1% | $530,000 +6.5% |
| 2019 | $9,556 -6.9% | $497,787 -1.8% |
| 2018 | $10,259 +8% | $507,106 +2.2% |
| 2017 | $9,503 | $496,157 +1.5% |
| 2016 | $9,503 +14.8% | $488,801 +19.2% |
| 2015 | $8,279 | $409,964 +7.4% |
| 2014 | $8,279 | $381,880 +663.8% |
| 2013 | -- | $50,000 +19% |
| 2012 | -- | $42,000 |
| 2011 | -- | $42,000 |
| 2010 | -- | $42,000 +11.7% |
| 2009 | -- | $37,600 |
Find assessor info on the county website
Monthly payment
Est. payment
Payment breakdown
Explore the cost of this home by adjusting the details. Changes won't be saved.Climate risks
Neighborhood: 75035
Nearby schools
GreatSchools rating
- 10/10Norris Elementary SchoolGrades: K-5Distance: 0.8 mi
- 10/10Nelson Middle SchoolGrades: 6-8Distance: 0.5 mi
- 9/10Independence High SchoolGrades: 9-12Distance: 0.4 mi
Schools provided by the listing agent
- Elementary: Norris
- Middle: Nelson
- High: Independence
- District: Frisco ISD
Source: NTREIS. This data may not be complete. We recommend contacting the local school district to confirm school assignments for this home.
- $820,2006 bd5 ba4.1k sqft10269 Torino Dr, Frisco, TX 75035Off Market
- $775,9005 bd3 ba4k sqft10221 Torino Dr, Frisco, TX 75035Off Market
- $892,2004 bd4 ba3.6k sqft10100 Oxbow Ave, Frisco, TX 75035Off Market
- $1,022,8005 bd4 ba4k sqft10116 Oxbow Ave, Frisco, TX 75035Off Market
- $742,1005 bd3 ba3.6k sqft10293 Torino Dr, Frisco, TX 75035Off Market
- $1,026,9005 bd4 ba3.9k sqft10132 Oxbow Ave, Frisco, TX 75035Off Market
- $--5 bd4 ba4k sqft13818 Sorano Dr, Frisco, TX 75035Sold
- $736,4005 bd4 ba3.5k sqft13815 San Marino Dr, Frisco, TX 75035Off Market
A local agent can set up tours, give advice and negotiate with sellers.
A local lender can help you make sure your offer is ready when you are.
Similar homes
- $844,0004 bd4 ba4k sqft12406 Botanical Ln, Frisco, TX 75035For Sale
 MLS ID #21337431, Jan Eaken. NTREIS
 - $799,9005 bd4 ba3.8k sqft8841 Sutton Dr, Frisco, TX 75035For Sale
 MLS ID #21231944, Claudia Kelley. NTREIS
 - $899,9994 bd4 ba3.8k sqft6808 Saint Phils St, Frisco, TX 75035For Sale
 MLS ID #21288915, Shane Funk. NTREIS
 - $899,0005 bd5 ba4.7k sqft12995 Llano Ave, Frisco, TX 75035For Sale
 MLS ID #21258275, Sowmya Bussa. NTREIS
 - $725,0005 bd4 ba4k sqft11687 Corsicana Dr, Frisco, TX 75035For SaleMLS ID #21228892, Srinivas Balusu. NTREIS
- $719,9504 bd3 ba3k sqft13164 Mapleton Dr, Frisco, TX 75035For SaleMLS ID #21258054, Ty Treadway. NTREIS
- $700,0005 bd4 ba3.9k sqft14563 Carlos St, Frisco, TX 75035For SaleMLS ID #21285664, Wanda Charles. NTREIS
- $679,9004 bd4 ba4k sqft10975 La Grange Dr, Frisco, TX 75035For SaleMLS ID #21333505, Tiffany Anderson. NTREIS
- $639,0005 bd4 ba3.8k sqft13292 Box Elder Ln, Frisco, TX 75035For SaleMLS ID #21276117, Melissa Eason. NTREIS
- $899,0005 bd4 ba4.5k sqft3228 Mason Dr, Plano, TX 75025For SaleMLS ID #21340453, Shelly Vaughan. NTREIS
- $775,0005 bd4 ba3.8k sqft2245 Jaguar Dr, Frisco, TX 75033For SaleMLS ID #21334605, April Cope. NTREIS
- $825,0005 bd4 ba4k sqft4750 Haverford Dr, Frisco, TX 75034For SaleMLS ID #21230224, Daniel Harker. NTREIS
- $499,0004 bd3 ba2.3k sqft15841 River Glen Dr, Frisco, TX 75035For SaleMLS ID #21338010, Matt Calloway. NTREIS
- $589,9003 bd2 ba2.4k sqft12374 Flowering Dr, Frisco, TX 75035For SaleMLS ID #21338006, Jawaher Dabbakeh. NTREIS
- $839,9004 bd4 ba4k sqft7565 Hidden Cove Ln, Frisco, TX 75034For SaleMLS ID #21168269, Kimberly Elmer. NTREIS
- $859,9004 bd4 ba3.6k sqft2102 Grassland Ct, Allen, TX 75013For SaleMLS ID #21304644, Rafael Carrasco. NTREIS
- $865,0005 bd4 ba3.9k sqft501 Winehart St, Lewisville, TX 75056For SaleMLS ID #21345629, Jessica Cazares. NTREIS
- $870,0005 bd4 ba4.2k sqft1608 Alamosa Dr, Allen, TX 75013For SaleMLS ID #21225203, Paul Singh. NTREIS
- $765,0005 bd4 ba3.6k sqft4128 New Hope Ct, Plano, TX 75024For SaleMLS ID #21315337, Galit Zohar Kauf. NTREIS
- $729,0005 bd4 ba3.6k sqft4405 Jubilee Dr, McKinney, TX 75070For SaleMLS ID #21327168, Dina Grudo. NTREIS
