Impressive two-story home in Christie Ranch neighborhood offers almost 4,000 square feet of living space - plenty of room for everyone! 4 full bedroom PLUS dedicated study PLUS two living areas and two dining areas PLUS flex space for media room-gym-nursery. The possibilities are endless.
The foyer greets you with soaring ceilings & a stunning staircase. Lined with windows, natural light floods the home providing a bright & airy atmosphere. The kitchen comes fully equipped with granite counters, a wine fridge, double-ovens and a large center island. It opens out to the family room with a lovely view of the backyard. Oversized primary bedroom boasts a sitting area & luxurious ensuite bath where time is well spent soaking in the garden tub. Upstairs is home to 4 bedrooms & 2 full baths to share. You'll love entertaining guests in the loft & dedicated media room! Outside is a true retreat complete with a sparkling, in-ground pool, low maintenance turf yard & sprawling patio!
For sale
$775,000
2245 Jaguar Dr, Frisco, TX 75033
5beds
3,878sqft
:
Get pre-qualified$5,471/mo
Single Family Residence
Built in 2009
6,490 Square Feet Lot
$-- Zestimate®
$200/sqft
$79/mo HOA
What's special
Sparkling in-ground poolLow maintenance turf yardGranite countersDedicated studySprawling patioTwo dining areasStunning staircase
- 3 days |
- 156 |
- 8 |
Likely to sell faster than
Zillow last checked:
Listing updated:
Listed by:
April Cope 0501033 214-572-1400,
Dave Perry Miller Real Estate 214-572-1400
Source: NTREIS,MLS#: 21334605
Facts & features
Interior
Bedrooms & bathrooms
- Bedrooms: 5
- Bathrooms: 4
- Full bathrooms: 3
- 1/2 bathrooms: 1
Primary bedroom
- Features: Dual Sinks, Double Vanity, En Suite Bathroom, Garden Tub/Roman Tub, Sitting Area in Primary, Separate Shower, Walk-In Closet(s)
- Level: First
- Dimensions: 21 x 14
Bedroom
- Level: Second
- Dimensions: 13 x 10
Bedroom
- Level: Second
- Dimensions: 13 x 10
Bedroom
- Level: Second
- Dimensions: 20 x 14
Bedroom
- Level: Second
- Dimensions: 16 x 11
Bedroom
- Level: Second
- Dimensions: 11 x 10
Primary bathroom
- Features: Built-in Features, Dual Sinks, Double Vanity, En Suite Bathroom, Garden Tub/Roman Tub, Sitting Area in Primary, Separate Shower
- Level: First
- Dimensions: 13 x 13
Breakfast room nook
- Level: First
- Dimensions: 17 x 9
Dining room
- Level: First
- Dimensions: 20 x 12
Family room
- Level: First
- Dimensions: 12 x 11
Other
- Level: Second
- Dimensions: 10 x 7
Other
- Level: Second
- Dimensions: 10 x 5
Other
- Level: Second
- Dimensions: 10 x 5
Half bath
- Level: First
- Dimensions: 6 x 2
Kitchen
- Features: Breakfast Bar, Built-in Features, Dual Sinks, Granite Counters, Kitchen Island, Pantry
- Level: First
- Dimensions: 19 x 14
Living room
- Level: First
- Dimensions: 17 x 15
Loft
- Level: Second
- Dimensions: 27 x 14
Media room
- Level: Second
- Dimensions: 18 x 9
Utility room
- Features: Utility Room
- Level: First
- Dimensions: 5 x 5
Heating
- Central
Cooling
- Central Air, Ceiling Fan(s), Electric
Appliances
- Included: Double Oven, Dishwasher, Electric Cooktop, Disposal, Gas Water Heater, Microwave
- Laundry: Washer Hookup, Dryer Hookup, ElectricDryer Hookup, Laundry in Utility Room
Features
- Decorative/Designer Lighting Fixtures, Eat-in Kitchen, High Speed Internet, Pantry, Cable TV
- Flooring: Carpet, Luxury Vinyl Plank, Tile
- Has basement: No
- Number of fireplaces: 1
- Fireplace features: Living Room
Interior area
- Total interior livable area: 3,878 sqft
Video & virtual tour
Property
Parking
- Total spaces: 2
- Parking features: Alley Access, Concrete, Driveway, Garage, Garage Door Opener, Lighted, Garage Faces Rear
- Attached garage spaces: 2
Features
- Levels: Two
- Stories: 2
- Patio & porch: Patio
- Exterior features: Lighting, Rain Gutters
- Pool features: Gunite, Outdoor Pool, Pool
- Fencing: Wood
Lot
- Size: 6,490 Square Feet
- Features: Interior Lot, Landscaped, Sprinkler System, Few Trees
Details
- Parcel number: R272945
Construction
Type & style
- Home type: SingleFamily
- Architectural style: Traditional,Detached
- Property subtype: Single Family Residence
Materials
- Brick
- Foundation: Slab
- Roof: Composition
Condition
- Year built: 2009
Utilities & green energy
- Sewer: Public Sewer
- Water: Public
- Utilities for property: Electricity Available, Electricity Connected, Natural Gas Available, Sewer Available, Separate Meters, Water Available, Cable Available
Community & HOA
Community
- Features: Curbs, Sidewalks
- Security: Smoke Detector(s), Security Lights
- Subdivision: Christie Ranch Ph 1a
HOA
- Has HOA: Yes
- Services included: Association Management
- HOA fee: $950 annually
- HOA name: Firstservice Residential
- HOA phone: 214-871-9700
Location
- Region: Frisco
Financial & listing details
- Price per square foot: $200/sqft
- Tax assessed value: $704,714
- Annual tax amount: $1,297
- Date on market: 7/23/2026
- Cumulative days on market: 4 days
- Listing terms: Cash,Conventional
Estimated market value
Not available
Estimated sales range
Not available
Not available
Price history
| Date | Event | Price |
|---|---|---|
| 7/25/2026 | Listed for rent | $4,500$1/sqft |
Source: Zillow Rentals #21339257 Report a problem | ||
| 7/23/2026 | Listed for sale | $775,000+8.4%$200/sqft |
Source: NTREIS #21334605 Report a problem | ||
| 3/10/2023 | Sold | -- |
Source: NTREIS #20214954 Report a problem | ||
| 2/17/2023 | Pending sale | $715,000$184/sqft |
Source: NTREIS #20214954 Report a problem | ||
| 2/10/2023 | Contingent | $715,000$184/sqft |
Source: NTREIS #20214954 Report a problem | ||
| 2/2/2023 | Price change | $715,000-1.4%$184/sqft |
Source: NTREIS #20214954 Report a problem | ||
| 1/12/2023 | Price change | $725,000-1.4%$187/sqft |
Source: NTREIS #20214954 Report a problem | ||
| 12/16/2022 | Price change | $735,000-1.3%$190/sqft |
Source: NTREIS #20214954 Report a problem | ||
| 12/2/2022 | Listed for sale | $745,000-0.7%$192/sqft |
Source: NTREIS #20214954 Report a problem | ||
| 11/8/2022 | Listing removed | $750,000$193/sqft |
Source: NTREIS #20109110 Report a problem | ||
| 9/16/2022 | Price change | $750,000-3.2%$193/sqft |
Source: NTREIS #20109110 Report a problem | ||
| 8/26/2022 | Price change | $775,000-1.8%$200/sqft |
Source: NTREIS #20109110 Report a problem | ||
| 8/15/2022 | Price change | $789,000-1.3%$203/sqft |
Source: NTREIS #20109110 Report a problem | ||
| 7/19/2022 | Price change | $799,000-3.2%$206/sqft |
Source: NTREIS #20109110 Report a problem | ||
| 7/12/2022 | Listed for sale | $825,000$213/sqft |
Source: NTREIS #20109110 Report a problem | ||
Public tax history
| Year | Property taxes | Tax assessment |
|---|---|---|
| 2025 | $1,297 -2.1% | $704,714 -1% |
| 2024 | $1,324 +42.7% | $712,125 +43% |
| 2023 | $928 -4.6% | $498,079 +10% |
| 2022 | $972 +2.6% | $452,799 +10% |
| 2021 | $948 -4.1% | $411,635 -7.3% |
| 2020 | $988 -2.9% | $444,163 -1.6% |
| 2019 | $1,017 -0.7% | $451,563 -0.5% |
| 2018 | $1,024 -87.9% | $453,991 +9.6% |
| 2017 | $8,446 | $414,142 +1.5% |
| 2016 | $8,446 +11.3% | $408,211 +10% |
| 2015 | $7,590 | $371,101 +4.2% |
| 2014 | $7,590 | $356,209 +4.3% |
| 2013 | $7,590 | $341,442 +6.7% |
| 2012 | -- | $320,098 +4% |
| 2011 | -- | $307,798 +61.9% |
| 2010 | -- | $190,137 +352.2% |
| 2009 | -- | $42,044 +25.5% |
| 2005 | $85 | $33,500 |
Find assessor info on the county website
Monthly payment
Est. payment
Payment breakdown
Explore the cost of this home by adjusting the details. Changes won't be saved.Climate risks
Neighborhood: Grayhawk
Nearby schools
GreatSchools rating
- 9/10Boals Elementary SchoolGrades: K-5Distance: 0.1 mi
- 9/10Trent MiddleGrades: 6-8Distance: 1.6 mi
- 8/10Lone Star High SchoolGrades: 9-12Distance: 0.4 mi
Schools provided by the listing agent
- Elementary: Boals
- Middle: Griffin
- High: Lone Star
- District: Frisco ISD
Source: NTREIS. This data may not be complete. We recommend contacting the local school district to confirm school assignments for this home.
- $561,6004 bd3 ba3.1k sqft2227 Jaguar Dr, Frisco, TX 75033Off Market

- $606,0005 bd4 ba3.8k sqft2263 Jaguar Dr, Frisco, TX 75033Off Market
- $649,9004 bd4 ba3.5k sqft2281 Jaguar Dr, Frisco, TX 75033For Sale
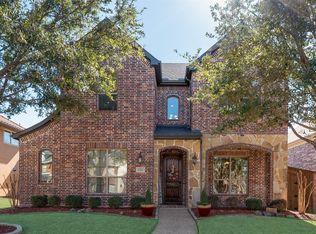
- $714,0004 bd5 ba3.7k sqft2209 Jaguar Dr, Frisco, TX 75033Off Market
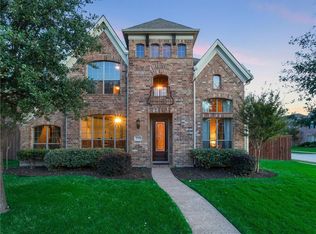
- $668,2004 bd4 ba3.7k sqft2246 Kittyhawk Dr, Frisco, TX 75033Off Market
- $596,4004 bd3 ba3.7k sqft2228 Kittyhawk Dr, Frisco, TX 75033Off Market
- $645,6005 bd3 ba3.3k sqft2264 Kittyhawk Dr, Frisco, TX 75033Off Market
- $572,2005 bd3 ba3.4k sqft2230 Jaguar Dr, Frisco, TX 75033Off Market
A local agent can set up tours, give advice and negotiate with sellers.
A local lender can help you make sure your offer is ready when you are.
Similar homes
- $788,0005 bd4 ba4.1k sqft4519 Fallmeadow Dr, Frisco, TX 75034For Sale By Owner

- $674,0004 bd4 ba3.1k sqft3245 White Spruce Dr, Frisco, TX 75033For Sale
 MLS ID #21312034, Leslie Knutson. NTREIS
 - $649,9004 bd4 ba3.3k sqft2373 Falcon Point Dr, Frisco, TX 75033For Sale
 MLS ID #21276418, Tammy Lowe. NTREIS
 - $675,0004 bd4 ba3.5k sqft960 Remuda Rd, Frisco, TX 75033For Sale
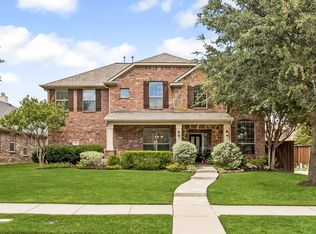 MLS ID #21296814, Mark Bradford. NTREIS
 - $750,0005 bd4 ba4.4k sqft12659 Waltham Dr, Frisco, TX 75035For SaleMLS ID #21318495, Bethany Rowan. NTREIS
- $1,025,0004 bd4 ba3.9k sqft7264 Nichols Trl, Frisco, TX 75034For SaleMLS ID #21321769, Jody Daley. NTREIS
- $725,0004 bd4 ba3.7k sqft8690 Kennsington St, Frisco, TX 75034For SaleMLS ID #21251896, Kirby Chandler. NTREIS
- $830,0005 bd5 ba4k sqft3360 Country Glen Trl, Frisco, TX 75034For SaleMLS ID #21202816, Shalvi Jhaveri. NTREIS
- $679,9004 bd4 ba4k sqft10975 La Grange Dr, Frisco, TX 75035For SaleMLS ID #21333505, Tiffany Anderson. NTREIS
- $839,9004 bd4 ba4k sqft7565 Hidden Cove Ln, Frisco, TX 75034For SaleMLS ID #21168269, Kimberly Elmer. NTREIS
- $490,0004 bd2 ba2k sqft13248 Cottage Grove Dr, Frisco, TX 75033For SaleMLS ID #21308421, Will Harris. NTREIS
- $849,0006 bd4 ba4.1k sqft10245 Torino Dr, Frisco, TX 75035For SaleMLS ID #21317378, Anuradha Gupta. NTREIS
- $584,9004 bd4 ba3.2k sqft10940 Blackberry Ln, Frisco, TX 75033For SaleMLS ID #21313139, Kirby Chandler. NTREIS
- $810,0004 bd4 ba4.4k sqft2201 Arbol Way, Prosper, TX 75078For SaleMLS ID #21334725, Tom Tang. NTREIS
- $714,9004 bd4 ba3.5k sqft3475 Pilgrim Dr, Frisco, TX 75034For SaleMLS ID #21316073, Stacey Hunter. NTREIS
- $899,0005 bd4 ba4.5k sqft3228 Mason Dr, Plano, TX 75025For SaleMLS ID #21340453, Shelly Vaughan. NTREIS
- $759,0005 bd4 ba4k sqft14838 Daneway Dr, Frisco, TX 75035For SaleMLS ID #21240026, Sarah Hamilton. NTREIS
- $649,9004 bd4 ba2.7k sqft2266 Fox Crossing Ln, Frisco, TX 75036For SaleMLS ID #21325358, Johnie Palmer. NTREIS
- $675,0005 bd4 ba3.8k sqft15226 Preachers Ln, Frisco, TX 75035For SaleMLS ID #21289818, Kimberly Blasi. NTREIS
- $750,0005 bd4 ba3.8k sqft3913 Tidal Dr, Carrollton, TX 75007For SaleMLS ID #21298937, David Maez. NTREIS
