Gorgeous two story home on a beautiful tree lined street in Heather Ridge Estates. Open floorplan with gleaming hardwood floors throughout the downstairs. Dedicated home office perfect for remote working. Large kitchen with lots of counter space, center island, oversized sink, stainless steel appliances and granite countertops. Kitchen opens to family room with fireplace and floor to ceiling windows allowing for an abundance of natural light. Primary suite downstairs with view of the backyard. Custom closet systems throughout home. 3 bedrooms, 2 bathrooms and gameroom upstairs. Large backyard with patio perfect to enjoy all year. Fresh paint throughout. HVAC units replaced in 2024. Community features include pool, playground and close proximity to Cottonwood Creek Trail.
Zoned for Highly rated Frisco ISD schools, Wakeland High School.
Under contract
Price cut: $24K (7/30)
$650,000
3245 White Spruce Dr, Frisco, TX 75033
4beds
3,123sqft
:
Get pre-qualified$4,567/mo
Single Family Residence
Built in 2001
7,492 Square Feet Lot
$635,900 Zestimate®
$208/sqft
$44/mo HOA
What's special
Fresh paint throughoutOpen floorplanStainless steel appliancesOversized sinkBeautiful tree lined streetGranite countertopsCenter island
- 44 days |
- 685 |
- 16 |
Likely to sell faster than
Zillow last checked:
Listing updated:
Listed by:
Leslie Knutson 0520493 214-356-9426,
RE/MAX DFW Associates 972-312-9000
Source: NTREIS,MLS#: 21312034
Facts & features
Interior
Bedrooms & bathrooms
- Bedrooms: 4
- Bathrooms: 4
- Full bathrooms: 3
- 1/2 bathrooms: 1
Primary bedroom
- Features: Built-in Features, Closet Cabinetry, Dual Sinks, En Suite Bathroom, Garden Tub/Roman Tub, Separate Shower, Walk-In Closet(s)
- Level: First
- Dimensions: 15 x 16
Bedroom
- Features: Closet Cabinetry, Ceiling Fan(s)
- Level: Second
- Dimensions: 13 x 13
Bedroom
- Features: Closet Cabinetry, Ceiling Fan(s)
- Level: Second
- Dimensions: 11 x 13
Bedroom
- Features: Closet Cabinetry, Ceiling Fan(s)
- Level: Second
- Dimensions: 13 x 12
Breakfast room nook
- Level: First
- Dimensions: 12 x 13
Dining room
- Level: First
- Dimensions: 11 x 14
Game room
- Level: Second
- Dimensions: 15 x 18
Kitchen
- Features: Breakfast Bar, Built-in Features, Eat-in Kitchen, Granite Counters, Kitchen Island
- Level: First
- Dimensions: 13 x 15
Living room
- Features: Ceiling Fan(s), Fireplace
- Level: First
- Dimensions: 15 x 17
Office
- Level: First
- Dimensions: 13 x 13
Utility room
- Level: First
- Dimensions: 9 x 6
Heating
- Central
Cooling
- Central Air, Ceiling Fan(s)
Appliances
- Included: Dishwasher, Electric Cooktop, Disposal, Gas Water Heater, Microwave
- Laundry: Laundry in Utility Room
Features
- Decorative/Designer Lighting Fixtures, Eat-in Kitchen, Granite Counters, High Speed Internet, Kitchen Island, Open Floorplan, Pantry, Cable TV, Vaulted Ceiling(s), Walk-In Closet(s)
- Flooring: Carpet, Wood
- Windows: Window Coverings
- Has basement: No
- Number of fireplaces: 1
- Fireplace features: Gas Starter
Interior area
- Total interior livable area: 3,123 sqft
Video & virtual tour
Property
Parking
- Total spaces: 2
- Parking features: Alley Access, Garage Faces Rear
- Attached garage spaces: 2
Features
- Levels: Two
- Stories: 2
- Patio & porch: Patio
- Exterior features: Private Yard, Rain Gutters
- Pool features: None, Community
- Fencing: Wood
Lot
- Size: 7,492 Square Feet
- Features: Interior Lot, Landscaped, Subdivision, Sprinkler System
Details
- Parcel number: R222576
Construction
Type & style
- Home type: SingleFamily
- Architectural style: Traditional,Detached
- Property subtype: Single Family Residence
Materials
- Brick
- Foundation: Slab
- Roof: Composition
Condition
- Year built: 2001
Utilities & green energy
- Sewer: Public Sewer
- Water: Public
- Utilities for property: Electricity Available, Natural Gas Available, Sewer Available, Separate Meters, Water Available, Cable Available
Community & HOA
Community
- Features: Park, Pool, Sidewalks, Trails/Paths, Curbs
- Security: Smoke Detector(s)
- Subdivision: Heather Ridge Estates Ph I
HOA
- Has HOA: Yes
- Services included: All Facilities, Association Management
- HOA fee: $525 annually
- HOA name: Real Manage
- HOA phone: 866-472-2573
Location
- Region: Frisco
Financial & listing details
- Price per square foot: $208/sqft
- Tax assessed value: $579,000
- Annual tax amount: $9,443
- Date on market: 6/25/2026
- Cumulative days on market: 45 days
Estimated market value
$635,900
$604,000 - $668,000
$3,339/mo
Price history
| Date | Event | Price |
|---|---|---|
| 8/3/2026 | Contingent | $650,000$208/sqft |
Source: NTREIS #21312034 Report a problem | ||
| 7/30/2026 | Price change | $650,000-3.6%$208/sqft |
Source: NTREIS #21312034 Report a problem | ||
| 7/15/2026 | Price change | $674,000-3.6%$216/sqft |
Source: NTREIS #21312034 Report a problem | ||
| 6/25/2026 | Listed for sale | $699,000+75.6%$224/sqft |
Source: NTREIS #21312034 Report a problem | ||
| 9/28/2018 | Listing removed | $398,000$127/sqft |
Source: JP & Associates Frisco #13873988 Report a problem | ||
| 9/12/2018 | Pending sale | $398,000$127/sqft |
Source: JP & Associates Frisco #13873988 Report a problem | ||
| 8/13/2018 | Price change | $398,000-3.9%$127/sqft |
Source: JP & Associates Frisco #13873988 Report a problem | ||
| 8/1/2018 | Price change | $414,000-2.6%$133/sqft |
Source: JP & Associates Frisco #13873988 Report a problem | ||
| 7/5/2018 | Listed for sale | $425,000+18.1%$136/sqft |
Source: JP & Associates Frisco #13873988 Report a problem | ||
| 3/11/2015 | Sold | -- |
Source: Agent Provided Report a problem | ||
| 2/11/2015 | Pending sale | $359,900$115/sqft |
Source: Keller Williams - Frisco #13085832 Report a problem | ||
| 2/9/2015 | Listed for sale | $359,900$115/sqft |
Source: Keller Williams Realty Frisco Stars #13085832 Report a problem | ||
| 2/5/2015 | Pending sale | $359,900$115/sqft |
Source: Keller Williams - Frisco #13085832 Report a problem | ||
| 1/31/2015 | Listed for sale | $359,900+14.3%$115/sqft |
Source: Keller Williams Realty Frisco Stars #13085832 Report a problem | ||
| 9/9/2013 | Sold | -- |
Source: Agent Provided Report a problem | ||
| 9/6/2013 | Listing removed | $2,650$1/sqft |
Source: Keller Williams Realty #12006691 Report a problem | ||
| 8/11/2013 | Listed for rent | $2,650$1/sqft |
Source: Keller Williams Realty #12006691 Report a problem | ||
| 8/17/2012 | Listing removed | $2,650$1/sqft |
Source: Keller Williams Realty Frisco Stars #11811295 Report a problem | ||
| 8/3/2012 | Price change | $2,650-3.6%$1/sqft |
Source: Keller Williams Realty Frisco Stars #11811295 Report a problem | ||
| 7/26/2012 | Listed for rent | $2,750$1/sqft |
Source: Keller Williams Realty Frisco Stars #11811295 Report a problem | ||
| 3/3/2012 | Listing removed | $315,000$101/sqft |
Source: Keller Williams Realty #11641554 Report a problem | ||
| 10/3/2011 | Sold | -- |
Source: Agent Provided Report a problem | ||
| 8/31/2011 | Pending sale | $315,000$101/sqft |
Source: Keller Williams - Frisco #11641554 Report a problem | ||
| 8/11/2011 | Listed for sale | $315,000$101/sqft |
Source: Keller Williams - Frisco #11641554 Report a problem | ||
Public tax history
| Year | Property taxes | Tax assessment |
|---|---|---|
| 2025 | $1,066 +6.2% | $579,000 +7.1% |
| 2024 | $1,003 +9.2% | $540,386 +10% |
| 2023 | $919 -4.2% | $491,260 +10% |
| 2022 | $960 +2.7% | $446,600 +8.1% |
| 2021 | $935 +5.4% | $413,316 +3.6% |
| 2020 | $886 -0.3% | $398,983 +1.1% |
| 2019 | $889 +131.6% | $394,731 +99.5% |
| 2018 | $384 | $197,881 +7% |
| 2017 | -- | $185,000 +2.9% |
| 2016 | -- | $179,850 +10% |
| 2015 | -- | $163,500 -47% |
| 2014 | $6,764 | $308,568 +7.4% |
| 2013 | $6,764 | $287,347 +3.4% |
| 2012 | -- | $277,786 +1.4% |
| 2011 | -- | $273,987 0% |
| 2010 | -- | $274,114 -2.9% |
| 2009 | -- | $282,294 +0.1% |
| 2007 | -- | $281,956 +5.8% |
| 2006 | $632 +6.4% | $266,556 +14.3% |
| 2005 | $594 | $233,192 -0.8% |
| 2004 | -- | $234,957 -2.6% |
| 2003 | -- | $241,127 -6.6% |
| 2002 | -- | $258,144 |
Find assessor info on the county website
Monthly payment
Est. payment
Payment breakdown
Explore the cost of this home by adjusting the details. Changes won't be saved.Climate risks
Neighborhood: Heather Ridge
Nearby schools
GreatSchools rating
- 10/10Carroll Elementary SchoolGrades: PK-5Distance: 0.7 mi
- 9/10Cobb Middle SchoolGrades: 6-8Distance: 0.3 mi
- 10/10Wakeland High SchoolGrades: 9-12Distance: 1 mi
Schools provided by the listing agent
- Elementary: Carroll
- Middle: Cobb
- High: Wakeland
- District: Frisco ISD
Source: NTREIS. This data may not be complete. We recommend contacting the local school district to confirm school assignments for this home.
- $635,9005 bd3 ba3.5k sqft3263 White Spruce Dr, Frisco, TX 75033Off Market
- $--5 bd4 ba3.5k sqft3227 White Spruce Dr, Frisco, TX 75033Sold

- $667,3005 bd4 ba3.6k sqft3209 White Spruce Dr, Frisco, TX 75033Off Market
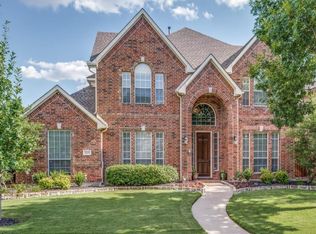
- $574,2004 bd3 ba2.8k sqft3281 White Spruce Dr, Frisco, TX 75033Off Market
- $573,2004 bd3 ba2.8k sqft3246 Persimmon Ln, Frisco, TX 75033Off Market
- $663,6005 bd4 ba4k sqft3228 Persimmon Ln, Frisco, TX 75033Off Market
- $724,9005 bd5 ba3.7k sqft3264 Persimmon Ln, Frisco, TX 75033Off Market
- $687,2004 bd4 ba3.4k sqft9937 Madrone Dr, Frisco, TX 75033Off Market
A local agent can set up tours, give advice and negotiate with sellers.
A local lender can help you make sure your offer is ready when you are.
Similar homes
- $649,5004 bd4 ba3.1k sqft2996 La Vista Ln, Frisco, TX 75033For Sale
 MLS ID #21299985, Jennie Block. NTREIS
 - $675,0004 bd4 ba3.5k sqft960 Remuda Rd, Frisco, TX 75033For Sale
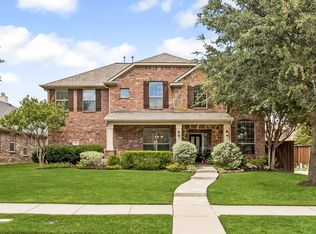 MLS ID #21296814, Mark Bradford. NTREIS
 - $649,9004 bd4 ba2.7k sqft2266 Fox Crossing Ln, Frisco, TX 75036For Sale
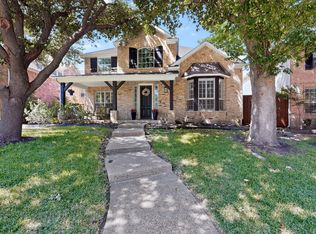 MLS ID #21325358, Johnie Palmer. NTREIS
 - $650,0004 bd3 ba3k sqft2127 Quail Meadow Ln, Frisco, TX 75034For Sale
 MLS ID #21303035, Carrie Himel. NTREIS
 - $650,0004 bd3 ba2.9k sqft3537 Washington Dr, Frisco, TX 75034For SaleMLS ID #21311569, Nick McCoy. NTREIS
- $650,0004 bd4 ba3.6k sqft2832 Hidden Knoll Trl, Frisco, TX 75034For SaleMLS ID #21269127, Kimberly Elmer. NTREIS
- $605,0005 bd4 ba3.3k sqft11007 Premier Dr, Frisco, TX 75033For SaleMLS ID #21225041, Tom May. NTREIS
- $635,0004 bd4 ba3.5k sqft12032 Terrazzo Ln, Frisco, TX 75035For SaleMLS ID #21325381, Deborah Worthington. NTREIS
- $775,0005 bd4 ba3.8k sqft2245 Jaguar Dr, Frisco, TX 75033For SaleMLS ID #21334605, April Cope. NTREIS
- $725,0004 bd4 ba3.7k sqft8690 Kennsington St, Frisco, TX 75034For SaleMLS ID #21251896, Kirby Chandler. NTREIS
- $699,9004 bd4 ba2.9k sqft5147 Pond Crest Trl, Fairview, TX 75069For SaleMLS ID #21344957, Angel Mickle. NTREIS
- $675,0005 bd4 ba3.8k sqft15226 Preachers Ln, Frisco, TX 75035For SaleMLS ID #21289818, Kimberly Blasi. NTREIS
- $675,0004 bd3 ba3.4k sqft4212 Oxbow Dr, McKinney, TX 75072For SaleMLS ID #21337666, Daniel Harker. NTREIS
- $699,0004 bd4 ba3.5k sqft15827 Buffalo Creek Dr, Frisco, TX 75035For SaleMLS ID #21340021, Tom Tang. NTREIS
- $575,0004 bd4 ba2.9k sqft8609 Spectrum Dr, McKinney, TX 75072For SaleMLS ID #21351358, Shannon Patterson. NTREIS
- $650,0004 bd4 ba3.5k sqft7212 Sage Meadow Way, Plano, TX 75024For SaleMLS ID #21325167, Leigh Calvert. NTREIS
- $649,9004 bd4 ba3k sqft3308 Estes Park Ln, McKinney, TX 75070For SaleMLS ID #21292869, Jill Hartsell. NTREIS
- $649,9994 bd3 ba2.5k sqft400 Komron Ct, Prosper, TX 75078For SaleMLS ID #21293862, Brooke Finnigan. NTREIS
- $529,0004 bd3 ba3k sqft6548 Bolliger Ct, Frisco, TX 75035For SaleMLS ID #21312236, Melissa Rowe. NTREIS
- $692,0004 bd3 ba2.8k sqft3101 Fernhurst Dr, Richardson, TX 75082For SaleMLS ID #21345815, Britney Conner. NTREIS
