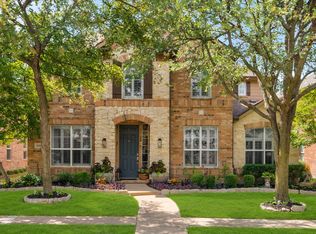
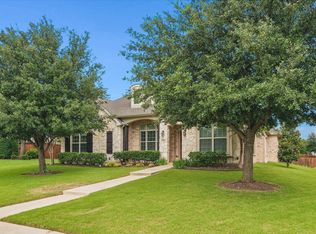
Welcome to this beautifully maintained home in the highly sought-after Heritage Lakes community of Frisco! Offering 4 bedrooms, 2.5 baths, a dedicated study, and multiple living spaces, this home combines comfort, functionality, and timeless style.
Step inside to soaring ceilings, abundant natural light, rich hardwood flooring, and an open-concept floor plan designed for everyday living and entertaining. The spacious kitchen features granite countertops, stainless steel appliances, a gas cooktop, ample cabinetry, and a large breakfast area overlooking the family room with a striking stone fireplace.
The private primary suite is conveniently located on the first floor and offers a beautifully updated spa-like bath with dual vanities, a soaking tub, separate shower, and a generous walk-in closet. Upstairs you'll find three additional bedrooms, a full bath, and a spacious game room or secondary living area.
Enjoy relaxing evenings on the covered patio overlooking the fenced backyard. A rolling electric gate provides secure rear-entry access to the driveway while adding convenience, privacy, and enhanced curb appeal. Residents of Heritage Lakes enjoy resort-style amenities including multiple pools, a lazy river, clubhouse, fitness center, golf course, scenic lakes, parks, playgrounds, and miles of walking and jogging trails.
Ideally located near shopping, dining, entertainment, major highways, and highly rated Lewisville ISD schools, this home offers the perfect combination of convenience and exceptional community living. Don't miss the opportunity to make this beautiful home your own!
For sale
Price cut: $15K (9/4)
$635,000
3537 Washington Dr, Frisco, TX 75034
4beds
2,912sqft
Single Family Residence
Built in 2003
6,316 Square Feet Lot
$-- Zestimate®
$218/sqft
$240/mo HOA
What's special
Striking stone fireplaceOpen-concept floor planRich hardwood flooringAbundant natural lightStainless steel appliancesDedicated studyGranite countertops
- 74 days
- 424
- 26
Zillow last checked:
Listing updated:
Listed by:
Nick McCoy 0496736 972-599-7000,
Keller Williams Legacy 972-599-7000
Source: NTREIS,MLS#: 21311569
Facts & features
Interior
Bedrooms & bathrooms
- Bedrooms: 4
- Bathrooms: 3
- Full bathrooms: 2
- 1/2 bathrooms: 1
Primary bedroom
- Features: En Suite Bathroom, Walk-In Closet(s)
- Level: First
- Dimensions: 17 x 14
Bedroom
- Level: Second
- Dimensions: 12 x 12
Bedroom
- Level: Second
- Dimensions: 12 x 12
Bedroom
- Level: Second
- Dimensions: 11 x 13
Primary bathroom
- Features: Built-in Features, Dual Sinks, En Suite Bathroom, Granite Counters, Garden Tub/Roman Tub, Separate Shower
- Level: First
- Dimensions: 11 x 11
Breakfast room nook
- Level: First
- Dimensions: 11 x 18
Dining room
- Level: First
- Dimensions: 11 x 12
Other
- Features: Dual Sinks, Granite Counters
- Level: Second
- Dimensions: 10 x 5
Game room
- Features: Ceiling Fan(s)
- Level: Second
- Dimensions: 19 x 15
Half bath
- Level: First
- Dimensions: 4 x 6
Kitchen
- Features: Breakfast Bar, Built-in Features, Granite Counters, Kitchen Island, Pantry
- Level: First
- Dimensions: 12 x 18
Laundry
- Features: Built-in Features
- Level: First
- Dimensions: 6 x 7
Living room
- Features: Ceiling Fan(s), Fireplace
- Level: First
- Dimensions: 16 x 18
Office
- Features: Ceiling Fan(s)
- Level: First
- Dimensions: 14 x 10
Heating
- Central, Natural Gas
Cooling
- Central Air, Ceiling Fan(s), Electric
Appliances
- Included: Some Gas Appliances, Dishwasher, Electric Oven, Gas Cooktop, Disposal, Microwave, Plumbed For Gas
- Laundry: Washer Hookup, Dryer Hookup, ElectricDryer Hookup
Features
- Chandelier, Decorative/Designer Lighting Fixtures, Granite Counters, High Speed Internet, Kitchen Island, Cable TV, Vaulted Ceiling(s), Walk-In Closet(s)
- Flooring: Carpet, Tile, Wood
- Windows: Window Coverings
- Has basement: No
- Number of fireplaces: 1
- Fireplace features: Gas, Gas Log, Gas Starter, Living Room, Stone
Interior area
- Total interior livable area: 2,912 sqft
Video & virtual tour
Property
Parking
- Total spaces: 2
- Parking features: Alley Access, Door-Single, Driveway, Electric Gate, Garage, Garage Door Opener, Garage Faces Rear
- Attached garage spaces: 2
Features
- Levels: Two
- Stories: 2
- Patio & porch: Covered
- Exterior features: Rain Gutters
- Pool features: None, Community
- Spa features: Community
- Fencing: Back Yard,Gate,Privacy,Wood
Lot
- Size: 6,316 Square Feet
- Features: Interior Lot, Landscaped, Sprinkler System, Few Trees
Details
- Parcel number: R237243
Construction
Type & style
- Home type: SingleFamily
- Architectural style: Traditional,Detached
- Property subtype: Single Family Residence
Materials
- Brick, Rock, Stone
- Foundation: Slab
- Roof: Composition
Condition
- Resale
- Year built: 2003
Utilities & green energy
- Sewer: Public Sewer
- Water: Public
- Utilities for property: Sewer Available, Water Available, Cable Available
Community & HOA
Community
- Features: Clubhouse, Fenced Yard, Golf, Gated, Lake, Playground, Park, Pool, Trails/Paths
- Security: Gated with Guard
- Subdivision: Heritage Lakes Ph 1 & 3
HOA
- Has HOA: Yes
- Services included: All Facilities, Association Management, Maintenance Structure
- HOA fee: $240 monthly
- HOA name: Cma Management
- HOA phone: 972-688-2929
Location
- Region: Frisco
Financial & listing details
- Price per square foot: $218/sqft
- Tax assessed value: $602,700
- Annual tax amount: $5,956
- Date on market: 6/26/2026
- Cumulative days on market: 75 days
- Exclusions: NONE
Estimated market value
Not available
Estimated sales range
Not available
Not available
Price history
| Date | Event | Price |
|---|---|---|
| 9/4/2026 | Price change | $635,000-2.3%$218/sqft |
Source: NTREIS #21311569 Report a problem | ||
| 6/26/2026 | Listed for sale | $650,000+71.1%$223/sqft |
Source: NTREIS #21311569 Report a problem | ||
| 6/27/2016 | Listing removed | $379,900$130/sqft |
Source: Keller Williams Frisco Stars #13371688 Report a problem | ||
| 5/10/2016 | Pending sale | $379,900$130/sqft |
Source: Keller Williams - Frisco #13371688 Report a problem | ||
| 5/6/2016 | Listed for sale | $379,900$130/sqft |
Source: Keller Williams Frisco Stars #13371688 Report a problem | ||
Public tax history
| Year | Property taxes | Tax assessment |
|---|---|---|
| 2025 | $5,956 +4% | $577,742 +10% |
| 2024 | $5,728 +11% | $525,220 +10% |
| 2023 | $5,159 -11.2% | $477,473 +10% |
| 2022 | $5,807 +1.1% | $434,066 +10% |
| 2021 | $5,745 +3.4% | $394,605 +5.1% |
| 2020 | $5,557 +1% | $375,559 +0.5% |
| 2019 | $5,503 -5.5% | $373,529 -1.2% |
| 2018 | $5,824 0% | $378,203 +5% |
| 2017 | $5,827 | $360,056 +12% |
| 2016 | $5,827 -3.5% | $321,338 +10% |
| 2015 | $6,039 | $292,125 +3.1% |
| 2014 | $6,039 | $283,406 +4.5% |
| 2013 | $6,039 | $271,233 +5.7% |
| 2012 | -- | $256,680 +1.5% |
| 2011 | -- | $253,004 +4.6% |
| 2010 | -- | $241,826 -8.6% |
| 2009 | -- | $264,611 -2.3% |
| 2007 | -- | $270,784 +7.5% |
| 2006 | $4,816 +6.5% | $252,000 +6.6% |
| 2005 | $4,523 | $236,494 +16.1% |
| 2004 | -- | $203,631 +513.5% |
| 2002 | -- | $33,193 |
Find assessor info on the county website
Monthly payment
Est. payment
Payment breakdown
Explore the cost of this home by adjusting the details. Changes won't be saved.Climate risks
Neighborhood: Heritage Lakes
Nearby schools
Schools provided by the listing agent
- Elementary: Hicks
- Middle: Arbor Creek
- High: Hebron
- District: Lewisville ISD
Source: NTREIS. This data may not be complete. We recommend contacting the local school district to confirm school assignments for this home.
Similar homes
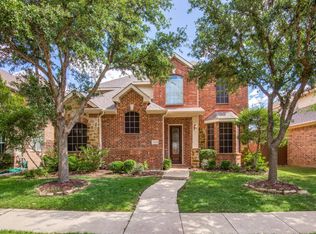
- $624,9004 bd4 ba2.7k sqft2266 Fox Crossing Ln, Frisco, TX 75036For Sale
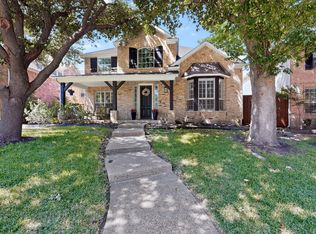 MLS ID #21325358, Johnie Palmer. NTREIS
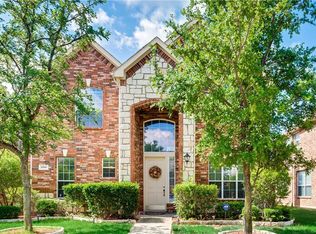
 - $649,5004 bd4 ba3.1k sqft2996 La Vista Ln, Frisco, TX 75033For Sale
 MLS ID #21299985, Jennie Block. NTREIS
 - $599,0004 bd3 ba3k sqft11202 Monarch Dr, Frisco, TX 75033For Sale
 MLS ID #21265882, Darla Gray. NTREIS
 - $624,9994 bd3 ba2.3k sqft12166 Stacy Cv, Frisco, TX 75033For Sale
 MLS ID #21282806, Dan Cooper. NTREIS
