ONE STORY - PRIVATE POOL - .30-ACRE GREENBELT LOT - REMODELED - TWO NEW HVAC SYSTEMS - WHOLE-HOME GENERATOR in the highly sought-after Preston Lakes subdivision of Frisco, Texas! This stunning one story home offers timeless elegance and modern comfort in top-rated Frisco ISD. The gourmet kitchen, remodeled in 2023, boasts custom alder cabinetry, upgraded quartz countertops, luxury vinyl plank flooring, a gas range, and premium stainless steel appliances. The beautifully remodeled kitchen and fireplace (2023) create a warm, inviting heart of the home. Plantation shutters throughout add charm to every room. The primary suite is a true retreat, featuring a spa-like bathroom with frameless glass shower. Generous secondary bedrooms provide ample space for family, guests, or a home office. Outside, enjoy resort-style living in your large backyard oasis, complete with a sparkling pool (new pump motor 2024), plenty of room for play in the lush zoysia lawn, and a private setting that backs to a serene greenbelt and jogging trail. This home has been meticulously maintained and upgraded for peace of mind and energy efficiency. Enjoy two new Carrier HVAC units (2024), whole home humidifier (2023), new attic insulation with an attic fan (2021), upgraded attic access ladder and VersaLift (2023) storage system, and a whole-home Cummings generator with automatic transfer switch (January 2021) for uninterrupted comfort during any weather. Irrigation system, checked and serviced June 2026. Preston Lakes offers a welcoming community atmosphere with nearby amenities, parks, and convenient access to Frisco’s vibrant dining, shopping, and entertainment. This move-in-ready gem combines classic charm with contemporary updates.
For sale
$590,000
11917 Galleon Rd, Frisco, TX 75035
4beds
2,337sqft
Single Family Residence
Built in 1995
0.3 Acres Lot
$-- Zestimate®
$252/sqft
$19/mo HOA
What's special
Private poolOne story homeLarge backyard oasisLuxury vinyl plank flooringUpgraded quartz countertopsPremium stainless steel appliancesLush zoysia lawn
- 97 days
- 450
- 47
Zillow last checked:
Listing updated:
Listed by:
Trey LaQuey 0602709 469-734-3815,
RE/MAX Dallas Suburbs 972-991-1616,
Katie LaQuey 0504479 469-231-2264,
RE/MAX Dallas Suburbs
Source: NTREIS,MLS#: 21317575
Facts & features
Interior
Bedrooms & bathrooms
- Bedrooms: 4
- Bathrooms: 2
- Full bathrooms: 2
Primary bedroom
- Features: Ceiling Fan(s), Dual Sinks, En Suite Bathroom, Garden Tub/Roman Tub, Separate Shower, Walk-In Closet(s)
- Level: First
- Dimensions: 18 x 15
Bedroom
- Features: Ceiling Fan(s)
- Level: First
- Dimensions: 13 x 11
Bedroom
- Features: Ceiling Fan(s)
- Level: First
- Dimensions: 12 x 11
Bedroom
- Features: Ceiling Fan(s)
- Level: First
- Dimensions: 13 x 10
Dining room
- Level: First
- Dimensions: 14 x 12
Family room
- Features: Ceiling Fan(s), Fireplace
- Level: First
- Dimensions: 16 x 18
Kitchen
- Features: Breakfast Bar, Built-in Features, Eat-in Kitchen, Granite Counters, Kitchen Island, Pantry
- Level: First
- Dimensions: 15 x 16
Living room
- Features: Fireplace
- Level: First
- Dimensions: 14 x 13
Utility room
- Level: First
- Dimensions: 8 x 6
Heating
- Central, Fireplace(s)
Cooling
- Central Air, Ceiling Fan(s)
Appliances
- Included: Some Gas Appliances, Dishwasher, Electric Oven, Disposal, Gas Range, Microwave, Plumbed For Gas
- Laundry: Washer Hookup, Electric Dryer Hookup, Laundry in Utility Room
Features
- Decorative/Designer Lighting Fixtures, Eat-in Kitchen, Granite Counters, High Speed Internet, Kitchen Island, Open Floorplan, Pantry, Cable TV, Walk-In Closet(s)
- Flooring: Carpet, Ceramic Tile, Luxury Vinyl Plank
- Windows: Shutters, Window Coverings
- Has basement: No
- Number of fireplaces: 2
- Fireplace features: Decorative, Family Room, Gas, Gas Log, Living Room, Stone
Interior area
- Total interior livable area: 2,337 sqft
Video & virtual tour
Property
Parking
- Total spaces: 2
- Parking features: Alley Access, Door-Multi, Driveway, Oversized, Garage Faces Rear, Storage
- Attached garage spaces: 2
Features
- Levels: One
- Stories: 1
- Patio & porch: Patio
- Exterior features: Rain Gutters
- Has private pool: Yes
- Pool features: Gunite, In Ground, Outdoor Pool, Pool, Private, Water Feature, Community
- Fencing: Wood
Lot
- Size: 0.3 Acres
- Features: Greenbelt, Interior Lot, Landscaped, Many Trees, Subdivision, Sprinkler System
Details
- Parcel number: R328400L00901
- Other equipment: Generator
Construction
Type & style
- Home type: SingleFamily
- Architectural style: Traditional,Detached
- Property subtype: Single Family Residence
Materials
- Brick, Wood Siding
- Foundation: Slab
- Roof: Composition
Condition
- Year built: 1995
Utilities & green energy
- Sewer: Public Sewer
- Water: Public
- Utilities for property: Electricity Available, Natural Gas Available, Sewer Available, Separate Meters, Water Available, Cable Available
Community & HOA
Community
- Features: Playground, Pool, Trails/Paths, Curbs, Sidewalks
- Security: Security System, Smoke Detector(s)
- Subdivision: Preston Lakes Add Ph V
HOA
- Has HOA: Yes
- Services included: All Facilities, Association Management
- HOA fee: $227 annually
- HOA name: Goodwin & Company
- HOA phone: 214-445-2700
Location
- Region: Frisco
Financial & listing details
- Price per square foot: $252/sqft
- Tax assessed value: $593,252
- Annual tax amount: $9,274
- Date on market: 7/1/2026
- Cumulative days on market: 97 days
- Listing terms: Cash,Conventional,FHA,VA Loan
Estimated market value
Not available
Estimated sales range
Not available
Not available
Price history
| Date | Event | Price |
|---|---|---|
| 7/1/2026 | Listed for sale | $590,000+69.5%$252/sqft |
Source: NTREIS #21317575 Report a problem | ||
| 5/5/2020 | Sold | -- |
Source: Agent Provided Report a problem | ||
| 3/26/2020 | Listed for sale | $348,000$149/sqft |
Source: Coldwell Banker Apex, REALTORS #14303464 Report a problem | ||
Public tax history
| Year | Property taxes | Tax assessment |
|---|---|---|
| 2025 | $4,684 -16.7% | $553,490 +10% |
| 2024 | $5,625 -0.1% | $503,173 +10% |
| 2023 | $5,633 -20.3% | $457,430 +10% |
| 2022 | $7,067 +2.4% | $415,845 +10% |
| 2021 | $6,900 +45.4% | $378,041 +14.6% |
| 2020 | $4,744 +1.1% | $329,824 +3.9% |
| 2019 | $4,694 -0.4% | $317,417 -1.7% |
| 2018 | $4,713 +1.1% | $322,788 +6.3% |
| 2017 | $4,661 | $303,760 +3.8% |
| 2016 | $4,661 +1.9% | $292,755 +15.1% |
| 2015 | $4,575 | $254,393 +15.4% |
| 2014 | $4,575 | $220,468 +7.8% |
| 2013 | -- | $204,487 +4.4% |
| 2012 | -- | $195,920 -4.1% |
| 2011 | -- | $204,378 +2.2% |
| 2010 | -- | $200,021 -0.6% |
| 2009 | -- | $201,143 -5.6% |
| 2008 | -- | $213,103 +2.9% |
| 2007 | -- | $207,128 +0.9% |
| 2006 | -- | $205,257 +1.6% |
| 2005 | -- | $202,041 -0.3% |
| 2004 | -- | $202,631 +6.6% |
| 2003 | -- | $190,132 +14.1% |
| 2002 | -- | $166,597 +6.5% |
| 2001 | -- | $156,501 +2.6% |
| 2000 | -- | $152,523 |
Find assessor info on the county website
Monthly payment
Est. payment
Payment breakdown
Explore the cost of this home by adjusting the details. Changes won't be saved.Climate risks
Neighborhood: 75035
Nearby schools
Schools provided by the listing agent
- Elementary: Gunstream
- Middle: Wester
- High: Centennial
- District: Frisco ISD
Source: NTREIS. This data may not be complete. We recommend contacting the local school district to confirm school assignments for this home.
Similar homes
- $549,9004 bd3 ba2.6k sqft11485 Old Works Dr, Frisco, TX 75035For Sale
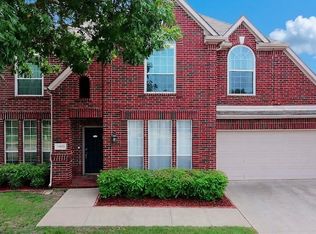 MLS ID #21383734, Tom May. NTREIS
 - $589,9003 bd3 ba2.7k sqft4017 Strattford Dr, Frisco, TX 75035For Sale
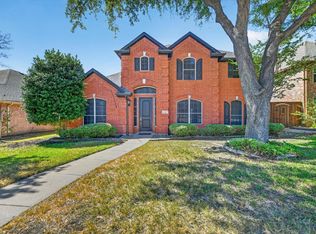 MLS ID #21383254, Hunter Howard. NTREIS
 - $619,9005 bd3 ba3.2k sqft7536 Kathryn Dr, Frisco, TX 75035For Sale
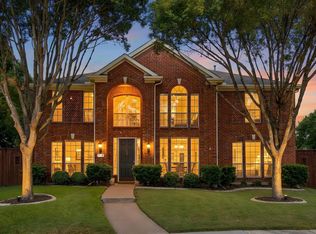 MLS ID #21389890, Vera Vasquez. NTREIS
 - $649,9004 bd3 ba2.7k sqft6008 Arlington Dr, Frisco, TX 75035For Sale
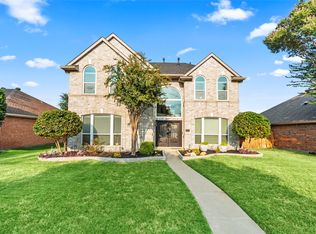 MLS ID #21351710, Sally Zaharovitz. NTREIS
