Sunsets start here. From the covered balcony and front porch, evenings bring a front-row seat to watch the day wind down—but the real showstopper is out back. Set on a private, oversized lot, the backyard is built for the way we actually live in North Texas: gathering, hosting, and making the most of the season everyone's been waiting for. The covered patio steps down to an extended stone patio anchored by a brick fireplace and wraparound seating, with a hot tub waiting for those crisp fall evenings that stretch well past the final whistle — right on time for football season. Step inside and a formal dining room in bold black wainscoting makes its case before you've fully crossed the threshold. From there, the renovated kitchen keeps things stylish and functional with stainless appliances, quartz countertops, a 4-burner gas cooktop, a breakfast bar, and a built-in water purifier. It opens to a living room centered on a switch-operated gas fireplace and framed by windows that keep everything bright. The main-level primary suite is a true retreat: large and private, with a spa-worthy bath featuring a free-standing soaking tub, dual sinks, a separate shower, and a walk-in closet. Primary-down means comfort now and flexibility for years to come. Upstairs, the space keeps giving: a game room for movie nights and playoff Saturdays, two secondary bedrooms — one with its own private balcony — and a flex room behind double doors with built-ins, perfect for a home office. The upstairs bath has also been updated; check out the oversized storage closet with deep built-in shelving that quietly makes everyday life easier. Plus, framed TV, washer, and dryer convey. All this in The Trails of West Frisco, a golf course community with two pools, tennis and basketball courts, and trails that lead to Lake Lewisville. Zoned to Frisco ISD. An oversized lot, outdoor living done right, and a layout that lives easy- this is the one you've been waiting for!
For sale
$574,900
10138 Planters Row Dr, Frisco, TX 75033
3beds
2,336sqft
Single Family Residence
Built in 2006
9,060 Square Feet Lot
$564,200 Zestimate®
$246/sqft
$120/mo HOA
What's special
Covered balconyHot tubWraparound seatingPrivate oversized lotStainless appliancesQuartz countertopsCovered patio
- 13 days
- 567
- 44
Likely to sell faster than
Zillow last checked:
Listing updated:
Listed by:
Laurie Deckert 0576033 972-322-0870,
eXp Realty LLC 888-519-7431,
Scott Lamberty 0708319 214-402-9469,
eXp Realty LLC
Source: NTREIS,MLS#: 21385136
Facts & features
Interior
Bedrooms & bathrooms
- Bedrooms: 3
- Bathrooms: 3
- Full bathrooms: 2
- 1/2 bathrooms: 1
Primary bedroom
- Features: Ceiling Fan(s), Dual Sinks, En Suite Bathroom, Garden Tub/Roman Tub, Sitting Area in Primary, Separate Shower, Walk-In Closet(s)
- Level: First
- Dimensions: 16 x 12
Bedroom
- Features: Walk-In Closet(s)
- Level: Second
- Dimensions: 13 x 12
Bedroom
- Features: Ceiling Fan(s), Walk-In Closet(s)
- Level: Second
- Dimensions: 11 x 11
Bonus room
- Features: Built-in Features
- Level: Second
- Dimensions: 13 x 11
Breakfast room nook
- Features: Built-in Features, Eat-in Kitchen
- Level: First
- Dimensions: 9 x 8
Dining room
- Level: First
- Dimensions: 11 x 11
Game room
- Features: Ceiling Fan(s)
- Level: Second
- Dimensions: 13 x 13
Kitchen
- Features: Breakfast Bar, Built-in Features, Eat-in Kitchen, Kitchen Island, Stone Counters
- Level: First
- Dimensions: 11 x 8
Living room
- Features: Ceiling Fan(s), Fireplace
- Level: First
- Dimensions: 15 x 11
Storage room
- Features: Built-in Features
- Level: Second
- Dimensions: 8 x 7
Utility room
- Features: Utility Room
- Level: First
- Dimensions: 5 x 5
Heating
- ENERGY STAR Qualified Equipment, Fireplace(s), Natural Gas, Zoned
Cooling
- Central Air, Ceiling Fan(s), Evaporative Cooling, ENERGY STAR Qualified Equipment, Zoned
Appliances
- Included: Some Gas Appliances, Built-In Gas Range, Convection Oven, Dryer, Dishwasher, Gas Cooktop, Disposal, Microwave, Plumbed For Gas, Vented Exhaust Fan, Water Purifier, Washer
Features
- Built-in Features, Decorative/Designer Lighting Fixtures, Double Vanity, Eat-in Kitchen, High Speed Internet, Kitchen Island, Paneling/Wainscoting, Cable TV, Wired for Data, Natural Woodwork, Walk-In Closet(s), Wired for Sound
- Flooring: Carpet, Combination, Ceramic Tile, Hardwood
- Windows: Window Coverings
- Has basement: No
- Number of fireplaces: 2
- Fireplace features: Gas, Glass Doors, Gas Log, Gas Starter, Masonry, Wood Burning
Interior area
- Total interior livable area: 2,336 sqft
Video & virtual tour
Property
Parking
- Total spaces: 2
- Parking features: Alley Access, Concrete, Direct Access, Door-Single, Driveway, Enclosed, Garage, Garage Door Opener, Inside Entrance, Kitchen Level, Lighted, Garage Faces Rear
- Attached garage spaces: 2
Features
- Levels: Two
- Stories: 2
- Patio & porch: Front Porch, Patio, Covered
- Exterior features: Lighting, Outdoor Living Area, Private Yard, Rain Gutters
- Pool features: None, Community
- Fencing: Fenced,Wood
Lot
- Size: 9,060 Square Feet
- Features: Back Yard, Interior Lot, Lawn, Landscaped, Many Trees, Subdivision, Sprinkler System
Details
- Parcel number: R275618
- Other equipment: Irrigation Equipment
Construction
Type & style
- Home type: SingleFamily
- Architectural style: Traditional,Detached
- Property subtype: Single Family Residence
Materials
- Brick
- Foundation: Slab
- Roof: Composition
Condition
- Resale
- Year built: 2006
Utilities & green energy
- Sewer: Public Sewer
- Water: Public
- Utilities for property: Electricity Connected, Natural Gas Available, Phone Available, Sewer Available, Separate Meters, Underground Utilities, Water Available, Cable Available
Green energy
- Energy efficient items: Appliances
- Water conservation: Water-Smart Landscaping
Community & HOA
Community
- Features: Fishing, Golf, Lake, Playground, Park, Pool, Tennis Court(s), Trails/Paths, Curbs, Sidewalks
- Security: Smoke Detector(s)
- Subdivision: The Trails Ph 11
HOA
- Has HOA: Yes
- Services included: All Facilities, Association Management, Maintenance Grounds, Maintenance Structure
- HOA fee: $1,443 annually
- HOA name: Associa Principal Mgnt Group
- HOA phone: 214-368-4030
Location
- Region: Frisco
Financial & listing details
- Price per square foot: $246/sqft
- Tax assessed value: $576,631
- Annual tax amount: $6,935
- Date on market: 9/24/2026
- Cumulative days on market: 13 days
- Listing terms: Cash,Conventional,FHA,VA Loan
Estimated market value
$564,200
$536,000 - $592,000
$2,767/mo
Price history
| Date | Event | Price |
|---|---|---|
| 9/24/2026 | Listed for sale | $574,900$246/sqft |
Source: NTREIS #21385136 Report a problem | ||
| 9/30/2022 | Sold | -- |
Source: NTREIS #20133697 Report a problem | ||
| 8/15/2022 | Contingent | $574,900$246/sqft |
Source: NTREIS #20133697 Report a problem | ||
| 8/10/2022 | Listed for sale | $574,900+91.6%$246/sqft |
Source: NTREIS #20133697 Report a problem | ||
| 9/30/2015 | Sold | -- |
Source: Agent Provided Report a problem | ||
| 8/30/2015 | Pending sale | $300,000$128/sqft |
Source: Keller Williams - Plano #13220908 Report a problem | ||
| 8/26/2015 | Listed for sale | $300,000+33.9%$128/sqft |
Source: Keller Williams Realty Plano #13220908 Report a problem | ||
| 2/26/2013 | Listing removed | $224,000$96/sqft |
Source: Coldwell Banker Residential Brokerage - #11900915 Report a problem | ||
| 2/17/2013 | Listed for sale | $224,000+6.7%$96/sqft |
Source: Coldwell Banker Residential Brokerage - #11900915 Report a problem | ||
| 10/19/2010 | Sold | -- |
Source: Agent Provided Report a problem | ||
| 7/13/2010 | Listed for sale | $209,900$90/sqft |
Source: Janus Real Estate Group #11437396 Report a problem | ||
| 5/21/2010 | Listing removed | $209,900$90/sqft |
Source: Janus Real Estate Group #11349534 Report a problem | ||
| 5/2/2010 | Price change | $209,900-4.5%$90/sqft |
Source: Janus Real Estate Group #11349534 Report a problem | ||
| 2/19/2010 | Listed for sale | $219,900$94/sqft |
Source: Janus Real Estate Group #11349534 Report a problem | ||
Public tax history
| Year | Property taxes | Tax assessment |
|---|---|---|
| 2025 | $1,072 +3.9% | $576,631 +5% |
| 2024 | $1,032 -4.7% | $549,212 -3.9% |
| 2023 | $1,083 +3.9% | $571,506 +19.3% |
| 2022 | $1,042 +30.5% | $479,044 +39.8% |
| 2021 | $799 +2.2% | $342,673 -1.4% |
| 2020 | $782 -49.1% | $347,511 -0.5% |
| 2019 | $1,537 +104.9% | $349,262 +5.1% |
| 2018 | $750 -88.3% | $332,439 +7.6% |
| 2017 | $6,425 | $308,963 +3.8% |
| 2016 | $6,425 +26.5% | $297,680 +14.5% |
| 2015 | $5,079 | $259,994 +7.6% |
| 2014 | $5,079 | $241,672 +12.2% |
| 2013 | $5,079 | $215,443 +4% |
| 2012 | -- | $207,197 -4.5% |
| 2011 | -- | $217,032 +13.8% |
| 2010 | -- | $190,686 -10.4% |
| 2009 | -- | $212,908 +1% |
| 2007 | -- | $210,845 +410.5% |
| 2006 | $102 | $41,303 |
Find assessor info on the county website
Monthly payment
Est. payment
Payment breakdown
Explore the cost of this home by adjusting the details. Changes won't be saved.Climate risks
Neighborhood: The Trails
Nearby schools
Schools provided by the listing agent
- Elementary: Corbell
- Middle: Cobb
- High: Wakeland
- District: Frisco ISD
Source: NTREIS. This data may not be complete. We recommend contacting the local school district to confirm school assignments for this home.
Similar homes
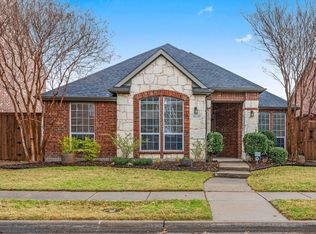
- $515,0003 bd2 ba2.2k sqft12701 Tealsky Dr, Frisco, TX 75033For Sale
 MLS ID #21388157, Irene Aleman. NTREIS
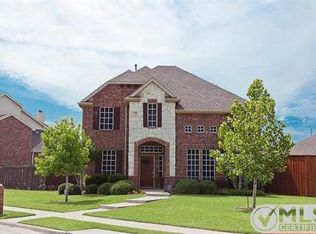
 - $570,0005 bd4 ba3.2k sqft420 Windward Dr, Little Elm, TX 75068For Sale
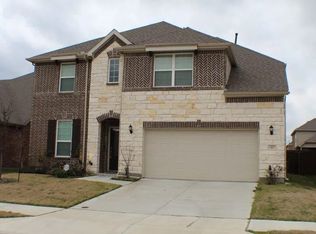 MLS ID #21403149, Gnaneswar Thandale. NTREIS
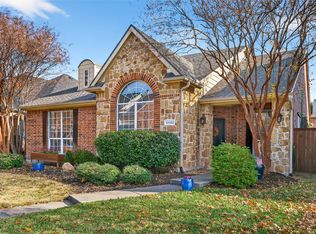
 - $460,0004 bd2 ba1.7k sqft9461 Wichita Trl, Frisco, TX 75033For Sale
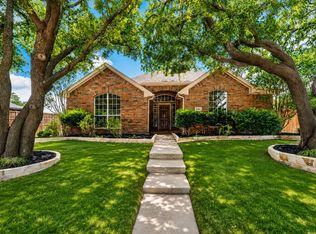 MLS ID #21290921, Graham Brizendine. NTREIS
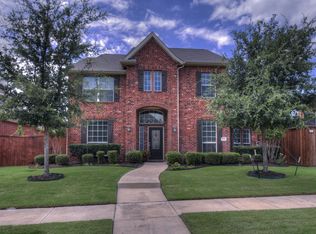
 - $600,0004 bd3 ba2.6k sqft10804 Dry Creek Ln, Frisco, TX 75035For Sale
 MLS ID #21383548, Travis Johnson. NTREIS
