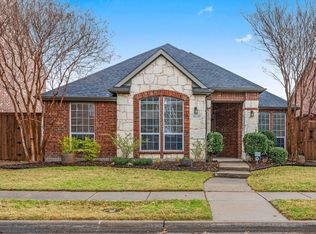
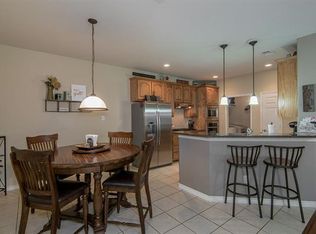
**Multiple Offers Received, Highest & Best by 1.6.26 9PM** This one checks all the boxes!! Move-in ready ONE story home with 3 bedrooms, a large kitchen for entertaining, separate office to make working from home a breeze and an easy to maintain backyard giving you your time back to enjoy one of the two community pools while still offering plenty of space for a playset, outdoor entertaining, or a private pool if desired! Get ready to be the favorite host with this incredible kitchen featuring room for everyone to gather, easy to clean granite countertops, and modern stainless steel appliances! Designed with both privacy and togetherness in mind, the secondary bedrooms are thoughtfully separated from the primary suite, while the primary retreat is tucked away at the back of the home, offering a peaceful escape with a generous en-suite bath with highly desireable separate vanities, jetted tub for soaking away the day, stand alone shower, granite countertops, and a walk-in closet. Located in a quiet, amenity-rich neighborhood with pools, playgrounds, and top-rated schools, this home is walking distance to Corbell Elementary and zoned for Wakeland High School. Enjoy easy access to the Dallas North Tollway, shopping, dining, premier golf courses, and the exciting PGA Frisco District with year-round events for the whole family. Thoughtfully designed and ready for its next chapter—this is the place you’ll be proud to call home in the new year. New roof and gutters recently completed.
Sold
Price Unknown
10082 Planters Row Dr, Frisco, TX 75033
3beds
2,059sqft
Single Family Residence
Built in 2005
5,488 Square Feet Lot
$479,200 Zestimate®
$--/sqft
$2,617 Estimated rent
Home value
$479,200
$450,000 - $508,000
$2,617/mo
Zestimate® history
Owner options
List your home for rent
$2,617/mo
Rent Zestimate®
Find your next renter with Zillow Rental Manager. Plus, with online applications, you can quickly screen prospective tenants – for free.
$2,617/mo
Rent Zestimate®
Refinance and save
$1,050/mo
Est. payment
Refinancing to a lower rate could help reduce your monthly payments and save thousands over the life of the loan.
$1,050/mo
Est. payment
Explore your selling options
Work with a Zillow partner agent
Leverage their expertise and Zillow's premium Showcase listings to get your home seen by more buyers.
Get startedList with your own agent
Get your home in front of millions of buyers by listing it on Zillow.
Learn how to do itSell it yourself
Take full control of how buyers see your home on Zillow by listing For Sale by Owner (FSBO).
List your homeWhat's special
Outdoor entertainingGranite countertopsModern stainless steel appliancesLarge kitchen for entertainingWalk-in closetStand alone showerEasy to maintain backyard
Zillow last checked:
Listing updated:
Listed by:
Mark Bradford 0661951 214-395-2999,
Allie Beth Allman & Assoc. 214-521-7355
Bought with:
Terri McCoy
Keller Williams Legacy
Craig McCoy, 0727718
Keller Williams Legacy
Source: NTREIS,MLS#: 21141673
Facts & features
Interior
Bedrooms & bathrooms
- Bedrooms: 3
- Bathrooms: 2
- Full bathrooms: 2
Primary bedroom
- Features: Ceiling Fan(s), Double Vanity, En Suite Bathroom, Linen Closet, Sitting Area in Primary, Separate Shower, Walk-In Closet(s)
- Level: First
- Dimensions: 14 x 18
Bedroom
- Features: Ceiling Fan(s)
- Level: First
- Dimensions: 14 x 11
Bedroom
- Features: Ceiling Fan(s)
- Level: First
- Dimensions: 14 x 12
Primary bathroom
- Features: Built-in Features, Double Vanity, En Suite Bathroom, Granite Counters, Sitting Area in Primary, Separate Shower
- Level: First
- Dimensions: 20 x 9
Breakfast room nook
- Features: Eat-in Kitchen
- Level: First
- Dimensions: 10 x 10
Family room
- Level: First
- Dimensions: 11 x 15
Other
- Features: Built-in Features
- Level: First
- Dimensions: 9 x 5
Kitchen
- Features: Breakfast Bar, Built-in Features, Eat-in Kitchen, Granite Counters, Kitchen Island, Pantry
- Level: First
- Dimensions: 20 x 15
Laundry
- Features: Built-in Features
- Level: First
- Dimensions: 5 x 5
Living room
- Features: Ceiling Fan(s), Fireplace
- Level: First
- Dimensions: 17 x 20
Office
- Features: Ceiling Fan(s)
- Level: First
- Dimensions: 12 x 13
Heating
- Central, Natural Gas
Cooling
- Central Air, Ceiling Fan(s), Electric
Appliances
- Included: Some Gas Appliances, Dishwasher, Gas Cooktop, Disposal, Microwave, Plumbed For Gas
Features
- Decorative/Designer Lighting Fixtures, Eat-in Kitchen, Kitchen Island, Open Floorplan, Pantry, Walk-In Closet(s), Wired for Sound
- Flooring: Carpet, Ceramic Tile, Luxury Vinyl Plank
- Has basement: No
- Number of fireplaces: 1
- Fireplace features: Gas Log, Gas Starter, Living Room
Interior area
- Total interior livable area: 2,059 sqft
Property
Parking
- Total spaces: 2
- Parking features: Door-Multi, Garage, Garage Door Opener, Garage Faces Rear
- Attached garage spaces: 2
Features
- Levels: One
- Stories: 1
- Exterior features: Private Yard, Rain Gutters
- Pool features: None
- Fencing: Wood
Lot
- Size: 5,488 Square Feet
- Features: Interior Lot, Sprinkler System
Details
- Parcel number: R275620
- Other equipment: Irrigation Equipment
Construction
Type & style
- Home type: SingleFamily
- Architectural style: Ranch,Detached
- Property subtype: Single Family Residence
Materials
- Brick
- Foundation: Slab
Condition
- Year built: 2005
Utilities & green energy
- Sewer: Public Sewer
- Water: Public
- Utilities for property: Cable Available, Electricity Connected, Natural Gas Available, Sewer Available, Separate Meters, Water Available
Community & HOA
Community
- Features: Curbs
- Subdivision: The Trails Ph 11
HOA
- Has HOA: Yes
- Services included: All Facilities, Association Management
- HOA fee: $1,050 annually
- HOA name: Principle Mngmnt - Trails of Frisco
- HOA phone: 214-368-4030
Location
- Region: Frisco
Financial & listing details
- Tax assessed value: $512,197
- Annual tax amount: $6,963
- Date on market: 1/1/2026
- Cumulative days on market: 5 days
- Listing terms: Cash,Conventional,FHA,VA Loan
- Exclusions: Personal Decor
- Electric utility on property: Yes
Price history
| Date | Event | Price |
|---|---|---|
| 1/29/2026 | Sold | -- |
Source: NTREIS #21141673 Report a problem | ||
| 1/13/2026 | Pending sale | $475,000$231/sqft |
Source: NTREIS #21141673 Report a problem | ||
| 1/9/2026 | Contingent | $475,000$231/sqft |
Source: NTREIS #21141673 Report a problem | ||
| 1/1/2026 | Listed for sale | $475,000$231/sqft |
Source: NTREIS #21141673 Report a problem | ||
| 11/24/2025 | Listing removed | $475,000$231/sqft |
Source: NTREIS #21100398 Report a problem | ||
| 11/1/2025 | Listed for sale | $475,000$231/sqft |
Source: NTREIS #21100398 Report a problem | ||
| 10/31/2025 | Listing removed | $475,000$231/sqft |
Source: NTREIS #21032632 Report a problem | ||
| 10/11/2025 | Price change | $475,000-3.1%$231/sqft |
Source: NTREIS #21032632 Report a problem | ||
| 9/17/2025 | Price change | $490,000-1.8%$238/sqft |
Source: NTREIS #21032632 Report a problem | ||
| 9/6/2025 | Price change | $499,000+0.8%$242/sqft |
Source: NTREIS #21032632 Report a problem | ||
| 9/6/2025 | Pending sale | $495,000$240/sqft |
Source: NTREIS #21032632 Report a problem | ||
| 8/30/2025 | Contingent | $495,000$240/sqft |
Source: NTREIS #21032632 Report a problem | ||
| 8/20/2025 | Listed for sale | $495,000-1%$240/sqft |
Source: NTREIS #21032632 Report a problem | ||
| 8/15/2025 | Listing removed | $500,000$243/sqft |
Source: NTREIS #21005688 Report a problem | ||
| 8/12/2025 | Contingent | $500,000$243/sqft |
Source: NTREIS #21005688 Report a problem | ||
| 8/8/2025 | Listed for sale | $500,000$243/sqft |
Source: NTREIS #21005688 Report a problem | ||
| 8/1/2025 | Contingent | $500,000$243/sqft |
Source: NTREIS #21005688 Report a problem | ||
| 7/23/2025 | Listed for sale | $500,000+51.6%$243/sqft |
Source: NTREIS #21005688 Report a problem | ||
| 3/24/2020 | Sold | -- |
Source: Agent Provided Report a problem | ||
| 3/17/2020 | Pending sale | $329,900$160/sqft |
Source: Michael C. Blatney, Broker #14291184 Report a problem | ||
| 2/29/2020 | Listed for sale | $329,900+57.8%$160/sqft |
Source: Michael C. Blatney, Broker #14291184 Report a problem | ||
| 11/24/2011 | Listing removed | $209,000$102/sqft |
Source: Ebby Halliday Realtors #11607679 Report a problem | ||
| 9/24/2011 | Price change | $209,000-1.4%$102/sqft |
Source: Ebby Halliday Realtors #11607679 Report a problem | ||
| 8/30/2011 | Price change | $212,000-2.3%$103/sqft |
Source: Ebby Halliday Realtors #11607679 Report a problem | ||
| 7/9/2011 | Price change | $217,000-2.3%$105/sqft |
Source: Ebby Halliday Realtors #11607679 Report a problem | ||
| 6/9/2011 | Listed for sale | $222,000$108/sqft |
Source: Active Website #11607679 Report a problem | ||
| 9/29/2006 | Sold | -- |
Source: Agent Provided Report a problem | ||
Public tax history
| Year | Property taxes | Tax assessment |
|---|---|---|
| 2025 | $843 +9% | $458,542 +10% |
| 2024 | $774 +9.2% | $416,856 +10% |
| 2023 | $708 -25.1% | $378,960 -12.8% |
| 2022 | $946 +29.5% | $434,710 +38.8% |
| 2021 | $730 +7.2% | $313,190 +3.5% |
| 2020 | $681 +20.8% | $302,619 -0.9% |
| 2019 | $564 +6.4% | $305,262 +5.3% |
| 2018 | $530 -85.3% | $290,004 +7.8% |
| 2017 | $3,607 | $268,913 +4.1% |
| 2016 | $3,607 +1.6% | $258,321 +9.7% |
| 2015 | $3,551 | $235,583 +9.4% |
| 2014 | $3,551 | $215,271 +10% |
| 2013 | $3,551 | $195,701 +3.3% |
| 2012 | -- | $189,397 +4.1% |
| 2011 | -- | $181,964 +10% |
| 2010 | -- | $165,422 -12% |
| 2009 | -- | $188,041 -7.5% |
| 2007 | -- | $203,221 |
Find assessor info on the county website
Neighborhood: The Trails
Nearby homes
- $552,7005 bd2 ba3.1k sqft10054 Planters Row Dr, Frisco, TX 75033Off Market

- $--3 bd2 ba1.9k sqft10110 Planters Row Dr, Frisco, TX 75033Sold
- $459,5003 bd3 ba2.1k sqft10026 Planters Row Dr, Frisco, TX 75033Off Market

- $543,8003 bd3 ba2.3k sqft10138 Planters Row Dr, Frisco, TX 75033Off Market
- $516,9004 bd2 ba2.6k sqft10049 Sand Dune Dr, Frisco, TX 75033Off Market
- $548,9004 bd2 ba2.7k sqft9998 Planters Row Dr, Frisco, TX 75033Off Market
- $642,6004 bd2 ba3k sqft856 Turnstone Trl, Frisco, TX 75033Off Market
- $537,7003 bd2 ba2.6k sqft10067 Planters Row Dr, Frisco, TX 75033Off Market
Nearby schools
GreatSchools rating
- 8/10Corbell Elementary SchoolGrades: PK-5Distance: 0.3 mi
- 9/10Cobb Middle SchoolGrades: 6-8Distance: 1.4 mi
- 10/10Wakeland High SchoolGrades: 9-12Distance: 2.4 mi
Schools provided by the listing agent
- Elementary: Corbell
- Middle: Cobb
- High: Wakeland
- District: Frisco ISD
Source: NTREIS. This data may not be complete. We recommend contacting the local school district to confirm school assignments for this home.
Get a cash offer in 3 minutes
Find out how much your home could sell for in as little as 3 minutes with a no-obligation cash offer.
Estimated market value
$479,200
Get a cash offer in 3 minutes
Find out how much your home could sell for in as little as 3 minutes with a no-obligation cash offer.
Estimated market value
$479,200
- Texas
- Denton County
- Frisco
- 75033
- The Trails
- 10082 Planters Row Dr
Nearby cities
Nearby neighborhoods
Nearby zip codes
Other Frisco Topics
