Don't miss this fantastic opportunity to own an extremely well-maintained NORTH-facing home in the heart of Frisco! Beautiful mature trees welcome you as you arrive, creating a charming first impression. Step through the inviting front door with glass windows and into a bright, open floor plan filled with natural light. Gorgeous hand-scraped hardwood floors immediately catch your eye and flow throughout the main living areas. The formal dining room is located to the left, while the private office with French doors is tucked away on the right, making it the perfect space for working from home. The main living area is centered around the kitchen, featuring newer stainless steel appliances, gorgeous granite countertops and plenty of countertop and storage space. The spacious primary suite is conveniently located on the first floor and offers a spa-like ensuite bathroom that was beautifully updated in 2025. Upstairs, you'll find three additional bedrooms and two full bathrooms, including two bedrooms that share a spacious bathroom with double sinks and a third bedroom with its own ensuite bathroom. The game room features modern LVP flooring and is the perfect spot for family game nights, movie nights or entertaining friends. A TRUE side-by-side 3-car garage provides plenty of room for vehicles, sports equipment, bikes and yard maintenance gear! Located just a short drive to the Dallas North Tollway, Fields development, parks and highly sought-after Frisco ISD schools, while also offering easy access to trails, hiking and nearby lakes. This well-maintained home offers the space, location and versatility you've been looking for!
For sale
$560,000
2185 Goliad Cir, Frisco, TX 75033
4beds
2,910sqft
Single Family Residence
Built in 2003
8,363 Square Feet Lot
$549,300 Zestimate®
$192/sqft
$83/mo HOA
What's special
Formal dining roomGorgeous hand-scraped hardwood floorsGorgeous granite countertopsSpa-like ensuite bathroomBeautiful mature treesBathroom with double sinks
- 11 days
- 788
- 43
Likely to sell faster than
Zillow last checked:
Listing updated:
Listed by:
Cory Bertrand 0624318 972-562-8883,
Keller Williams NO. Collin Cty 972-562-8883,
Chance Benjamin 0725167 602-577-0204,
Keller Williams NO. Collin Cty
Source: NTREIS,MLS#: 21398922
Facts & features
Interior
Bedrooms & bathrooms
- Bedrooms: 4
- Bathrooms: 4
- Full bathrooms: 3
- 1/2 bathrooms: 1
Primary bedroom
- Features: Built-in Features, Ceiling Fan(s), Dual Sinks, En Suite Bathroom, Jetted Tub, Linen Closet, Separate Shower, Walk-In Closet(s)
- Level: First
- Dimensions: 14 x 13
Bedroom
- Features: Ceiling Fan(s)
- Level: Second
- Dimensions: 12 x 11
Bedroom
- Features: Ceiling Fan(s)
- Level: Second
- Dimensions: 12 x 13
Bedroom
- Features: Ceiling Fan(s), En Suite Bathroom
- Level: Second
- Dimensions: 13 x 10
Breakfast room nook
- Level: First
- Dimensions: 12 x 12
Dining room
- Level: First
- Dimensions: 13 x 11
Game room
- Features: Ceiling Fan(s)
- Level: Second
- Dimensions: 17 x 17
Kitchen
- Features: Breakfast Bar, Built-in Features, Dual Sinks, Eat-in Kitchen, Granite Counters, Kitchen Island, Pantry
- Level: First
- Dimensions: 13 x 10
Living room
- Features: Ceiling Fan(s), Fireplace
- Level: First
- Dimensions: 17 x 17
Office
- Level: First
- Dimensions: 11 x 12
Utility room
- Features: Built-in Features, Utility Room
- Level: First
- Dimensions: 7 x 7
Heating
- Central
Cooling
- Central Air, Ceiling Fan(s)
Appliances
- Included: Dishwasher, Electric Cooktop, Electric Oven, Disposal, Microwave, Vented Exhaust Fan
- Laundry: Laundry in Utility Room
Features
- Built-in Features, Decorative/Designer Lighting Fixtures, Double Vanity, Eat-in Kitchen, Granite Counters, Open Floorplan, Pantry, Walk-In Closet(s)
- Flooring: Carpet, Hardwood, Tile
- Windows: Bay Window(s), Window Coverings
- Has basement: No
- Number of fireplaces: 1
- Fireplace features: Gas, Living Room
Interior area
- Total interior livable area: 2,910 sqft
Video & virtual tour
Property
Parking
- Total spaces: 3
- Parking features: Alley Access, Concrete, Driveway, Garage, Kitchen Level, Lighted, Garage Faces Rear, Side By Side
- Attached garage spaces: 3
Features
- Levels: Two
- Stories: 2
- Patio & porch: Rear Porch, Front Porch
- Exterior features: Private Yard, Rain Gutters
- Pool features: None, Community
- Fencing: Wood
Lot
- Size: 8,363 Square Feet
- Features: Interior Lot, Sprinkler System, Few Trees
Details
- Parcel number: R227061
Construction
Type & style
- Home type: SingleFamily
- Architectural style: Traditional,Detached
- Property subtype: Single Family Residence
- Attached to another structure: Yes
Materials
- Brick
- Foundation: Slab
- Roof: Composition
Condition
- Year built: 2003
Utilities & green energy
- Sewer: Public Sewer
- Water: Public
- Utilities for property: Natural Gas Available, Sewer Available, Separate Meters, Water Available
Community & HOA
Community
- Features: Playground, Park, Pool, Sidewalks
- Security: Carbon Monoxide Detector(s), Smoke Detector(s)
- Subdivision: Northridge Ph 1
HOA
- Has HOA: Yes
- Services included: All Facilities, Association Management, Maintenance Grounds
- HOA fee: $250 quarterly
- HOA name: Texas Star Community Management
- HOA phone: 469-899-1000
Location
- Region: Frisco
Financial & listing details
- Price per square foot: $192/sqft
- Tax assessed value: $632,000
- Annual tax amount: $9,331
- Date on market: 10/8/2026
- Cumulative days on market: 123 days
- Listing terms: Cash,Conventional,FHA,VA Loan
Estimated market value
$549,300
$522,000 - $577,000
$3,083/mo
Price history
| Date | Event | Price |
|---|---|---|
| 10/8/2026 | Listed for sale | $560,000+0.2%$192/sqft |
Source: NTREIS #21398922 Report a problem | ||
| 9/11/2026 | Listing removed | $559,000$192/sqft |
Source: NTREIS #21279936 Report a problem | ||
| 8/2/2026 | Contingent | $559,000$192/sqft |
Source: NTREIS #21279936 Report a problem | ||
| 7/21/2026 | Price change | $559,000-1.8%$192/sqft |
Source: NTREIS #21279936 Report a problem | ||
| 7/8/2026 | Price change | $569,000-3.4%$196/sqft |
Source: NTREIS #21279936 Report a problem | ||
| 6/7/2026 | Price change | $589,000-1.8%$202/sqft |
Source: NTREIS #21279936 Report a problem | ||
| 5/23/2026 | Listed for sale | $600,000$206/sqft |
Source: NTREIS #21279936 Report a problem | ||
Public tax history
| Year | Property taxes | Tax assessment |
|---|---|---|
| 2025 | $1,052 +9% | $572,140 +10% |
| 2024 | $965 +9% | $520,127 +10% |
| 2023 | $885 -4.2% | $472,843 +10% |
| 2022 | $924 +2.8% | $429,857 +10% |
| 2021 | $899 +14.1% | $390,779 +10% |
| 2020 | $788 -2.1% | $355,254 -0.6% |
| 2019 | $805 -1.1% | $357,229 -1% |
| 2018 | $814 -87.8% | $360,772 +3.5% |
| 2017 | $6,662 | $348,445 +7% |
| 2016 | $6,662 +13.7% | $325,582 +10% |
| 2015 | $5,860 | $295,984 +6.7% |
| 2014 | $5,860 | $277,293 +9.5% |
| 2013 | $5,860 | $253,189 +6.4% |
| 2012 | -- | $237,949 -3.2% |
| 2011 | -- | $245,713 +0% |
| 2010 | -- | $245,712 +2.4% |
| 2009 | -- | $239,881 -5.9% |
| 2007 | -- | $254,810 +5.8% |
| 2006 | $594 +2.5% | $240,913 +5.9% |
| 2005 | $579 | $227,398 +0.9% |
| 2004 | -- | $225,461 +707.4% |
| 2002 | -- | $27,924 |
Find assessor info on the county website
Monthly payment
Est. payment
Payment breakdown
Explore the cost of this home by adjusting the details. Changes won't be saved.Climate risks
Neighborhood: Northridge
Nearby schools
Schools provided by the listing agent
- Elementary: Boals
- Middle: Trent
- High: Lone Star
- District: Frisco ISD
Source: NTREIS. This data may not be complete. We recommend contacting the local school district to confirm school assignments for this home.

Similar homes
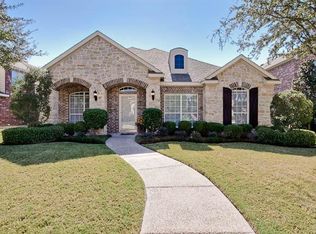
- $498,0004 bd3 ba2.4k sqft12457 Bruschetta Dr, Frisco, TX 75033For Sale
 MLS ID #21411259, Brittney Maez. NTREIS
 - $550,0004 bd2 ba3k sqft12334 Blue Ridge Dr, Frisco, TX 75033For Sale
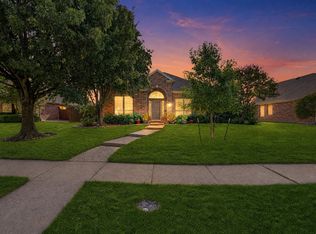 MLS ID #21370586, Billy Vaselo Happy. NTREIS
 - $525,0005 bd4 ba3.3k sqft9854 Deerfield Dr, Frisco, TX 75033For Sale
 MLS ID #21402769, Cisco Gonzalez. NTREIS
 - $615,0004 bd4 ba3.1k sqft2996 La Vista Ln, Frisco, TX 75033For Sale
 MLS ID #21383543, Jennie Block. NTREIS
