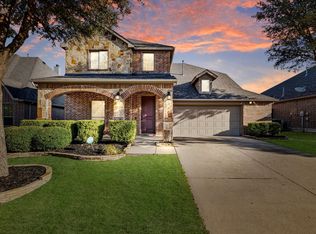
Welcome to this exceptional, move-in ready home in the highly sought-after Panther Creek Estates, ideally located within walking distance of Sem Elementary and Maus Middle School. Combining a prime Frisco location with a thoughtfully designed floor plan, this beautifully updated home offers the perfect blend of comfort, style, and functionality. The gourmet kitchen features granite countertops, stainless steel appliances, a center island, and abundant prep and storage space, making it ideal for everyday living and entertaining. All kitchen appliances have been replaced, providing modern convenience and peace of mind. The private first-floor primary suite and dedicated study showcase beautiful hardwood flooring, while the second level offers three spacious secondary bedrooms, two full bathrooms, a large game room, and an oversized media room. Extensively updated, this home has been meticulously maintained and includes complete interior paint, updated downstairs trim, luxury vinyl plank flooring throughout the first floor, new upstairs carpet, a beautifully refreshed fireplace, and a new front door (2020). Additional major improvements include two new water heaters, one replaced HVAC system, a new roof, select replacement windows, and new garage door panels following the 2019 hail storm. The powder bath has also been tastefully updated with new fixtures and finishes. The private backyard is enclosed by a premium board-on-board fence, creating an ideal setting for outdoor entertaining or relaxing. Conveniently located near parks, shopping, dining, and major commuter routes, this exceptional home offers outstanding value in one of Frisco's most desirable communities. A rare opportunity to own a beautifully updated home in an unbeatable location.
For sale
$595,000
12038 Gonzales Dr, Frisco, TX 75035
4beds
3,372sqft
:
Get pre-qualified$4,178/mo
Single Family Residence
Built in 2008
6,098 Square Feet Lot
$575,900 Zestimate®
$176/sqft
$38/mo HOA
What's special
New upstairs carpetUpdated downstairs trimBeautiful hardwood flooringComplete interior paintStainless steel appliancesDedicated studyGranite countertops
- 13 days |
- 750 |
- 27 |
Likely to sell faster than
Zillow last checked:
Listing updated:
Listed by:
Kristi Reinertsen 0578625 214-995-0425,
Coldwell Banker Realty Frisco 972-712-8500,
Carolina Corbin 0625087 972-983-8027,
Coldwell Banker Realty Frisco
Source: NTREIS,MLS#: 21315646
Facts & features
Interior
Bedrooms & bathrooms
- Bedrooms: 4
- Bathrooms: 4
- Full bathrooms: 3
- 1/2 bathrooms: 1
Primary bedroom
- Features: Separate Shower, Walk-In Closet(s)
- Level: First
- Dimensions: 16 x 14
Bedroom
- Features: Ceiling Fan(s), Split Bedrooms, Walk-In Closet(s)
- Level: Second
- Dimensions: 13 x 11
Bedroom
- Features: Cedar Closet(s), Split Bedrooms, Walk-In Closet(s)
- Level: Second
- Dimensions: 15 x 14
Bedroom
- Features: Ceiling Fan(s), Walk-In Closet(s)
- Level: Second
- Dimensions: 14 x 12
Breakfast room nook
- Level: First
- Dimensions: 16 x 9
Dining room
- Level: First
- Dimensions: 12 x 12
Game room
- Features: Ceiling Fan(s)
- Level: Second
- Dimensions: 18 x 14
Kitchen
- Features: Breakfast Bar, Built-in Features, Eat-in Kitchen, Pantry, Stone Counters
- Level: First
- Dimensions: 14 x 12
Library
- Level: First
- Dimensions: 11 x 10
Living room
- Features: Ceiling Fan(s), Fireplace
- Level: First
- Dimensions: 19 x 18
Media room
- Level: Second
- Dimensions: 21 x 20
Heating
- Central, Natural Gas
Cooling
- Central Air, Electric
Appliances
- Included: Some Gas Appliances, Dishwasher, Electric Oven, Gas Cooktop, Disposal, Microwave, Plumbed For Gas, Vented Exhaust Fan
- Laundry: Laundry in Utility Room
Features
- Decorative/Designer Lighting Fixtures, High Speed Internet, Cable TV, Wired for Sound
- Flooring: Carpet, Ceramic Tile, Wood
- Windows: Window Coverings
- Has basement: No
- Number of fireplaces: 1
- Fireplace features: Gas, Gas Starter
Interior area
- Total interior livable area: 3,372 sqft
Video & virtual tour
Property
Parking
- Total spaces: 2
- Parking features: Driveway
- Attached garage spaces: 2
Features
- Levels: Two
- Stories: 2
- Patio & porch: Covered
- Pool features: None
- Fencing: Wood
Lot
- Size: 6,098 Square Feet
- Features: Interior Lot
Details
- Parcel number: R814200N04501
Construction
Type & style
- Home type: SingleFamily
- Architectural style: Traditional,Detached
- Property subtype: Single Family Residence
Materials
- Foundation: Slab
- Roof: Composition
Condition
- Year built: 2008
Utilities & green energy
- Sewer: Public Sewer
- Water: Public
- Utilities for property: Sewer Available, Water Available, Cable Available
Community & HOA
Community
- Security: Security System
- Subdivision: Panther Creek Estates Ph Ii
HOA
- Has HOA: Yes
- Services included: Association Management
- HOA fee: $230 semi-annually
- HOA name: Panther Creek Hoa
- HOA phone: 866-473-2573
Location
- Region: Frisco
Financial & listing details
- Price per square foot: $176/sqft
- Tax assessed value: $583,480
- Annual tax amount: $9,735
- Date on market: 7/25/2026
- Listing terms: Cash,Conventional,FHA,VA Loan
- Exclusions: Refrigerator, washer, dryer, mounted TV's.
Estimated market value
$575,900
$547,000 - $605,000
$3,324/mo
Price history
| Date | Event | Price |
|---|---|---|
| 7/25/2026 | Listed for sale | $595,000+60.9%$176/sqft |
Source: NTREIS #21315646 Report a problem | ||
| 5/17/2018 | Sold | -- |
Source: BHHS PenFed TX solds #13801961_75035 Report a problem | ||
| 4/8/2018 | Pending sale | $369,900$110/sqft |
Source: Berkshire HathawayHS PenFed TX #13801961 Report a problem | ||
| 3/24/2018 | Listed for sale | $369,900$110/sqft |
Source: Berkshire HathawayHS PenFed TX #13801961 Report a problem | ||
Public tax history
| Year | Property taxes | Tax assessment |
|---|---|---|
| 2025 | $7,673 +2.6% | $581,049 +10% |
| 2024 | $7,476 +13.2% | $528,226 +10% |
| 2023 | $6,604 -11.4% | $480,205 +10% |
| 2022 | $7,457 +2.7% | $436,550 +10% |
| 2021 | $7,259 +6.6% | $396,864 +8.7% |
| 2020 | $6,812 -4.1% | $365,000 -2.5% |
| 2019 | $7,105 -6.5% | $374,467 -1.5% |
| 2018 | $7,598 +14.6% | $380,071 +4.8% |
| 2017 | $6,629 | $362,541 +6.7% |
| 2016 | $6,629 +17.2% | $339,677 +12.2% |
| 2015 | $5,657 | $302,722 +13.3% |
| 2014 | $5,657 | $267,121 +11.3% |
| 2013 | -- | $240,092 +2.9% |
| 2012 | -- | $233,324 +1.5% |
| 2011 | -- | $229,901 +3.2% |
| 2010 | -- | $222,811 +44.7% |
| 2009 | -- | $153,935 +305.1% |
| 2008 | -- | $38,000 -6.2% |
| 2007 | -- | $40,500 |
| 2006 | -- | $40,500 -70% |
| 2005 | -- | $135,075 +744.2% |
| 2003 | -- | $16,000 |
Find assessor info on the county website
Monthly payment
Est. payment
Payment breakdown
Explore the cost of this home by adjusting the details. Changes won't be saved.Climate risks
Neighborhood: Panther Creek
Nearby schools
GreatSchools rating
- 10/10Sem Elementary SchoolGrades: PK-5Distance: 0.5 mi
- 10/10Maus Middle SchoolGrades: 6-8Distance: 0.2 mi
- 8/10Heritage High SchoolGrades: 9-12Distance: 1.1 mi
Schools provided by the listing agent
- Elementary: Sem
- Middle: Maus
- High: Heritage
- District: Frisco ISD
Source: NTREIS. This data may not be complete. We recommend contacting the local school district to confirm school assignments for this home.
- $530,2006 bd3 ba3.1k sqft12056 Gonzales Dr, Frisco, TX 75035Off Market
- $402,8004 bd2 ba1.8k sqft12020 Gonzales Dr, Frisco, TX 75035Off Market
- $439,5004 bd2 ba2.1k sqft12074 Gonzales Dr, Frisco, TX 75035Off Market
- $533,6004 bd3 ba3.3k sqft12002 Gonzales Dr, Frisco, TX 75035Off Market
- $602,2004 bd3 ba3.2k sqft12086 Big Springs Dr, Frisco, TX 75035Off Market
- $546,4005 bd3 ba3.4k sqft12092 Gonzales Dr, Frisco, TX 75035Off Market
- $540,4004 bd3 ba3.3k sqft11984 Gonzales Dr, Frisco, TX 75035Off Market
- $578,4005 bd4 ba3.5k sqft12085 Brownwood Dr, Frisco, TX 75035Off Market
A local agent can set up tours, give advice and negotiate with sellers.
A local lender can help you make sure your offer is ready when you are.
Similar homes
- $589,0004 bd4 ba3k sqft9626 Lance Dr, Frisco, TX 75035For Sale
 MLS ID #21252790, Andrew Smith. NTREIS
 - $685,0004 bd4 ba3.6k sqft13923 Alden Ln, Frisco, TX 75035For Sale
 MLS ID #21296208, Michelle Swann. NTREIS
 - $699,9994 bd4 ba3.6k sqft14731 Snowshill Dr, Frisco, TX 75035For Sale
 MLS ID #21322092, Tenesha Lusk. NTREIS
 - $635,0004 bd4 ba3.4k sqft1125 Waterford Way, Allen, TX 75013For SaleMLS ID #21354321, Hongqiang Ye. NTREIS
- $710,0005 bd4 ba4.2k sqft14505 Farmcote Dr, Frisco, TX 75035For SaleMLS ID #21344958, Beth Mills. NTREIS
- $615,0005 bd4 ba3.7k sqft10512 Flat Creek Trl, McKinney, TX 75072For SaleMLS ID #21313027, Kevin Andrews. NTREIS
- $599,9005 bd4 ba3.2k sqft201 Sandy Creek Way, McKinney, TX 75072For SaleMLS ID #21304243, Melinda Klotz. NTREIS
- $715,0003 bd3 ba3k sqft14888 Story Ln, Frisco, TX 75035For SaleMLS ID #21297566, Gary Nance. NTREIS
- $560,0004 bd4 ba3.2k sqft8492 Liverpool Ln, Frisco, TX 75036For SaleMLS ID #21331727, Stephanie Dixon. NTREIS
- $675,0004 bd3 ba3.4k sqft4212 Oxbow Dr, McKinney, TX 75072For SaleMLS ID #21337666, Daniel Harker. NTREIS
- $649,5004 bd4 ba3.1k sqft2996 La Vista Ln, Frisco, TX 75033For SaleMLS ID #21299985, Jennie Block. NTREIS
- $799,0006 bd4 ba4.1k sqft10245 Torino Dr, Frisco, TX 75035For SaleMLS ID #21317378, Anu Gupta. NTREIS
- $625,0005 bd4 ba3.8k sqft13081 Viola Dr, Frisco, TX 75033For SaleMLS ID #21253025, Brian Weast. NTREIS
- $649,9005 bd4 ba3.2k sqft10712 Marble Falls Pl, McKinney, TX 75071For SaleMLS ID #21277184, Sanjay Goyal. NTREIS
- $490,0004 bd3 ba2.6k sqft2444 Greenbrook Dr, Little Elm, TX 75068For SaleMLS ID #21350783, Lenore Boyd. NTREIS
- $595,0005 bd4 ba3.3k sqft4920 Naphill Rd, McKinney, TX 75070For SaleMLS ID #21265912, Cindy Moseley. NTREIS
- $495,0003 bd3 ba2.6k sqft10505 Sexton Dr, McKinney, TX 75072For SaleMLS ID #21294705, Douglas Kim. NTREIS
- $599,0005 bd3 ba2.9k sqft220 Sir Brine Dr, The Colony, TX 75056For SaleMLS ID #21335619, Char Byers. NTREIS
- $649,9004 bd4 ba2.7k sqft2266 Fox Crossing Ln, Frisco, TX 75036For SaleMLS ID #21325358, Johnie Palmer. NTREIS
- $600,0003 bd2 ba2.1k sqft6612 Fortuna Ln, McKinney, TX 75070For SaleMLS ID #21287801, Tonya Peek. NTREIS
