Welcome to Turnbridge Manor, an established community defined by its quiet, tree-lined streets and welcoming atmosphere. From the moment you step inside this 3,697-square-foot, two-story residence, the high ceilings, graceful arched doorways, and abundant natural light create an inviting first impression. The entry introduces great flexibility with a formal dining area and a separate front living area, which easily transitions into an intimate sitting room or an open home office space. The home then leads you seamlessly into the main spacious, open-concept living area where large windows center around a warm gas fireplace. The adjacent kitchen is designed for effortless daily living, featuring a generous center island for ample prep and storage space, a bright breakfast area, and a direct view into the main family room. The primary suite is conveniently located on the main level, offering a private retreat complete with a large ensuite bathroom. The rest of the home provides a highly flexible layout with comfortably sized secondary bedrooms distributed across both levels and a spacious upstairs game room, offering excellent options for family space, guests, or recreation. Outside, the fully fenced backyard serves as your own private retreat, featuring an open patio and a sparkling in-ground pool. Practical convenience is built right in with an attached two-car garage offering rear entry through private alley access. Beyond the home, residents enjoy access to over 7 acres of community amenities, including a clubhouse, neighborhood pool, playground, over two miles of hiking and biking trails, and a stocked lake with a fountain. Zoned to top-rated Frisco ISD schools, the location offers easy access to shopping, dining, and entertainment across Frisco, McKinney, and Plano, and sits just a 10-minute drive from both The Star in Frisco and Stonebriar Centre. This property truly checks all the boxes for modern, flexible living in a prime location.
For sale
$699,999
14731 Snowshill Dr, Frisco, TX 75035
4beds
3,697sqft
:
Get pre-qualified$4,928/mo
Single Family Residence
Built in 2006
7,405 Square Feet Lot
$-- Zestimate®
$189/sqft
$58/mo HOA
What's special
Warm gas fireplaceSparkling in-ground poolOpen home office spaceHigh ceilingsOpen patioAbundant natural lightFormal dining area
- 13 days |
- 523 |
- 38 |
Likely to sell faster than
Zillow last checked:
Listing updated:
Listed by:
Tenesha Lusk 0618577 972-439-5734,
Keller Williams Realty DPR 972-732-6000
Source: NTREIS,MLS#: 21322092
Facts & features
Interior
Bedrooms & bathrooms
- Bedrooms: 4
- Bathrooms: 4
- Full bathrooms: 3
- 1/2 bathrooms: 1
Primary bedroom
- Features: Ceiling Fan(s), Walk-In Closet(s)
- Level: First
- Dimensions: 19 x 13
Bedroom
- Features: Ceiling Fan(s)
- Level: First
- Dimensions: 12 x 12
Bedroom
- Features: Ceiling Fan(s)
- Level: Second
- Dimensions: 12 x 11
Bedroom
- Features: Ceiling Fan(s)
- Level: Second
- Dimensions: 14 x 13
Dining room
- Level: First
- Dimensions: 14 x 11
Game room
- Features: Ceiling Fan(s)
- Level: Second
- Dimensions: 17 x 13
Kitchen
- Features: Kitchen Island, Solid Surface Counters, Walk-In Pantry
- Level: First
- Dimensions: 14 x 14
Living room
- Features: Ceiling Fan(s), Fireplace
- Level: First
- Dimensions: 18 x 17
Utility room
- Level: First
- Dimensions: 8 x 7
Heating
- Central, Electric
Cooling
- Central Air, Ceiling Fan(s), Electric
Appliances
- Included: Dishwasher, Electric Oven, Gas Cooktop, Disposal, Microwave
Features
- Built-in Features
- Flooring: Carpet, Tile, Wood
- Windows: Bay Window(s)
- Has basement: No
- Number of fireplaces: 1
- Fireplace features: Gas Log, Living Room
Interior area
- Total interior livable area: 3,697 sqft
Video & virtual tour
Property
Parking
- Total spaces: 2
- Parking features: Alley Access, Driveway, Garage, Garage Faces Rear
- Attached garage spaces: 2
Features
- Levels: Two
- Stories: 2
- Patio & porch: Patio
- Pool features: In Ground, Pool, Community
- Fencing: Back Yard,Fenced,Wood
Lot
- Size: 7,405 Square Feet
- Features: Interior Lot, Subdivision, Few Trees
Details
- Parcel number: R494700R01401
Construction
Type & style
- Home type: SingleFamily
- Architectural style: Traditional,Detached
- Property subtype: Single Family Residence
Materials
- Brick
- Foundation: Slab
- Roof: Composition
Condition
- Year built: 2006
Utilities & green energy
- Sewer: Public Sewer
- Water: Public
- Utilities for property: Sewer Available, Water Available
Community & HOA
Community
- Features: Clubhouse, Lake, Playground, Park, Pool, Trails/Paths, Curbs, Sidewalks
- Security: Smoke Detector(s)
- Subdivision: Turnbridge Manor Ph Two
HOA
- Has HOA: Yes
- Services included: All Facilities, Association Management
- HOA fee: $350 semi-annually
- HOA name: Turnbridge Manor Homeowners Association
- HOA phone: 866-729-5327
Location
- Region: Frisco
Financial & listing details
- Price per square foot: $189/sqft
- Tax assessed value: $673,925
- Annual tax amount: $11,291
- Date on market: 7/23/2026
- Cumulative days on market: 13 days
Estimated market value
Not available
Estimated sales range
Not available
Not available
Price history
| Date | Event | Price |
|---|---|---|
| 7/23/2026 | Listed for sale | $699,999$189/sqft |
Source: NTREIS #21322092 Report a problem | ||
| 3/24/2021 | Listing removed | -- |
Source: Owner Report a problem | ||
| 3/29/2019 | Sold | -- |
Source: Agent Provided Report a problem | ||
| 5/22/2017 | Listing removed | $2,599$1/sqft |
Source: Owner Report a problem | ||
| 5/19/2017 | Listed for rent | $2,599$1/sqft |
Source: Owner Report a problem | ||
Public tax history
| Year | Property taxes | Tax assessment |
|---|---|---|
| 2025 | $9,131 +0.8% | $673,925 +7.7% |
| 2024 | $9,062 +13.5% | $625,825 +10% |
| 2023 | $7,987 -3.6% | $568,932 +17.6% |
| 2022 | $8,289 +5.5% | $483,643 +12.9% |
| 2021 | $7,860 +1.7% | $428,312 +4% |
| 2020 | $7,730 | $411,893 -2.8% |
| 2019 | -- | $423,885 -0.2% |
| 2018 | $9,125 +19.3% | $424,681 +5.9% |
| 2017 | $7,648 | $401,160 +7.5% |
| 2016 | $7,648 +14.4% | $373,288 +12.2% |
| 2015 | $6,685 | $332,777 +7.3% |
| 2014 | $6,685 | $310,281 +7.2% |
| 2013 | -- | $289,387 +7.1% |
| 2012 | -- | $270,111 -0.8% |
| 2011 | -- | $272,332 +2.2% |
| 2010 | -- | $266,567 -1.5% |
| 2009 | -- | $270,721 +2.3% |
| 2008 | -- | $264,734 +7.8% |
| 2007 | -- | $245,637 +432% |
| 2006 | -- | $46,170 |
| 2005 | -- | $46,170 +33.3% |
| 2004 | -- | $34,628 -5% |
| 2003 | -- | $36,450 -19% |
| 2002 | -- | $45,000 |
Find assessor info on the county website
Monthly payment
Est. payment
Payment breakdown
Explore the cost of this home by adjusting the details. Changes won't be saved.Climate risks
Neighborhood: 75035
Nearby schools
GreatSchools rating
- 10/10Isbell Elementary SchoolGrades: K-5Distance: 0.4 mi
- 10/10Vandeventer Middle SchoolGrades: 6-8Distance: 0.4 mi
- 8/10Liberty High SchoolGrades: 9-12Distance: 1.1 mi
Schools provided by the listing agent
- Elementary: Isbell
- Middle: Vandeventer
- High: Liberty
- District: Frisco ISD
Source: NTREIS. This data may not be complete. We recommend contacting the local school district to confirm school assignments for this home.
- $624,4004 bd4 ba3.7k sqft14707 Snowshill Dr, Frisco, TX 75035Off Market
- $--4 bd4 ba3.7k sqft14755 Snowshill Dr, Frisco, TX 75035Sold
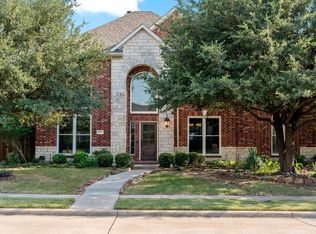
- $645,1004 bd2 ba3.2k sqft14683 Snowshill Dr, Frisco, TX 75035Off Market
- $511,2004 bd2 ba2.5k sqft14779 Snowshill Dr, Frisco, TX 75035Off Market
- $610,9004 bd4 ba3.6k sqft14732 Snowshill Dr, Frisco, TX 75035Off Market
- $503,9004 bd2 ba2.2k sqft14756 Snowshill Dr, Frisco, TX 75035Off Market
- $580,8004 bd2 ba3k sqft14692 Snowshill Dr, Frisco, TX 75035Off Market
- $590,1004 bd3 ba3.2k sqft14659 Snowshill Dr, Frisco, TX 75035Off Market
A local agent can set up tours, give advice and negotiate with sellers.
A local lender can help you make sure your offer is ready when you are.
Similar homes
- $710,0005 bd4 ba4.2k sqft14505 Farmcote Dr, Frisco, TX 75035For Sale
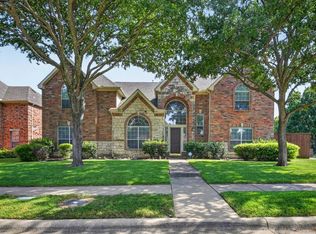 MLS ID #21344958, Beth Mills. NTREIS
 - $595,0004 bd4 ba3.3k sqft12038 Gonzales Dr, Frisco, TX 75035For Sale
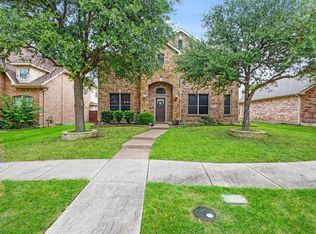 MLS ID #21315646, Kristi Reinertsen. NTREIS
 - $844,0004 bd4 ba4k sqft12406 Botanical Ln, Frisco, TX 75035For Sale
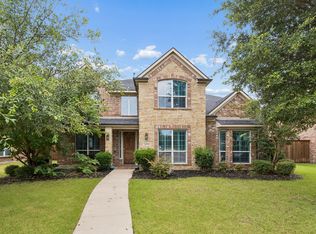 MLS ID #21337431, Jan Eaken. NTREIS
 - $665,0005 bd4 ba3.3k sqft13808 Miranda Way, Frisco, TX 75035For Sale
 MLS ID #21246258, Christie Cannon. NTREIS
 - $674,9004 bd4 ba3.3k sqft3301 Ski Lift Ct, McKinney, TX 75070For SaleMLS ID #21293028, Bruce Rayburn. NTREIS
- $595,0004 bd2 ba2.1k sqft9906 Ashmont Dr, Frisco, TX 75035For SaleMLS ID #21311074, Claudia Habibi. NTREIS
- $774,9004 bd4 ba3.3k sqft12346 Piper Dr, Frisco, TX 75033For SaleMLS ID #21337312, Jan Richey. NTREIS
- $649,9004 bd4 ba2.8k sqft2849 Greenway Dr, Frisco, TX 75034For SaleMLS ID #21301071, Chelsie Roye. NTREIS
- $725,0004 bd4 ba3.7k sqft8690 Kennsington St, Frisco, TX 75034For SaleMLS ID #21251896, Kirby Chandler. NTREIS
- $649,9004 bd4 ba2.7k sqft2266 Fox Crossing Ln, Frisco, TX 75036For SaleMLS ID #21325358, Johnie Palmer. NTREIS
- $650,0005 bd4 ba3.2k sqft842 Sun Meadow Rd, Allen, TX 75013For SaleMLS ID #21328955, Brianne Eager. NTREIS
- $676,5005 bd3 ba3.2k sqft12321 Alfa Romeo Way, Frisco, TX 75033For SaleMLS ID #21318234, Lance Taylor. NTREIS
- $649,9005 bd4 ba3.2k sqft10712 Marble Falls Pl, McKinney, TX 75071For SaleMLS ID #21277184, Sanjay Goyal. NTREIS
- $775,0005 bd4 ba3.8k sqft2245 Jaguar Dr, Frisco, TX 75033For SaleMLS ID #21334605, April Cope. NTREIS
- $585,0004 bd3 ba3.1k sqft2900 Roper Dr, Plano, TX 75025For SaleMLS ID #21300788, Andre Shaw. NTREIS
- $699,0004 bd3 ba3.4k sqft107 Meadow View Dr, McKinney, TX 75071For SaleMLS ID #21284510, Ryan Cave. NTREIS
- $574,0004 bd4 ba3.1k sqft1607 Wood Creek Ln, Allen, TX 75002For SaleMLS ID #21247130, Laura Robertson. NTREIS
- $605,0005 bd3 ba3.3k sqft7512 Powder Horn Ln, McKinney, TX 75070For SaleMLS ID #21219120, Nikki Barringer. NTREIS
- $599,9005 bd4 ba3.2k sqft201 Sandy Creek Way, McKinney, TX 75072For SaleMLS ID #21304243, Melinda Klotz. NTREIS
- $830,0005 bd5 ba4k sqft3360 Country Glen Trl, Frisco, TX 75034For SaleMLS ID #21202816, Shalvi Jhaveri. NTREIS
