Welcome to your dream home in the heart of Frisco! This beautifully maintained single-story residence offers 4 spacious bedrooms, 2 full bathrooms—including a beautifully renovated primary bath—and an exceptional backyard oasis designed for everyday living and effortless entertaining.
Lovingly cared for by its current owners, this move-in-ready home reflects thoughtful improvements that enhance both comfort and style. Major updates include a new roof and HVAC system (2023), a beautifully renovated primary bathroom (2025), fresh interior paint, an updated fireplace, custom window shades throughout (2024), epoxy-coated garage floors (2024), and professionally refreshed landscaping (2025). The backyard was transformed into a private retreat with a resurfaced pool, expanded patio, and inviting outdoor living spaces (2021).
Enjoy the freedom of no HOA while living in the highly acclaimed Frisco ISD, with Smith Elementary, Clark Middle School, and Lebanon Trail High School just minutes away.
Perfectly positioned near Highway 121 (Sam Rayburn Tollway) and the Dallas North Tollway.
For added value and peace of mind, the property also includes a transferable limited foundation warranty.
Combining timeless updates, a resort-style backyard, award-winning schools, and an unbeatable location, this exceptional home offers the ideal blend of luxury, comfort, and convenience in one of Frisco's most sought-after neighborhoods.
For sale
$595,000
9906 Ashmont Dr, Frisco, TX 75035
4beds
2,185sqft
:
Get pre-qualified$4,183/mo
Single Family Residence
Built in 1996
6,969 Square Feet Lot
$574,100 Zestimate®
$272/sqft
$-- HOA
What's special
Expanded patioInviting outdoor living spacesResort-style backyardBeautifully renovated primary bathUpdated fireplace
- 37 days |
- 757 |
- 26 |
Zillow last checked:
Listing updated:
Listed by:
Claudia Habibi 0642343 469-939-1747,
EXP REALTY 888-519-7431
Source: NTREIS,MLS#: 21311074
Facts & features
Interior
Bedrooms & bathrooms
- Bedrooms: 4
- Bathrooms: 2
- Full bathrooms: 2
Primary bedroom
- Features: Walk-In Closet(s)
- Level: First
- Dimensions: 16 x 13
Bedroom
- Level: First
- Dimensions: 12 x 12
Bedroom
- Level: First
- Dimensions: 12 x 11
Bedroom
- Features: Ceiling Fan(s)
- Level: First
- Dimensions: 12 x 13
Primary bathroom
- Features: Dual Sinks, Jetted Tub
- Level: First
- Dimensions: 9 x 15
Breakfast room nook
- Level: First
- Dimensions: 10 x 12
Family room
- Features: Breakfast Bar, Ceiling Fan(s), Fireplace
- Level: First
- Dimensions: 20 x 15
Kitchen
- Features: Built-in Features, Walk-In Pantry
- Level: First
- Dimensions: 15 x 12
Living room
- Level: First
- Dimensions: 21 x 17
Heating
- Central
Cooling
- Central Air
Appliances
- Included: Built-In Gas Range, Dishwasher, Electric Cooktop, Electric Oven, Disposal, Microwave, Refrigerator
- Laundry: Washer Hookup, Electric Dryer Hookup, Laundry in Utility Room
Features
- High Speed Internet, Kitchen Island, Open Floorplan, Pantry, Walk-In Closet(s)
- Flooring: Ceramic Tile
- Has basement: No
- Number of fireplaces: 1
- Fireplace features: Living Room
Interior area
- Total interior livable area: 2,185 sqft
Video & virtual tour
Property
Parking
- Total spaces: 2
- Parking features: Alley Access, Garage, Garage Door Opener
- Attached garage spaces: 2
Features
- Levels: One
- Stories: 1
- Patio & porch: Covered
- Pool features: In Ground, Outdoor Pool, Pool
- Fencing: Back Yard
Lot
- Size: 6,969 Square Feet
Details
- Parcel number: R338200S02501
Construction
Type & style
- Home type: SingleFamily
- Architectural style: Detached
- Property subtype: Single Family Residence
- Attached to another structure: Yes
Materials
- Brick
- Foundation: Slab
- Roof: Composition
Condition
- Year built: 1996
Utilities & green energy
- Sewer: Public Sewer
- Water: Public
- Utilities for property: Cable Available, Electricity Connected, Natural Gas Available, Phone Available, Sewer Available, Separate Meters, Water Available
Community & HOA
Community
- Subdivision: Hillcrest Estates Ph Vii
HOA
- Has HOA: No
Location
- Region: Frisco
Financial & listing details
- Price per square foot: $272/sqft
- Tax assessed value: $519,400
- Annual tax amount: $8,702
- Date on market: 6/30/2026
- Cumulative days on market: 38 days
- Listing terms: Cash,Conventional,FHA,VA Loan
Estimated market value
$574,100
$545,000 - $603,000
$3,675/mo
Price history
| Date | Event | Price |
|---|---|---|
| 6/30/2026 | Listed for sale | $595,000+6.4%$272/sqft |
Source: NTREIS #21311074 Report a problem | ||
| 8/7/2024 | Sold | -- |
Source: NTREIS #20589305 Report a problem | ||
| 7/5/2024 | Pending sale | $559,000$256/sqft |
Source: NTREIS #20589305 Report a problem | ||
| 6/25/2024 | Contingent | $559,000$256/sqft |
Source: NTREIS #20589305 Report a problem | ||
| 6/7/2024 | Price change | $559,000-1.8%$256/sqft |
Source: NTREIS #20589305 Report a problem | ||
| 5/16/2024 | Price change | $569,000-1.7%$260/sqft |
Source: NTREIS #20589305 Report a problem | ||
| 4/26/2024 | Listed for sale | $579,025$265/sqft |
Source: NTREIS #20589305 Report a problem | ||
Public tax history
| Year | Property taxes | Tax assessment |
|---|---|---|
| 2025 | $6,710 +5% | $519,400 +12.5% |
| 2024 | $6,389 +13.6% | $461,545 +10% |
| 2023 | $5,622 -12.7% | $419,586 +10% |
| 2022 | $6,441 +2.2% | $381,442 +10% |
| 2021 | $6,303 +2.2% | $346,765 +4.5% |
| 2020 | $6,165 -1.9% | $331,900 -0.4% |
| 2019 | $6,285 -4.2% | $333,220 +0.8% |
| 2018 | $6,560 +12.7% | $330,531 +4.3% |
| 2017 | $5,822 | $316,899 +6.3% |
| 2016 | $5,822 +15.6% | $298,016 +16% |
| 2015 | $5,037 | $256,987 +8.8% |
| 2014 | $5,037 | $236,194 +7.7% |
| 2013 | -- | $219,378 +7.1% |
| 2012 | -- | $204,903 +0.2% |
| 2011 | -- | $204,491 -1.2% |
| 2010 | -- | $207,038 +2.9% |
| 2009 | -- | $201,290 -3.8% |
| 2008 | -- | $209,326 -1.5% |
| 2007 | -- | $212,514 +4.4% |
| 2006 | -- | $203,474 +1.6% |
| 2005 | -- | $200,182 +1.6% |
| 2004 | -- | $197,065 +0.7% |
| 2003 | -- | $195,712 +13.7% |
| 2002 | -- | $172,077 +4.3% |
| 2001 | -- | $164,944 +8.5% |
| 2000 | -- | $152,013 |
Find assessor info on the county website
Monthly payment
Est. payment
Payment breakdown
Explore the cost of this home by adjusting the details. Changes won't be saved.Climate risks
Neighborhood: 75035
Nearby schools
GreatSchools rating
- 9/10Smith Elementary SchoolGrades: K-5Distance: 0.3 mi
- 9/10Clark Middle SchoolGrades: 6-8Distance: 0.4 mi
- 8/10Lebanon Trail High SchoolGrades: 9-12Distance: 0.9 mi
Schools provided by the listing agent
- Elementary: Smith
- Middle: Clark
- High: Lebanon Trail
- District: Frisco ISD
Source: NTREIS. This data may not be complete. We recommend contacting the local school district to confirm school assignments for this home.
- $463,0003 bd2 ba2.1k sqft9910 Ashmont Dr, Frisco, TX 75035Off Market
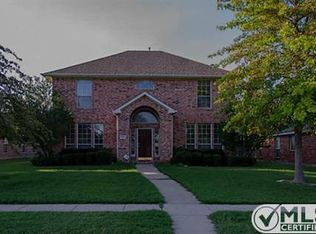
- $473,8003 bd2 ba2.1k sqft9902 Ashmont Dr, Frisco, TX 75035Off Market

- $475,7004 bd2 ba2.1k sqft9914 Ashmont Dr, Frisco, TX 75035Off Market
- $460,2003 bd2 ba2k sqft9903 Max Ln, Frisco, TX 75035Off Market
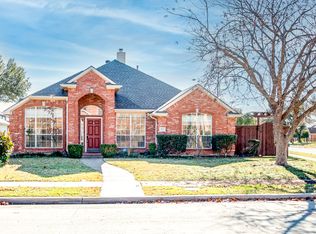
- $561,8004 bd3 ba2.9k sqft9907 Max Ln, Frisco, TX 75035Off Market
- $456,5004 bd2 ba2.1k sqft9911 Max Ln, Frisco, TX 75035Off Market
- $507,4004 bd2 ba2.1k sqft9905 Ashmont Dr, Frisco, TX 75035Off Market
- $457,9003 bd2 ba1.7k sqft9901 Ashmont Dr, Frisco, TX 75035Off Market
A local agent can set up tours, give advice and negotiate with sellers.
A local lender can help you make sure your offer is ready when you are.
Similar homes
- $699,9004 bd3 ba3.2k sqft10301 Promontory Dr, Frisco, TX 75035For Sale
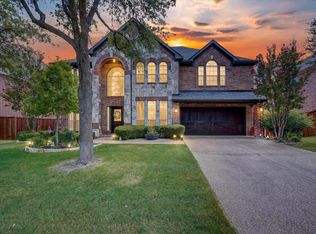 MLS ID #21342776, Jim Spalding. NTREIS
 - $575,0003 bd3 ba2.5k sqft3608 Wandering Trl, Plano, TX 75075For Sale
 MLS ID #21305962, Manuel Chavez Funes. NTREIS
 - $592,5004 bd3 ba2.5k sqft1307 Lighthouse Ln, Allen, TX 75013For Sale
 MLS ID #21306550, Tina Crisp. NTREIS
 - $649,9004 bd4 ba2.8k sqft2849 Greenway Dr, Frisco, TX 75034For Sale
 MLS ID #21301071, Chelsie Roye. NTREIS
 - $649,9004 bd4 ba2.7k sqft2266 Fox Crossing Ln, Frisco, TX 75036For SaleMLS ID #21325358, Johnie Palmer. NTREIS
- $634,9005 bd3 ba3.2k sqft9708 Congressional Dr, Plano, TX 75025For SaleMLS ID #21184230, Doug Pillard. NTREIS
- $400,0004 bd2 ba2k sqft7021 Blalock Dr, The Colony, TX 75056For SaleMLS ID #21351184, Michael Hershenberg. NTREIS
- $629,0004 bd2 ba2.8k sqft1341 Cedar Lake Dr, Prosper, TX 75078For SaleMLS ID #21325475, Cody Wagner. NTREIS
- $489,0004 bd2 ba1.7k sqft9383 Homestead Ln, Frisco, TX 75033For SaleMLS ID #21316590, Erna Grant. NTREIS
- $665,0003 bd3 ba2.8k sqft6139 Larkspur Ln, Frisco, TX 75036For SaleMLS ID #21309754, Missie Craig. NTREIS
- $575,0004 bd2 ba2.9k sqft6208 Brownstone Dr, McKinney, TX 75070For SaleMLS ID #21307200, Christie Cannon. NTREIS
- $575,0004 bd3 ba2.4k sqft10201 Perkins Dr, Irving, TX 75063For SaleMLS ID #21339160, Srinivasa Arava. NTREIS
- $574,0004 bd4 ba3.1k sqft1607 Wood Creek Ln, Allen, TX 75002For SaleMLS ID #21247130, Laura Robertson. NTREIS
- $614,9004 bd4 ba3.2k sqft1507 Hunters Creek Dr, McKinney, TX 75072For SaleMLS ID #21254023, Silvana Azpiazu. NTREIS
- $515,0004 bd3 ba2.4k sqft7912 White Stallion Trl, McKinney, TX 75070For SaleMLS ID #21268625, Missie Craig. NTREIS
- $489,9005 bd3 ba2.8k sqft821 Redbud Dr, Allen, TX 75002For SaleMLS ID #21333186, Pam Heinrich. NTREIS
- $550,0003 bd2 ba2.3k sqft10909 Smithville Pl, McKinney, TX 75071For SaleMLS ID #21283893, Cory Bertrand. NTREIS
- $650,0005 bd4 ba3.2k sqft842 Sun Meadow Rd, Allen, TX 75013For SaleMLS ID #21328955, Brianne Eager. NTREIS
- $522,0004 bd3 ba1.9k sqft1339 Barclay Dr, Carrollton, TX 75007For SaleMLS ID #21338929, Rachel Lankri. NTREIS
- $649,9005 bd4 ba3.2k sqft10712 Marble Falls Pl, McKinney, TX 75071For SaleMLS ID #21277184, Sanjay Goyal. NTREIS
