Ideally located in Plano and zoned to highly rated Frisco ISD schools, this beautifully updated home offers a rare and flexible floorplan featuring 5 bedrooms—or 4 bedrooms plus a dedicated home office perfect for remote work or study.
Inside, you’ll find recent updates throughout, including renovated kitchen and bathrooms along with updated flooring that gives the home a fresh, modern feel. The spacious layout is designed for both everyday living and entertaining, with comfortable living spaces and generously sized rooms throughout.
Conveniently situated with quick access to major highways, commuting in any direction is effortless. You’ll also love being just minutes from premier shopping, dining, entertainment, and nearby golf courses, making this location as desirable as the home itself.
The combination of an unbeatable location, top-rated schools, and stylish updates makes this home is a rare opportunity you won’t want to miss.
For sale
Price cut: $5K (7/23)
$634,900
9708 Congressional Dr, Plano, TX 75025
5beds
3,216sqft
:
Get pre-qualified$4,507/mo
Single Family Residence
Built in 1996
8,712 Square Feet Lot
$617,300 Zestimate®
$197/sqft
$42/mo HOA
What's special
Updated flooringComfortable living spacesRare and flexible floorplanRenovated kitchenGenerously sized roomsSpacious layout
- 50 days |
- 389 |
- 11 |
Zillow last checked:
Listing updated:
Listed by:
Doug Pillard 0557189 817-201-0625,
JPAR North Metro 972-836-9295
Source: NTREIS,MLS#: 21184230
Facts & features
Interior
Bedrooms & bathrooms
- Bedrooms: 5
- Bathrooms: 3
- Full bathrooms: 3
Primary bedroom
- Features: Ceiling Fan(s), En Suite Bathroom, Sitting Area in Primary, Separate Shower, Walk-In Closet(s)
- Level: Second
- Dimensions: 17 x 21
Bedroom
- Features: Ceiling Fan(s)
- Level: Second
- Dimensions: 14 x 12
Bedroom
- Features: Ceiling Fan(s)
- Level: Second
- Dimensions: 12 x 10
Bedroom
- Features: Ceiling Fan(s)
- Level: First
- Dimensions: 11 x 10
Bedroom
- Features: Ceiling Fan(s)
- Level: First
- Dimensions: 12 x 11
Dining room
- Level: First
- Dimensions: 10 x 11
Other
- Features: Built-in Features, Stone Counters
- Level: Second
- Dimensions: 10 x 5
Other
- Level: First
- Dimensions: 9 x 5
Kitchen
- Features: Breakfast Bar, Built-in Features, Kitchen Island, Pantry, Stone Counters
- Level: First
- Dimensions: 14 x 11
Laundry
- Level: First
- Dimensions: 8 x 8
Living room
- Level: Second
- Dimensions: 23 x 15
Living room
- Features: Fireplace
- Level: First
- Dimensions: 16 x 16
Heating
- Central, Natural Gas
Cooling
- Central Air, Electric
Appliances
- Included: Dishwasher, Electric Cooktop, Electric Oven, Disposal
- Laundry: Washer Hookup, Dryer Hookup, Laundry in Utility Room
Features
- Decorative/Designer Lighting Fixtures, Granite Counters, High Speed Internet, Kitchen Island, Open Floorplan, Pantry, Walk-In Closet(s)
- Flooring: Carpet, Ceramic Tile
- Windows: Window Coverings
- Has basement: No
- Number of fireplaces: 1
- Fireplace features: Gas Log
Interior area
- Total interior livable area: 3,216 sqft
Video & virtual tour
Property
Parking
- Total spaces: 2
- Parking features: Alley Access, Driveway, Garage, Garage Door Opener, Off Street, Garage Faces Rear
- Attached garage spaces: 2
Features
- Levels: Two
- Stories: 2
- Patio & porch: Deck
- Exterior features: Private Yard, Rain Gutters
- Pool features: None
- Fencing: Wood
Lot
- Size: 8,712 Square Feet
- Features: Interior Lot, Landscaped, Subdivision, Sprinkler System
Details
- Parcel number: R339700M00501
Construction
Type & style
- Home type: SingleFamily
- Architectural style: Traditional,Detached
- Property subtype: Single Family Residence
- Attached to another structure: Yes
Materials
- Brick
- Foundation: Slab
- Roof: Composition
Condition
- Year built: 1996
Utilities & green energy
- Sewer: Public Sewer
- Water: Public
- Utilities for property: Sewer Available, Water Available
Community & HOA
Community
- Features: Curbs, Sidewalks
- Security: Smoke Detector(s)
- Subdivision: Ridgeview Ranch Add Ph Iv
HOA
- Has HOA: Yes
- Services included: All Facilities, Association Management
- HOA fee: $254 semi-annually
- HOA name: Ridgeview Ranch
- HOA phone: 866-473-2573
Location
- Region: Plano
Financial & listing details
- Price per square foot: $197/sqft
- Tax assessed value: $538,462
- Annual tax amount: $9,087
- Date on market: 6/12/2026
- Cumulative days on market: 50 days
- Listing terms: Cash,Conventional,FHA,VA Loan
- Exclusions: All wall mounted TVs, wifi switches, Wyze doorbell, Wyze key box wifi adapter, 2 Ecobee thermostats, Chandelier ceiling fan in baby room
Estimated market value
$617,300
$586,000 - $648,000
$3,160/mo
Price history
| Date | Event | Price |
|---|---|---|
| 7/23/2026 | Price change | $634,900-0.8%$197/sqft |
Source: NTREIS #21184230 Report a problem | ||
| 6/12/2026 | Listed for sale | $639,900+73.4%$199/sqft |
Source: NTREIS #21184230 Report a problem | ||
| 8/1/2019 | Sold | -- |
Source: Agent Provided Report a problem | ||
| 6/21/2019 | Price change | $369,000-2.6%$115/sqft |
Source: DMD Realty #14058466 Report a problem | ||
| 6/14/2019 | Price change | $379,000-2.6%$118/sqft |
Source: DMD Realty #14058466 Report a problem | ||
| 6/3/2019 | Price change | $389,000-2.3%$121/sqft |
Source: DMD Realty #14058466 Report a problem | ||
| 5/23/2019 | Price change | $398,000-0.3%$124/sqft |
Source: DMD Realty #14058466 Report a problem | ||
| 5/13/2019 | Price change | $399,000-2.4%$124/sqft |
Source: DMD Realty #14058466 Report a problem | ||
| 5/6/2019 | Price change | $409,000-2.4%$127/sqft |
Source: DMD Realty #14058466 Report a problem | ||
| 4/29/2019 | Price change | $419,000-2.3%$130/sqft |
Source: DMD Realty #14058466 Report a problem | ||
| 4/17/2019 | Price change | $429,000-2.5%$133/sqft |
Source: DMD Realty #14058466 Report a problem | ||
| 4/4/2019 | Listed for sale | $439,900$137/sqft |
Source: DMD Realty #14058466 Report a problem | ||
Public tax history
| Year | Property taxes | Tax assessment |
|---|---|---|
| 2025 | $7,061 +4.3% | $538,462 +9.9% |
| 2024 | $6,772 +14.2% | $490,000 +9.5% |
| 2023 | $5,928 -11.3% | $447,428 +10% |
| 2022 | $6,682 +1.6% | $406,753 +10% |
| 2021 | $6,577 -9.7% | $369,775 +2.2% |
| 2020 | $7,282 +0% | $361,881 -7.6% |
| 2019 | $7,278 +2.8% | $391,761 +8.5% |
| 2018 | $7,077 +9.5% | $361,000 -3.3% |
| 2017 | $6,465 | $373,374 +9.3% |
| 2016 | $6,465 +16.8% | $341,451 +16.4% |
| 2015 | $5,537 | $293,429 +9.9% |
| 2014 | $5,537 | $266,972 +3.9% |
| 2013 | -- | $256,938 +1.1% |
| 2012 | -- | $254,196 -1.3% |
| 2011 | -- | $257,572 +1.1% |
| 2010 | -- | $254,753 -0.9% |
| 2009 | -- | $256,996 +1.2% |
| 2008 | -- | $254,004 -0.5% |
| 2007 | -- | $255,374 +4.3% |
| 2006 | -- | $244,919 +2.8% |
| 2005 | -- | $238,176 -0.8% |
| 2004 | -- | $240,147 +2.2% |
| 2003 | -- | $234,919 +2.3% |
| 2002 | -- | $229,547 +5% |
| 2001 | -- | $218,654 +2.5% |
| 2000 | -- | $213,337 |
Find assessor info on the county website
Monthly payment
Est. payment
Payment breakdown
Explore the cost of this home by adjusting the details. Changes won't be saved.Climate risks
Neighborhood: Ridgeview
Nearby schools
GreatSchools rating
- 10/10Anderson Elementary SchoolGrades: K-5Distance: 0.3 mi
- 10/10Vandeventer Middle SchoolGrades: 6-8Distance: 1.3 mi
- 8/10Liberty High SchoolGrades: 9-12Distance: 2 mi
Schools provided by the listing agent
- Elementary: Anderson
- Middle: Vandeventer
- High: Liberty
- District: Frisco ISD
Source: NTREIS. This data may not be complete. We recommend contacting the local school district to confirm school assignments for this home.
- $549,7004 bd3 ba2.7k sqft9712 Congressional Dr, Plano, TX 75025Off Market

- $562,8004 bd3 ba2.8k sqft9704 Congressional Dr, Plano, TX 75025Off Market
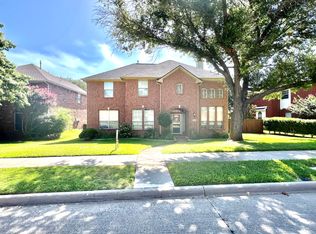
- $--4 bd3 ba2.6k sqft9709 Southern Hills Dr, Plano, TX 75025Sold

- $540,1004 bd3 ba2.6k sqft2900 Jacobson Dr, Plano, TX 75025Off Market
- $--4 bd3 ba3.2k sqft9705 Southern Hills Dr, Plano, TX 75025Sold
- $540,2005 bd3 ba2.7k sqft9716 Congressional Dr, Plano, TX 75025Off Market
- $634,6004 bd4 ba3.3k sqft9713 Southern Hills Dr, Plano, TX 75025Off Market
- $--5 bd3 ba3k sqft9700 Congressional Dr, Plano, TX 75025Sold
A local agent can set up tours, give advice and negotiate with sellers.
Similar homes
- $619,0004 bd3 ba3k sqft3508 Edwards Dr, Plano, TX 75025For Sale
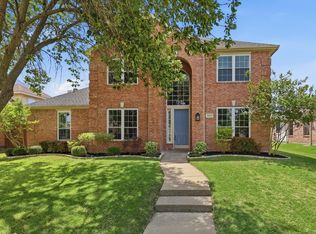 MLS ID #21261119, Liangcheng Pan. NTREIS
 - $625,0004 bd3 ba3k sqft15090 Snowshill Dr, Frisco, TX 75035For Sale
 MLS ID #21254764, Sarah Thornton. NTREIS
 - $630,0004 bd3 ba3k sqft2701 Oates Dr, Plano, TX 75093For Sale
 MLS ID #21278311, Ivy Waterman. NTREIS
 - $699,9994 bd4 ba3.6k sqft14731 Snowshill Dr, Frisco, TX 75035For Sale
 MLS ID #21322092, Tenesha Lusk. NTREIS
 - $650,0005 bd5 ba3.3k sqft411 Misty Meadow Dr, Allen, TX 75013For SaleMLS ID #21313659, Karryn Torres. NTREIS
- $614,9004 bd3 ba2.4k sqft9809 Belfort Dr, Frisco, TX 75035For SaleMLS ID #21285307, Carolina Dusenbery. NTREIS
- $575,0004 bd3 ba2.6k sqft1432 Honey Locust Dr, Plano, TX 75023For SaleMLS ID #21266691, Kimberly Betz-Broussard. NTREIS
- $625,0004 bd3 ba3.2k sqft7312 Midcrest Ct, McKinney, TX 75072For SaleMLS ID #21299242, Alicia Brown. NTREIS
- $765,0005 bd4 ba3.6k sqft4128 New Hope Ct, Plano, TX 75024For SaleMLS ID #21315337, Galit Zohar Kauf. NTREIS
- $695,0005 bd3 ba3.2k sqft4112 Blackpool Dr, Plano, TX 75093For SaleMLS ID #21331829, Sean Parsons. NTREIS
- $674,9004 bd4 ba3.3k sqft3301 Ski Lift Ct, McKinney, TX 75070For SaleMLS ID #21293028, Bruce Rayburn. NTREIS
- $694,9905 bd4 ba3.7k sqft415 Mainsail Dr, Allen, TX 75013For SaleMLS ID #21312185, Laura Robertson. NTREIS
- $699,9004 bd4 ba3k sqft1305 Neches Dr, Allen, TX 75013For SaleMLS ID #21326434, Patrick Bethea. NTREIS
- $544,9004 bd3 ba2.5k sqft3424 Steven Dr, Plano, TX 75023For SaleMLS ID #21251884, Renee Michon-Dorsey. NTREIS
- $524,9005 bd3 ba2.6k sqft1402 Bradford Trace Dr, Allen, TX 75002For SaleMLS ID #21346089, Ryan Cave. NTREIS
- $649,9005 bd4 ba3.2k sqft10712 Marble Falls Pl, McKinney, TX 75071For SaleMLS ID #21277184, Sanjay Goyal. NTREIS
- $650,0005 bd3 ba3.2k sqft2101 Fleming Dr, McKinney, TX 75072For SaleMLS ID #21279004, Tonya Peek. NTREIS
- $575,0004 bd3 ba2.6k sqft1203 Rainforest Ln, Allen, TX 75013For SaleMLS ID #21286221, David Tung. NTREIS
- $619,0004 bd4 ba3.2k sqft1507 Hunters Creek Dr, McKinney, TX 75072For SaleMLS ID #21254023, Silvana Azpiazu. NTREIS
- $650,0004 bd4 ba3.1k sqft3245 White Spruce Dr, Frisco, TX 75033For SaleMLS ID #21312034, Leslie Knutson. NTREIS
